

736 Holly Drive, Bartlett, Illinois 60103
Subdivision > Williamsburg Woods
Sorry, we are updating photos, please update this page in 15 minutes
$287,000
|
Sold
|
|
| Status: | Closed |
| Sqft: | 1,900 |
| Cost/Sqft: | $158 |
| Beds: | 3 |
| Baths: | 3 |
| Year Built: | 1981 |
| Property Taxes: | $7,669 |
| Days On Market: | 3293 |
| Lot Size: | 0,19 |
Description
A MUST SEE! Brick Front Colonial Model Home on a quiet street in Williamsburg Woods. All 4 Bedrooms are generous size, 1st floor office, remodeled Kitchen and new windows throughout. Wood burning brick fireplace in Family room with sliding glass door leading out to beautiful yard backed up to Forest Preserve. Enjoy privacy as well as having a great home for entertaining guests on 2-tier Deck with built in lighting. Formal Dining room, Living room and finished Basement that includes Wet Bar and 4th Bedroom. Walking distance from park, Downtown, Train Station and much more. Easy access to Highway
Property Specifics
| Single Family | |
| — | |
| Colonial | |
| 1981 | |
| Full | |
| Vinyl Siding, Brick | |
| — | |
| — | |
| No | |
| 0.19 |
| Cook | |
| Williamsburg Woods | |
| 0 / Not Applicable | |
| None | |
| Lake Michigan | |
| Public Sewer | |
| Central Air | |
| Natural Gas, Electric | |
| 09783064 | |
| 06343040320000 |
Nearby Schools
| NAME: | DISTRICT: | DISTANCE: | |
|---|---|---|---|
|
Grade School
Bartlett Elementary School |
46 | — | |
|
Middle School
Eastview Middle School |
46 | Not in DB | |
|
High School
South Elgin High School |
46 | Not in DB | |
Property History
| DATE: | EVENT: | PRICE: | SOURCE: |
|---|---|---|---|
| 13 Mar, 2018 | Sold | $287,000 | MRED MLS |
| 9 Jan, 2018 | Under contract | $300,000 | MRED MLS |
| 20 Oct, 2017 | Listed for sale | $300,000 | MRED MLS |
Sorry, we are updating photos, please update this page in 15 minutes
Room Specifics
All Bedroom Info:
Total Bedrooms: 4
Bedrooms Above Ground: 3
Bedrooms Below Ground: 1
Total Bedrooms: 4
Bedrooms Above Ground: 3
Bedrooms Below Ground: 1
Bathroom Info:
Full Bathrooms: 3
Partial Bathrooms: 1Full Bathrooms: 3
Bathroom Amenities: —
Bathroom in Basement: 0
Dining Room Info:
Dimensions: —
Location: —Dimensions: —
Floor Type: Hardwood
Kitchen Info:
Dimensions: —
Location: —Dimensions: —
Floor Type: Hardwood
Features: Eating Area-Table Space
Living Room Info:
Dimensions: —
Location: —Dimensions: —
Floor Type: Hardwood
Family Room Info:
Dimensions: —
Location: —Dimensions: —
Floor Type: Hardwood
Additional Rooms Info:
Rooms: Office
Basement: FullRooms: Office
Other Specifics
| 2 | |
| — | |
| Garage | |
| — | |
| — | |
| — | |
| Deck | |
| — | |
| 8120 | |
| Unfinished | |
| Full | |
| Skylight(s), Bar-Wet, Hardwood Floors, First Floor Laundry | |
| Range, Microwave, Dishwasher, High End Refrigerator, Bar Fridge, Freezer, Washer, Dryer, Disposal, Stainless Steel Appliance(s) | |
| Not in DB | |
| Park, Lake, Sidewalks, Street Lights, Street Paved | |
| — | |
| Wood Burning, Attached Fireplace Doors/Screen, Gas Starter |
Tax History
| Year | Property Taxes |
|---|---|
| 2018 | $7,669 |
Contact Agent
Nearby Similar Homes
205 Regency Drive, Bartlett, Illinois 60103

For Sale
$789,900
4 beds / 3.1 baths / 3,351 ft2
Single Family / Built: 2004
11
300 North Avenue, Bartlett, Illinois 60103
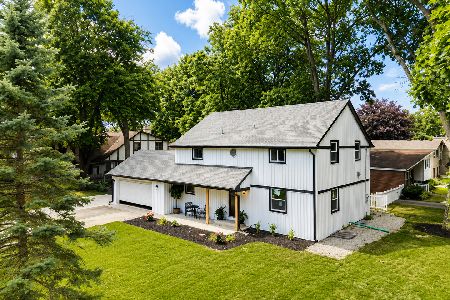
For Sale
$610,000
3 beds / 3.0 baths / 3,000 ft2
Single Family / Built: 1961
7
Nearby Sold Comparables
337 Terrace Drive, Bartlett, Illinois 60103

Sold
$374,900
4 beds / 2.1 baths / 1,736 ft2
Single Family / Built: 1984
1523
728 Holly Drive, Bartlett, Illinois 60103

Sold
$322,800
4 beds / 2.1 baths / 1,790 ft2
Single Family / Built: 1980
6638
745 Holly Drive, Bartlett, Illinois 60103
Sold
$299,000
3 beds / 2.1 baths / 1,786 ft2
Single Family / Built: 1985
3198
745 Holly Drive, Bartlett, Illinois 60103
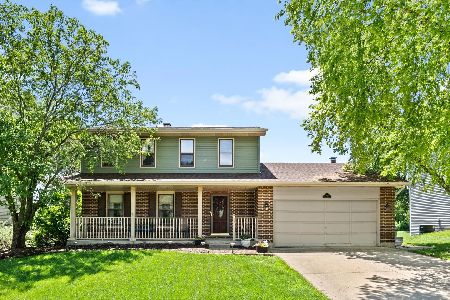
Sold
$365,000
3 beds / 3.1 baths / 2,775 ft2
Single Family / Built: 1985
1599
Contact Agent
Listing Provided By
Baird & Warner
