

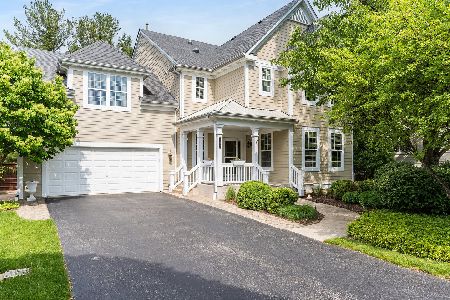
737 Cambridge Drive, Batavia, Illinois 60510
Sorry, we are updating photos, please update this page in 15 minutes
$462,500
|
Sold
|
|
| Status: | Closed |
| Sqft: | 3,850 |
| Cost/Sqft: | $124 |
| Beds: | 5 |
| Baths: | 4 |
| Year Built: | 2003 |
| Property Taxes: | $10,489 |
| Days On Market: | 4555 |
| Lot Size: | 0,00 |
Description
This home has all the bells and whistles! Former model with many upgrades! Lot backs to farm land with giant trees & professionally landscaped fenced yard. 2 water heaters & 2 furnaces. Home has been very well taken care of! Beautiful deck with plenty of storage underneath. Just wait until you see the closets! Large with built in shelving. Basement is fabulous! Geneva Schools! Your clients will not be disappointed!
Property Specifics
| Single Family | |
| — | |
| Traditional | |
| 2003 | |
| Full | |
| Vinyl Siding | |
| Asphalt | |
| CLEVELAND | |
| No | |
| — |
| Kane | |
| — | |
| 267 / Annual | |
| None | |
| Public | |
| Public Sewer | |
| Central Air | |
| Natural Gas, Forced Air | |
| 08607091 | |
| 1217154024 |
Nearby Schools
| NAME: | DISTRICT: | DISTANCE: | |
|---|---|---|---|
|
Grade School
Fabyan Elementary School |
304 | — | |
|
Middle School
Geneva Middle School |
304 | Not in DB | |
|
High School
Geneva Community High School |
304 | Not in DB | |
Property History
| DATE: | EVENT: | PRICE: | SOURCE: |
|---|---|---|---|
| 28 Aug, 2014 | Sold | $462,500 | MRED MLS |
| 20 Jul, 2014 | Under contract | $478,900 | MRED MLS |
| — | Last price change | $479,900 | MRED MLS |
| 6 May, 2014 | Listed for sale | $479,900 | MRED MLS |
| 24 May, 2023 | Sold | $650,000 | MRED MLS |
| 30 Apr, 2023 | Under contract | $600,000 | MRED MLS |
| 28 Apr, 2023 | Listed for sale | $600,000 | MRED MLS |
| 28 Jun, 2024 | Sold | $662,500 | MRED MLS |
| 10 Jun, 2024 | Under contract | $675,000 | MRED MLS |
| — | Last price change | $680,000 | MRED MLS |
| 16 May, 2024 | Listed for sale | $680,000 | MRED MLS |
Sorry, we are updating photos, please update this page in 15 minutes
Room Specifics
All Bedroom Info:
Total Bedrooms: 6
Bedrooms Above Ground: 5
Bedrooms Below Ground: 1
Total Bedrooms: 6
Bedrooms Above Ground: 5
Bedrooms Below Ground: 1
Second Bedroom Info:
Dimensions: —
Location: —Dimensions: —
Floor Type: Carpet
Third Bedroom Info:
Dimensions: —
Location: —Dimensions: —
Floor Type: Carpet
Fourth Bedroom Info:
Dimensions: —
Location: —Dimensions: —
Floor Type: Carpet
Bathroom Info:
Full Bathrooms: 4
Partial Bathrooms: 1Full Bathrooms: 4
Bathroom Amenities: Separate Shower, Double Sink, Soaking Tub
Bathroom in Basement: 1
Dining Room Info:
Dimensions: —
Location: —Dimensions: —
Floor Type: Carpet
Kitchen Info:
Dimensions: —
Location: —Dimensions: —
Floor Type: Ceramic Tile
Features: Eating Area-Breakfast Bar, Eating Area-Table Space, Island, Pantry-Walk-in
Living Room Info:
Dimensions: —
Location: —Dimensions: —
Floor Type: Carpet
Family Room Info:
Dimensions: —
Location: —Dimensions: —
Floor Type: Carpet
Additional Rooms Info:
Rooms: Bedroom 5, Bedroom 6, Den, Eating Area, Recreation Room
Basement: FullRooms: Bedroom 5, Bedroom 6, Den, Eating Area, Recreation Room
Other Specifics
| 2 | |
| Concrete Perimeter | |
| Garage | |
| — | |
| — | |
| — | |
| Deck, Porch, Storms/Screens | |
| Fenced Yard, Landscaped | |
| 137X80X124X80 | |
| — | |
| Full | |
| Second Floor Laundry | |
| Double Oven, Dishwasher, Refrigerator, Disposal, Stainless Steel Appliance(s) | |
| Not in DB | |
| Sidewalks, Street Lights, Street Paved | |
| — | |
| Double Sided, Gas Log, Gas Starter |
Tax History
| Year | Property Taxes |
|---|---|
| 2014 | $10,489 |
| 2023 | $12,536 |
| 2024 | $12,892 |
Contact Agent
Nearby Similar Homes
Nearby Sold Comparables
737 Cambridge Drive, Batavia, Illinois 60510

Sold
$600,000
5 beds / 3.1 baths / 3,850 ft2
Single Family / Built: 2003
1276
737 Cambridge Drive, Batavia, Illinois 60510
Sold
$675,000
5 beds / 3.1 baths / 3,850 ft2
Single Family / Built: 2003
892

Contact Agent
Listing Provided By
Charles Rutenberg Realty of IL
