

738 Church Street, Batavia, Illinois 60510


$340,000
|
Sold
|
|
| Status: | Closed |
| Sqft: | 2,035 |
| Cost/Sqft: | $172 |
| Beds: | 3 |
| Baths: | 2 |
| Year Built: | 1972 |
| Property Taxes: | $7,462 |
| Lot Size: | 0,44 |
Description
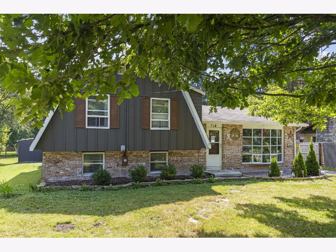
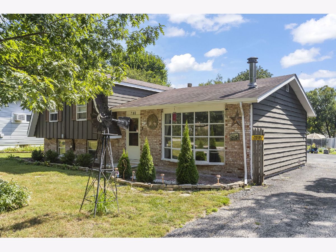
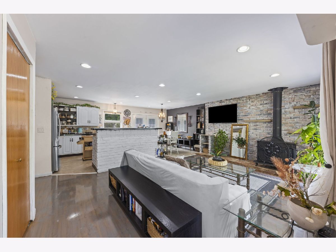
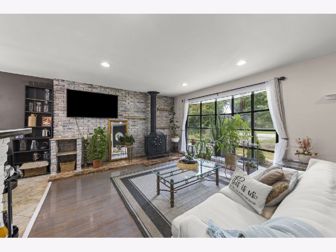
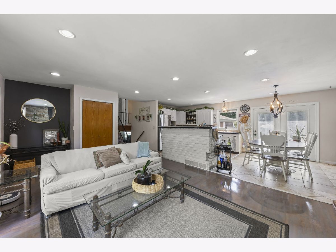
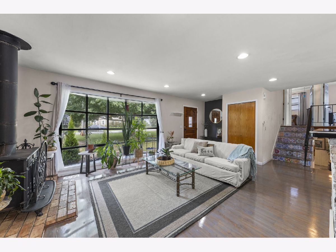
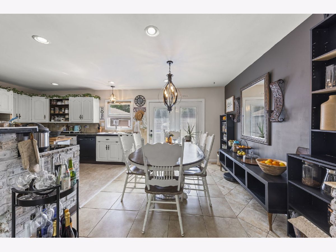
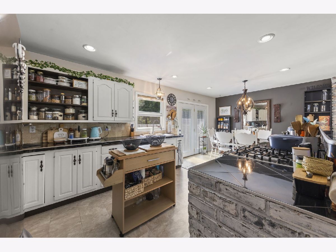
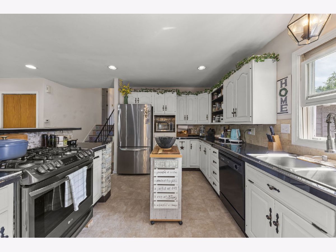
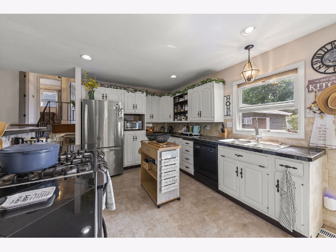
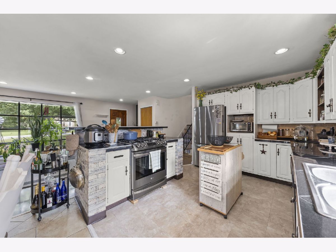
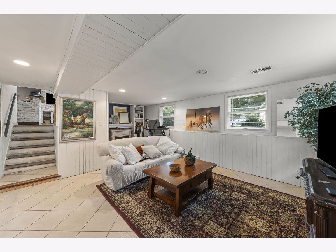
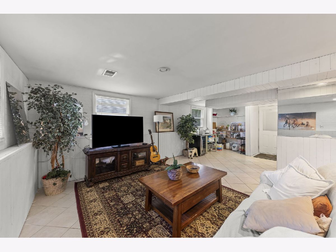
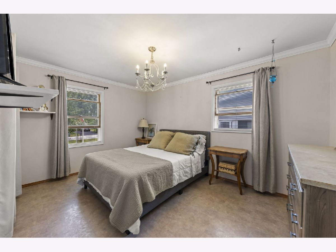
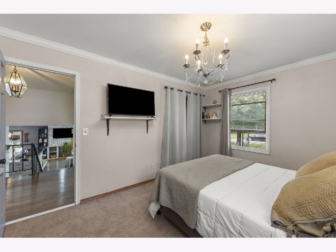
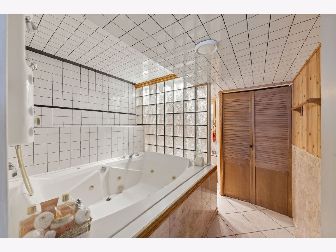
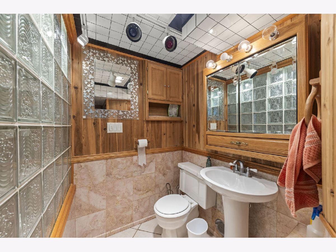
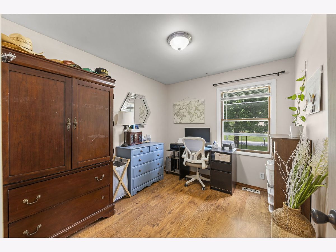
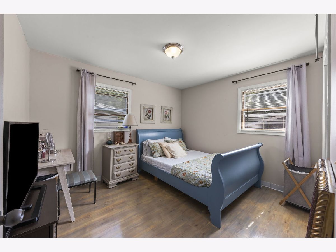
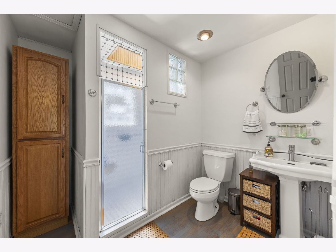
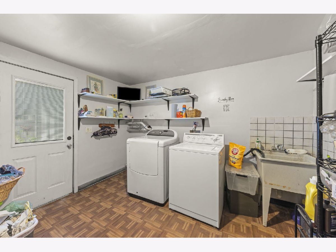
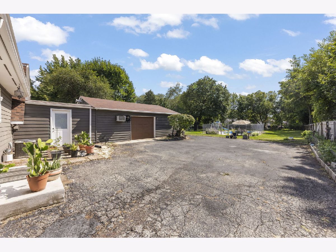
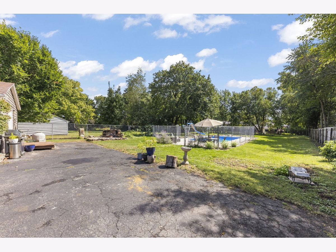
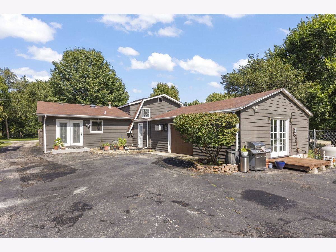
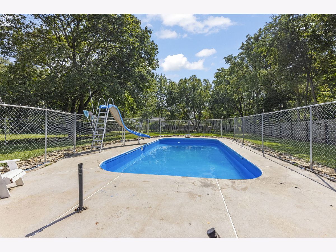
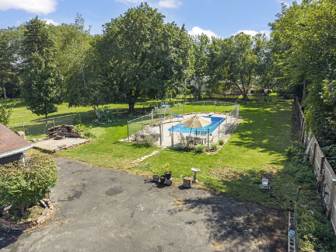
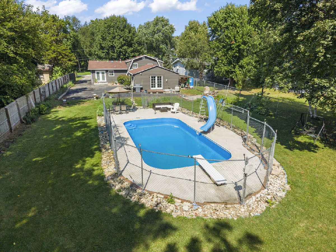
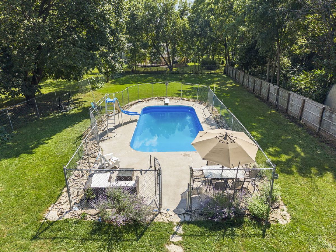
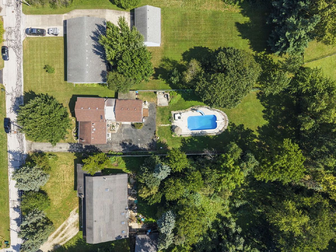
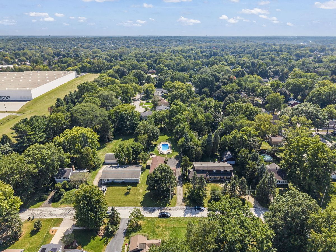
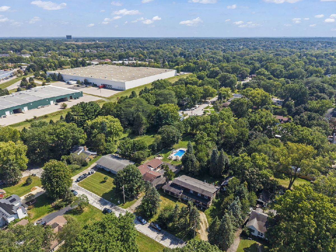
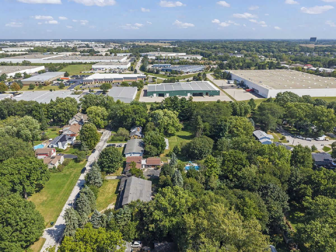
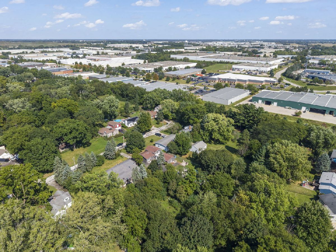
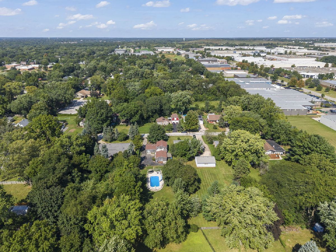
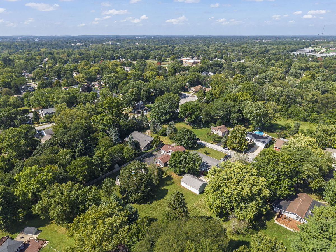
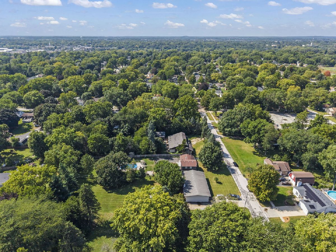
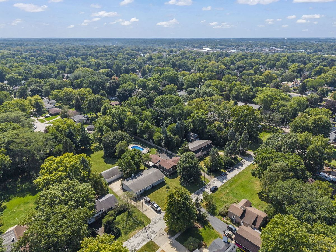
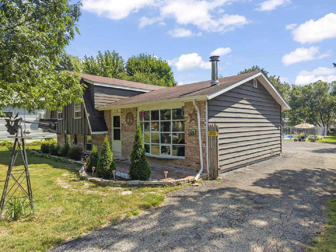
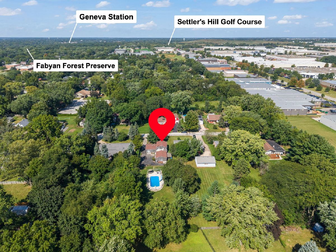
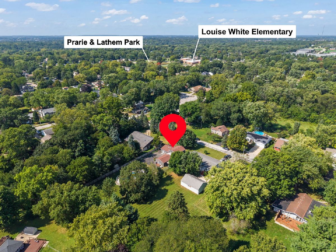
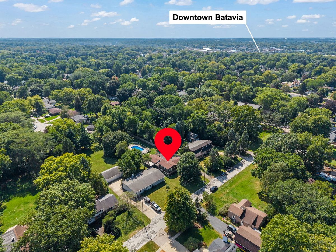
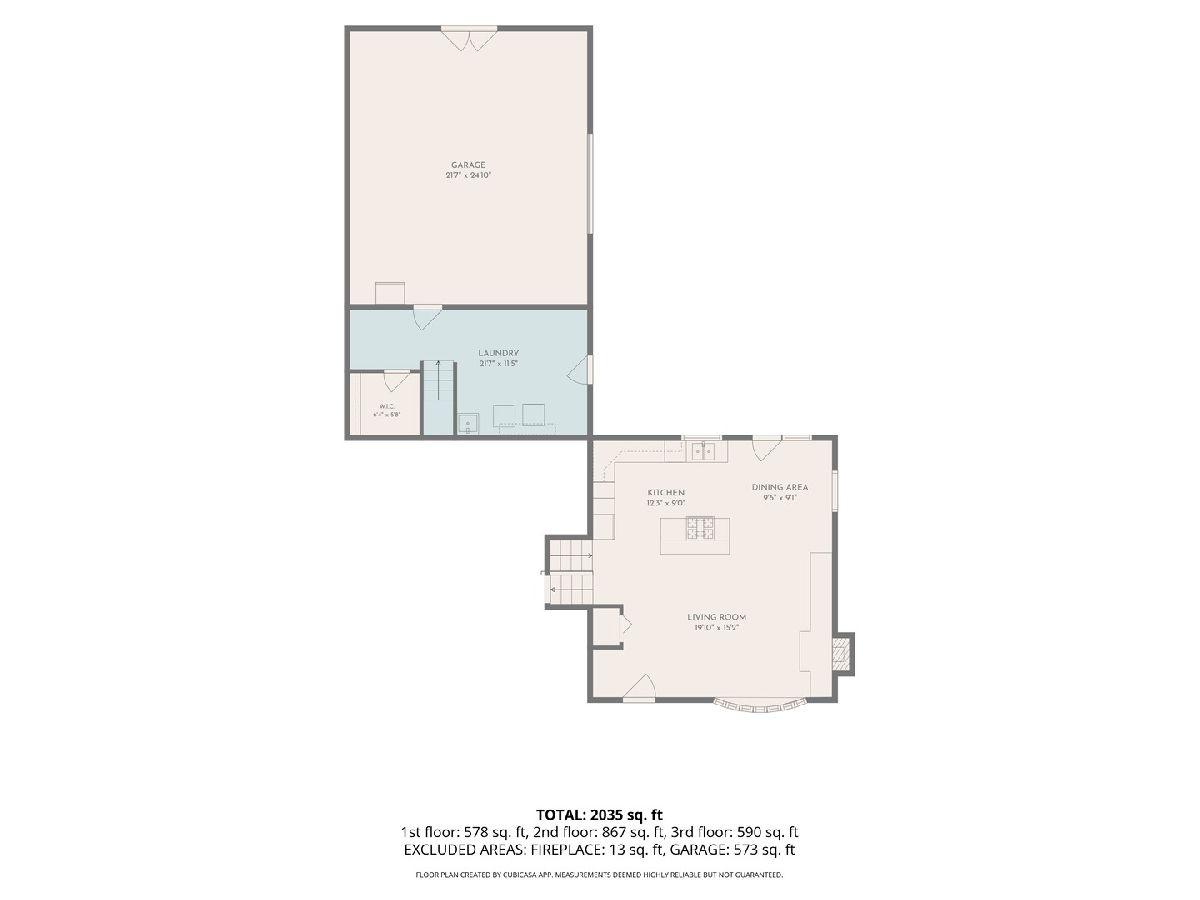
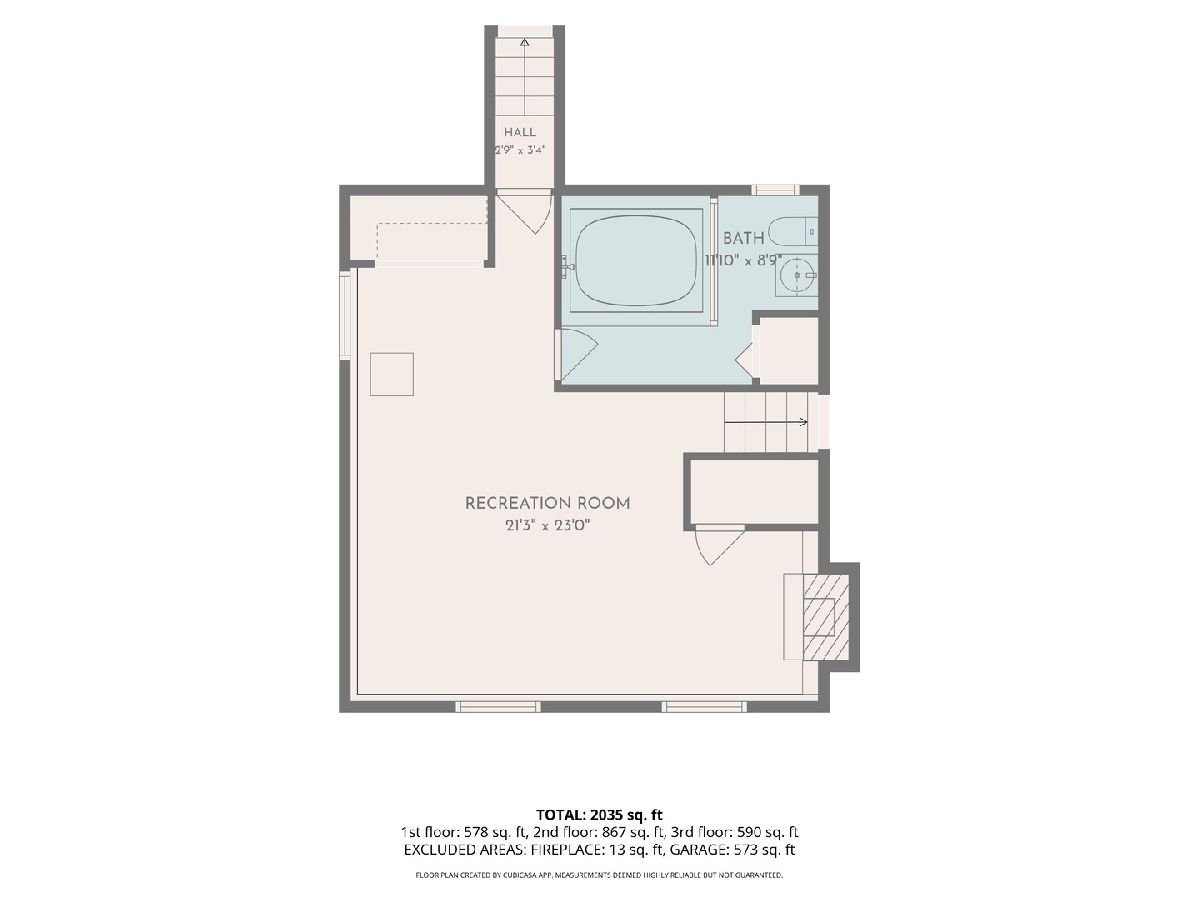
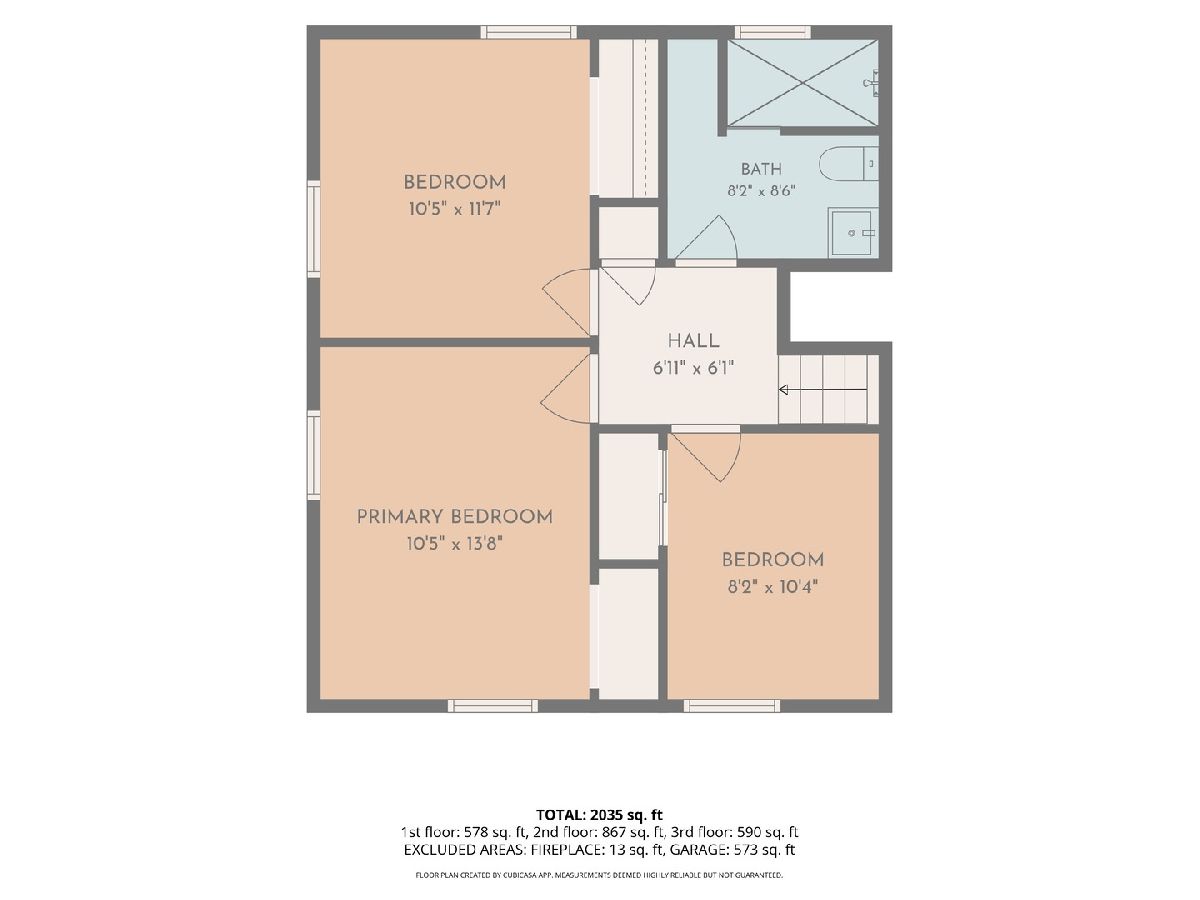
Charming split level, this 3-bedroom home offers an open floorplan on the main level. The living room features an brick accent wall with fireplace, recessed listing and a huge floor-to-ceiling window to bring the daylight in. The dining area has a custom chandelier and access to the backyard. The kitchen offers tons of cabinets and counterspace and updated task light. The above-grade lower level has family room with built-in shelving, and storage nook (perfect for office area) and a full bath with oversized jet tub with body spray and private commode with ambient lighting! The 2nd floor has 3 bedrooms and full bath with pedestal sink and separate shower. Convenient 1st floor laundry room has utility sink and additional storage. "Hidden" HEATED attached garage with lots of room for additional parking. Beautiful mature shade trees surround the entire deep, oversized yard with the in-ground swimming pool! Peace and tranquility await you, just one mile to downtown Batavia, Fox River and amenities! Don't miss this one!
Property Specifics
| Single Family | |
| — | |
| — | |
| 1972 | |
| None | |
| Frame | |
| Asphalt | |
| — | |
| No | |
| 0.44 |
| Kane | |
| — | |
| 0 / Not Applicable | |
| None | |
| Public | |
| Public Sewer | |
| Central Air | |
| Forced Air | |
| 12753583 | |
| 1214378012 |
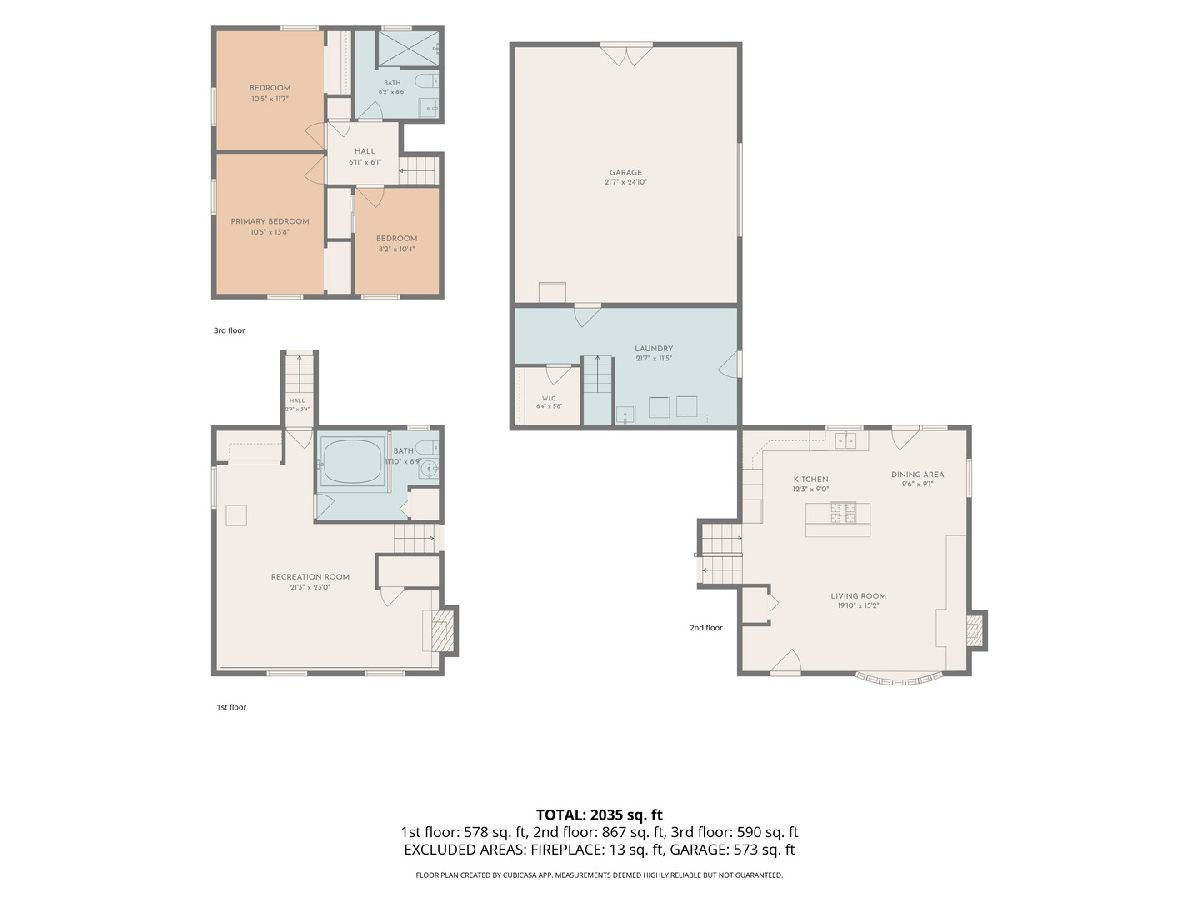
Room Specifics
Total Bedrooms: 3
Bedrooms Above Ground: 3
Bedrooms Below Ground: 0
Dimensions: 14X10
Floor Type: —
Dimensions: 12X10
Floor Type: —
Dimensions: 11X9
Floor Type: —
Full Bathrooms: 2
Bathroom Amenities: Whirlpool, Full Body Spray Shower
Bathroom in Basement: 0
Dimensions: 22X11
Floor Type: —
Features: Galley
Dimensions: 12X10
Floor Type: —
Dimensions: 21X13
Floor Type: Wood Laminate
Dimensions: 24X22
Floor Type: —
Rooms: No additional rooms
Other Specifics
| 1 | |
| Concrete Perimeter | |
| Asphalt, Heated Garage, Other, Attached, Garage | |
| Sink | |
| Laminate | |
| Deck, Patio | |
| In Ground | |
| — | |
| — | |
| 70X281 | |
| — | |
| None | |
| — | |
| — | |
| Not in DB | |
| — | |
| — | |
| — |
Contact Agent
Contact Agent
Listing Provided By
Keller Williams Infinity
