

74 Lombard Circle, Lombard, Illinois 60148
Subdivision > Magic Circle
Sorry, we are updating photos, please update this page in 15 minutes
$271,000
|
Sold
|
|
| Status: | Closed |
| Sqft: | 1,586 |
| Cost/Sqft: | $173 |
| Beds: | 3 |
| Baths: | 2 |
| Year Built: | 1963 |
| Property Taxes: | $5,173 |
| Days On Market: | 5123 |
| Lot Size: | 0,00 |
Description
Wow! You will fall in love the minute you walk in the door to the spacious open floor plan! Large LR w/picture window. DR w/sliding glass door leads to deck & fenced yard. Updated kitchen with granite counter tops, new cabinets & ss appliances. Updated baths. New windows, roof, flooring, siding & more. New paver walkway. Newer concrete side drive for convenient parking. Concrete crawl provides for extra storage.
Property Specifics
| Single Family | |
| — | |
| Tri-Level | |
| 1963 | |
| None | |
| Brick | |
| Asphalt | |
| TRI LEVEL | |
| No | |
| 0 |
| Du Page | |
| Magic Circle | |
| 0 / Not Applicable | |
| None | |
| Lake Michigan | |
| Public Sewer | |
| Central Air | |
| Natural Gas, Forced Air | |
| 08214411 | |
| 0616110005 |
Nearby Schools
| NAME: | DISTRICT: | DISTANCE: | |
|---|---|---|---|
|
Grade School
Westmore Elementary School |
45 | — | |
|
Middle School
Jackson Middle School |
45 | Not in DB | |
|
High School
Willowbrook High School |
88 | Not in DB | |
Property History
| DATE: | EVENT: | PRICE: | SOURCE: |
|---|---|---|---|
| 31 Jul, 2009 | Sold | $279,900 | MRED MLS |
| 18 Jun, 2009 | Under contract | $293,500 | MRED MLS |
| — | Last price change | $293,900 | MRED MLS |
| 22 Apr, 2009 | Listed for sale | $300,000 | MRED MLS |
| 27 Dec, 2012 | Sold | $271,000 | MRED MLS |
| 12 Nov, 2012 | Under contract | $274,900 | MRED MLS |
| 5 Nov, 2012 | Listed for sale | $274,900 | MRED MLS |
Sorry, we are updating photos, please update this page in 15 minutes
Room Specifics
All Bedroom Info:
Total Bedrooms: 3
Bedrooms Above Ground: 3
Bedrooms Below Ground: 0
Total Bedrooms: 3
Bedrooms Above Ground: 3
Bedrooms Below Ground: 0
Second Bedroom Info:
Dimensions: —
Location: —Dimensions: —
Floor Type: Carpet
Third Bedroom Info:
Dimensions: —
Location: —Dimensions: —
Floor Type: Carpet
Bathroom Info:
Full Bathrooms: 2
Partial Bathrooms: 0Full Bathrooms: 2
Bathroom Amenities: Double Sink
Bathroom in Basement: 0
Dining Room Info:
Dimensions: —
Location: —Dimensions: —
Floor Type: Hardwood
Kitchen Info:
Dimensions: —
Location: —Dimensions: —
Floor Type: Hardwood
Features: Island
Laundry Room Info:
Dimensions: —
Location: —Dimensions: —
Floor Type: Ceramic Tile
Living Room Info:
Dimensions: —
Location: —Dimensions: —
Floor Type: Hardwood
Family Room Info:
Dimensions: —
Location: —Dimensions: —
Floor Type: Carpet
Additional Rooms Info:
Rooms: No additional rooms
Basement: NoneRooms: No additional rooms
Other Specifics
| 1 | |
| Concrete Perimeter | |
| Garage | |
| — | |
| — | |
| — | |
| Deck | |
| Fenced Yard | |
| 60 X 133 | |
| — | |
| None | |
| Hardwood Floors | |
| Range, Microwave, Dishwasher, Refrigerator, Disposal, Stainless Steel Appliance(s) | |
| Not in DB | |
| Sidewalks, Street Lights | |
| — | |
| — |
Tax History
| Year | Property Taxes |
|---|---|
| 2009 | $4,470 |
| 2012 | $5,173 |
Contact Agent
Nearby Similar Homes
1209 Addison Avenue, Lombard, Illinois 60148

For Sale
$1,050,000
4 beds / 3.1 baths / 2,800 ft2
Single Family / Built: 2027
97
835 Addison Avenue, Villa Park, Illinois 60181
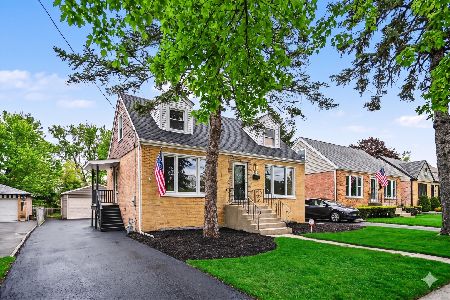
For Sale
$369,900
4 beds / 1.0 baths / 0 ft2
Single Family / Built: 1954
31
543 Chase Avenue, Lombard, Illinois 60148

For Sale
$688,750
3 beds / 3.0 baths / 1,800 ft2
Single Family / Built: 1949
66
1161 Edgewood Avenue, Lombard, Illinois 60148
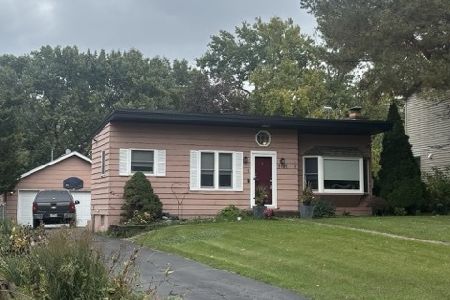
For Sale
$299,900
2 beds / 1.1 baths / 792 ft2
Single Family / Built: 1956
32
567 Lewis Avenue, Lombard, Illinois 60148
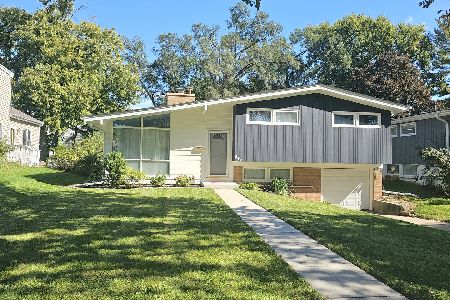
For Sale
$370,000
3 beds / 2.0 baths / 1,517 ft2
Single Family / Built: 1955
40
Nearby Sold Comparables
78 Lombard Circle, Lombard, Illinois 60148

Sold
$334,900
4 beds / 2.0 baths / 0 ft2
Single Family / Built: 1965
7130

82 Lombard Circle, Lombard, Illinois 60148

Sold
$499,900
4 beds / 3.0 baths / 1,578 ft2
Single Family / Built: 1962
555
86 Lombard Circle, Lombard, Illinois 60148
Sold
$238,000
3 beds / 2.0 baths / 1,273 ft2
Single Family / Built: 1962
4267
912 Wilson Avenue, Lombard, Illinois 60148
Sold
$265,000
4 beds / 2.0 baths / 1,618 ft2
Single Family / Built: 1963
2665
Contact Agent
Listing Provided By
Coldwell Banker Residential
