

740 Aberdeen Lane, Buffalo Grove, Illinois 60089
Subdivision > Highland Point
Sorry, we are updating photos, please update this page in 15 minutes
$402,000
|
Sold
|
|
| Status: | Closed |
| Sqft: | 2,124 |
| Cost/Sqft: | $194 |
| Beds: | 4 |
| Baths: | 3 |
| Year Built: | 1986 |
| Property Taxes: | $12,595 |
| Days On Market: | 2549 |
| Lot Size: | 0,21 |
Description
Beautiful well maintained 2 story home with 4 bedrooms, 2.1 baths. Freshly painted thru-out. Kitchen offers hardwood flooring, eating area, granite countertops, walk-in pantry and bay window. Wood laminate floors throughout. Finished basement, deck, Ring doorbell, concrete driveway. Walking distance to Trip Elementary school. Top ranked Stevenson High School. SELLER IS MOTIVATED and will be entertained all reasonable offers.
Property Specifics
| Single Family | |
| — | |
| Colonial | |
| 1986 | |
| Partial | |
| — | |
| No | |
| 0.21 |
| Lake | |
| Highland Point | |
| — / Not Applicable | |
| None | |
| Public | |
| Public Sewer | |
| 10505457 | |
| 15331100100000 |
Nearby Schools
| NAME: | DISTRICT: | DISTANCE: | |
|---|---|---|---|
|
Grade School
Tripp School |
102 | — | |
|
Middle School
Aptakisic Junior High School |
102 | Not in DB | |
|
High School
Adlai E Stevenson High School |
125 | Not in DB | |
Property History
| DATE: | EVENT: | PRICE: | SOURCE: |
|---|---|---|---|
| 4 May, 2010 | Sold | $422,500 | MRED MLS |
| 16 Mar, 2010 | Under contract | $450,000 | MRED MLS |
| — | Last price change | $460,000 | MRED MLS |
| 1 Feb, 2010 | Listed for sale | $460,000 | MRED MLS |
| 4 Nov, 2019 | Sold | $402,000 | MRED MLS |
| 24 Sep, 2019 | Under contract | $412,000 | MRED MLS |
| — | Last price change | $416,900 | MRED MLS |
| 4 Sep, 2019 | Listed for sale | $416,900 | MRED MLS |
Sorry, we are updating photos, please update this page in 15 minutes
Room Specifics
All Bedroom Info:
Total Bedrooms: 4
Bedrooms Above Ground: 4
Bedrooms Below Ground: 0
Total Bedrooms: 4
Bedrooms Above Ground: 4
Bedrooms Below Ground: 0
Second Bedroom Info:
Dimensions: —
Location: —Dimensions: —
Floor Type: Wood Laminate
Third Bedroom Info:
Dimensions: —
Location: —Dimensions: —
Floor Type: Wood Laminate
Fourth Bedroom Info:
Dimensions: —
Location: —Dimensions: —
Floor Type: Wood Laminate
Bathroom Info:
Full Bathrooms: 3
Partial Bathrooms: 1Full Bathrooms: 3
Bathroom Amenities: Separate Shower,Double Sink
Bathroom in Basement: 0
Additional Rooms Info:
Rooms: Eating Area
Basement: PartialRooms: Eating Area
Basement Description: Finished
Other Specifics
| 2 | |
| Concrete Perimeter | |
| Concrete | |
| Deck | |
| Landscaped | |
| 53X63X85X35X105X65 | |
| — | |
| Full | |
| — | |
| Range, Microwave, Dishwasher, Refrigerator, Washer, Dryer, Disposal, Range Hood | |
| Not in DB | |
| Sidewalks, Street Lights, Street Paved | |
| — | |
| — | |
| — |
Tax History
| Year | Property Taxes |
|---|---|
| 2010 | $9,780 |
| 2019 | $12,595 |
Contact Agent
Nearby Similar Homes
344 Fox Hill Drive, Buffalo Grove, Illinois 60089
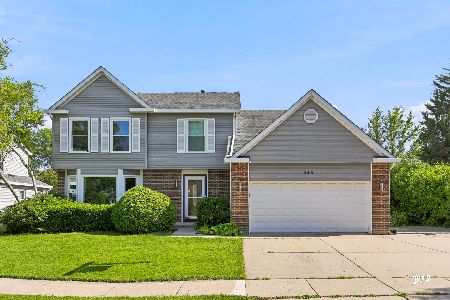
For Sale
$665,000
4 beds / 3.1 baths / 2,450 ft2
Single Family / Built: 1987
56
256 Fox Hill Drive, Buffalo Grove, Illinois 60089
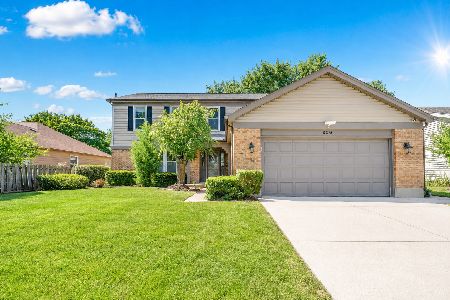
For Sale
$649,900
4 beds / 2.1 baths / 2,444 ft2
Single Family / Built: 1979
14
750 Dunhill Drive, Buffalo Grove, Illinois 60089
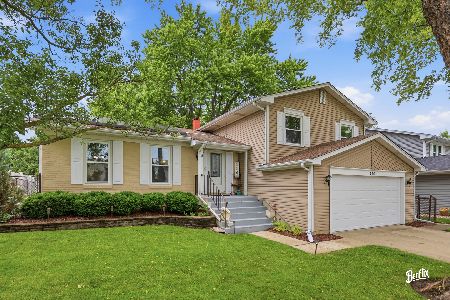
For Sale
$611,000
3 beds / 2.1 baths / 2,518 ft2
Single Family / Built: 1980
77
154 Newtown Drive, Buffalo Grove, Illinois 60089
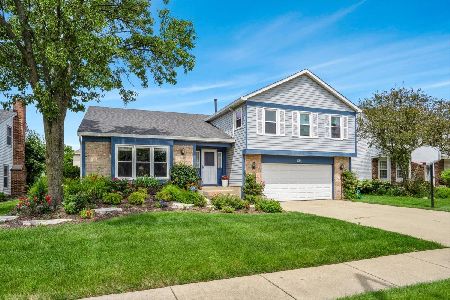
For Sale
$669,500
4 beds / 2.1 baths / 2,028 ft2
Single Family / Built: 1988
27
1002 Hobson Drive, Buffalo Grove, Illinois 60089
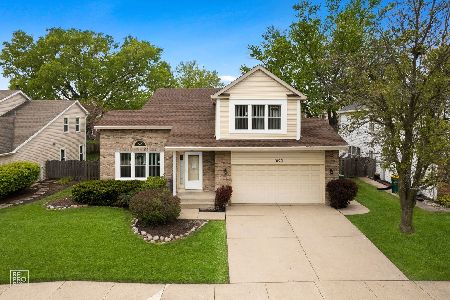
For Sale
$675,000
4 beds / 3.1 baths / 2,400 ft2
Single Family / Built: 1986
56
585 Marseilles Circle, Buffalo Grove, Illinois 60089
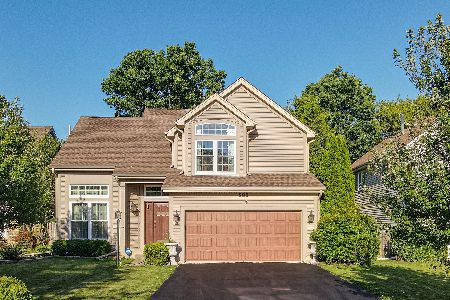
For Sale
$625,000
3 beds / 2.1 baths / 2,371 ft2
Single Family / Built: 1994
10
Nearby Sold Comparables
12 Aberdeen Court, Buffalo Grove, Illinois 60089
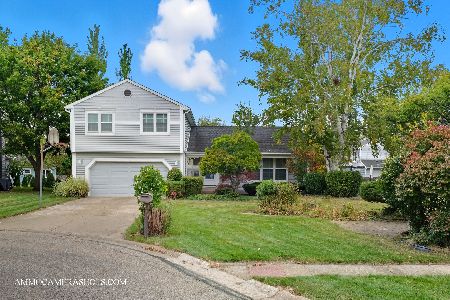
Sold
$500,000
4 beds / 2.1 baths / 2,226 ft2
Single Family / Built: 1985
316
749 Highland Grove Drive, Buffalo Grove, Illinois 60089

Sold
$369,900
3 beds / 2.1 baths / 2,290 ft2
Single Family / Built: 1985
4026
751 Aberdeen Lane, Buffalo Grove, Illinois 60089

Sold
$699,900
4 beds / 3.1 baths / 2,300 ft2
Single Family / Built: 1985
160
Contact Agent
Listing Provided By
JKJ Falcon Realty LLC
