

741 Meadowood Lane, Wilmington, Illinois 60481
Subdivision > Riverwood Estates
Sorry, we are updating photos, please update this page in 15 minutes
$211,000
|
Sold
|
|
| Status: | Closed |
| Sqft: | 2,100 |
| Cost/Sqft: | $102 |
| Beds: | 3 |
| Baths: | 2 |
| Year Built: | — |
| Property Taxes: | $4,184 |
| Days On Market: | 4494 |
| Lot Size: | 0,50 |
Description
Immaculate & updated 3 bedroom, 2 bath home on 1/2 acre in prime subdivision! Updates include: designer bathrooms w/custom tile, new vanities w/stone counter tops, walk-in showers, whirlpool tub & heated floors! Brazilian hardwood flooring, new carpeting, recessed lighting, integrated sound system, solid 6 panel doors, finished attic, 2nd floor laundry! Pool w/composite deck. Attached 2 Car & 1 Car Detached garage!
Property Specifics
| Single Family | |
| — | |
| Traditional | |
| — | |
| None | |
| Vinyl Siding, Brick | |
| Asphalt | |
| — | |
| No | |
| 0.5 |
| Will | |
| Riverwood Estates | |
| 0 / Not Applicable | |
| None | |
| Public | |
| Public Sewer | |
| Central Air | |
| Natural Gas, Forced Air | |
| 08679144 | |
| 0317352110020000 |
Nearby Schools
| NAME: | DISTRICT: | DISTANCE: | |
|---|---|---|---|
|
Grade School
Bruning Elementary School |
209U | — | |
|
Middle School
Wilmington High School |
209U | Not in DB | |
|
High School
Wilmington High School |
209U | Not in DB | |
Property History
| DATE: | EVENT: | PRICE: | SOURCE: |
|---|---|---|---|
| 15 Oct, 2014 | Sold | $211,000 | MRED MLS |
| 7 Sep, 2014 | Under contract | $214,900 | MRED MLS |
| — | Last price change | $219,900 | MRED MLS |
| 21 Jul, 2014 | Listed for sale | $219,900 | MRED MLS |
Sorry, we are updating photos, please update this page in 15 minutes
Room Specifics
All Bedroom Info:
Total Bedrooms: 3
Bedrooms Above Ground: 3
Bedrooms Below Ground: 0
Total Bedrooms: 3
Bedrooms Above Ground: 3
Bedrooms Below Ground: 0
Second Bedroom Info:
Dimensions: —
Location: —Dimensions: —
Floor Type: Carpet
Third Bedroom Info:
Dimensions: —
Location: —Dimensions: —
Floor Type: Carpet
Bathroom Info:
Full Bathrooms: 2
Partial Bathrooms: 0Full Bathrooms: 2
Bathroom Amenities: Whirlpool, Separate Shower, Double Sink, Soaking Tub
Bathroom in Basement: 0
Dining Room Info:
Dimensions: —
Location: —Dimensions: —
Floor Type: Hardwood
Kitchen Info:
Dimensions: —
Location: —Dimensions: —
Floor Type: Hardwood
Features: Eating Area-Table Space, Island
Laundry Room Info:
Dimensions: —
Location: —Dimensions: —
Floor Type: Ceramic Tile
Living Room Info:
Dimensions: —
Location: —Dimensions: —
Floor Type: Carpet
Family Room Info:
Dimensions: —
Location: —Dimensions: —
Floor Type: Carpet
Additional Rooms Info:
Rooms: No additional rooms
Basement: NoneRooms: No additional rooms
Other Specifics
| 3 | |
| Concrete Perimeter | |
| Garage | |
| — | |
| — | |
| — | |
| Deck, Porch, Above Ground Pool | |
| — | |
| 105X174X153X184 | |
| Finished,Unfinished | |
| None | |
| Vaulted/Cathedral Ceilings, Hardwood Floors, Heated Floors, Second Floor Laundry, First Floor Full Bath | |
| Range, Microwave, Dishwasher, Refrigerator, Washer, Dryer, Disposal | |
| Not in DB | |
| Curbs, Sidewalks, Street Lights, Street Paved | |
| — | |
| — |
Tax History
| Year | Property Taxes |
|---|---|
| 2014 | $4,184 |
Contact Agent
Nearby Similar Homes
Nearby Sold Comparables
740 Meadowood Lane, Wilmington, Illinois 60481
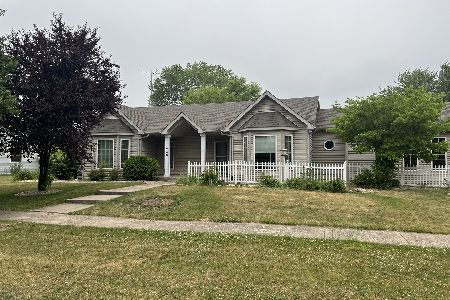
Sold
$279,900
3 beds / 2.1 baths / 1,760 ft2
Single Family / Built: 1996
1265
711 Kristin Lane, Wilmington, Illinois 60481
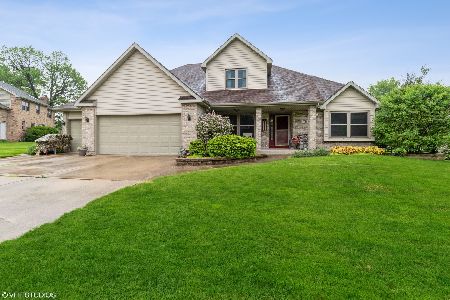
Sold
$319,900
3 beds / 2.1 baths / 2,000 ft2
Single Family / Built: 1993
1635
710 Koala Court, Wilmington, Illinois 60481

Sold
$244,900
3 beds / 3.0 baths / 2,400 ft2
Single Family / Built: —
3475
750 Meadowood Lane, Wilmington, Illinois 60481
Sold
$247,500
3 beds / 2.0 baths / 1,800 ft2
Single Family / Built: 1996
6673
750 Meadowood Lane, Wilmington, Illinois 60481
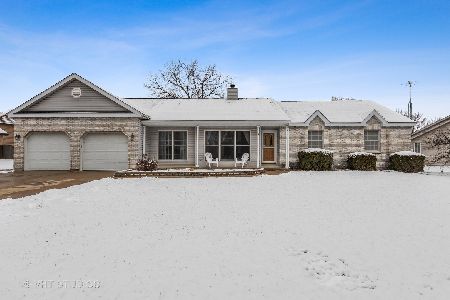
Sold
$259,900
3 beds / 2.0 baths / 1,800 ft2
Single Family / Built: 1996
2120
730 Koala Court, Wilmington, Illinois 60481
Sold
$190,000
3 beds / 2.0 baths / 1,800 ft2
Single Family / Built: 1986
4557
Contact Agent
Listing Provided By
@properties
