

7410 Lawrence Avenue, Harwood Heights, Illinois 60706
Subdivision > Courtyards Of Harwood Heights
Sorry, we are updating photos, please update this page in 15 minutes
$139,000
|
Sold
|
|
| Status: | Closed |
| Sqft: | 0 |
| Cost/Sqft: | — |
| Beds: | 2 |
| Baths: | 2 |
| Year Built: | 1992 |
| Property Taxes: | $1,148 |
| Days On Market: | 5808 |
| Lot Size: | 0,00 |
Description
2 bedroom 2 bath unit freshly painted with brand new neutral carpet & padding. Handicapped accessible and comes with 2 parking spots which can be leased out. Large open floor plan perfect for entertaining! Master has large walk-in closet and large master bath with double sinks, a step up soaker tub & separate shower. CTA out front, blue line, great shopping & restaurants all close!
Property Specifics
| Condos/Townhomes | |
| — | |
| — | |
| 1992 | |
| None | |
| Brick | |
| Asphalt | |
| — | |
| No | |
| — |
| Cook | |
| Courtyards Of Harwood Heights | |
| 301 / Monthly | |
| Water, Parking, Insurance, Exterior Maintenance, Lawn Care, Scavenger, Snow Removal | |
| Lake Michigan | |
| Sewer-Storm | |
| Central Air | |
| Natural Gas, Forced Air | |
| 07696597 | |
| 12124230251057 |
Nearby Schools
| NAME: | DISTRICT: | DISTANCE: | |
|---|---|---|---|
|
Grade School
Pennoyer Elementary School |
79 | — | |
|
Middle School
Pennoyer Elementary School |
79 | Not in DB | |
|
High School
Maine South High School |
207 | Not in DB | |
Property History
| DATE: | EVENT: | PRICE: | SOURCE: |
|---|---|---|---|
| 7 Jun, 2011 | Sold | $139,000 | MRED MLS |
| 29 Mar, 2011 | Under contract | $149,900 | MRED MLS |
| — | Last price change | $159,900 | MRED MLS |
| 20 Dec, 2010 | Listed for sale | $169,900 | MRED MLS |
| 30 May, 2013 | Sold | $170,000 | MRED MLS |
| 13 Mar, 2013 | Under contract | $174,900 | MRED MLS |
| 6 Jan, 2013 | Listed for sale | $174,900 | MRED MLS |
Sorry, we are updating photos, please update this page in 15 minutes
Room Specifics
All Bedroom Info:
Total Bedrooms: 2
Bedrooms Above Ground: 2
Bedrooms Below Ground: 0
Total Bedrooms: 2
Bedrooms Above Ground: 2
Bedrooms Below Ground: 0
Second Bedroom Info:
Dimensions: —
Location: —Dimensions: —
Floor Type: Carpet
Bathroom Info:
Full Bathrooms: 2
Partial Bathrooms: 0Full Bathrooms: 2
Bathroom Amenities: Separate Shower, Handicap Shower, Double Sink, Garden Tub
Bathroom in Basement: 0
Dining Room Info:
Dimensions: —
Location: —Dimensions: —
Floor Type: Carpet
Kitchen Info:
Dimensions: —
Location: —Dimensions: —
Floor Type: Ceramic Tile
Features: Eating Area-Breakfast Bar, Island, Pantry-Closet
Laundry Room Info:
Dimensions: —
Location: —Dimensions: —
Floor Type: Ceramic Tile
Living Room Info:
Dimensions: —
Location: —Dimensions: —
Floor Type: Carpet
Additional Rooms Info:
Rooms: Balcony/Porch/Lanai, Storage, Walk In Closet
Basement: NoneRooms: Balcony/Porch/Lanai, Storage, Walk In Closet
Other Specifics
| 2 | |
| Concrete Perimeter | |
| Garage | |
| — | |
| — | |
| — | |
| Balcony | |
| Common Grounds, Landscaped | |
| COMMON | |
| — | |
| Full | |
| Elevator, Laundry Hook-Up in Unit, Storage | |
| Range, Microwave, Dishwasher, Refrigerator, Washer, Dryer, Disposal | |
| Not in DB | |
| — | |
| Elevator(s), Storage, On Site Manager/Engineer, Security Door Lock(s) | |
| — |
Tax History
| Year | Property Taxes |
|---|---|
| 2011 | $1,148 |
| 2013 | $2,939 |
Contact Agent
Nearby Similar Homes
4833 Olcott Avenue, Harwood Heights, Illinois 60706
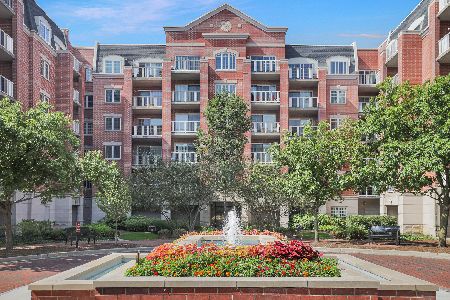
For Sale
$375,000
2 beds / 2.0 baths / 1,364 ft2
Condos/Townhomes / Built: 2007
85
4811 Olcott Avenue, Harwood Heights, Illinois 60706
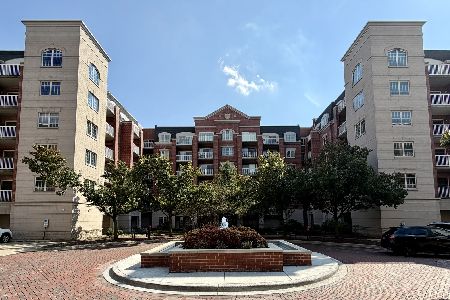
For Sale
$355,000
2 beds / 2.0 baths / 1,225 ft2
Condos/Townhomes / Built: 2007
38
7525 Lawrence Avenue, Harwood Heights, Illinois 60706
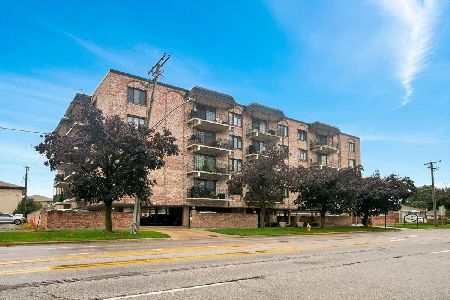
For Sale
$335,000
2 beds / 2.0 baths / 1,400 ft2
Condos/Townhomes / Built: 1976
41
7110 Cullom Avenue, Norridge, Illinois 60706
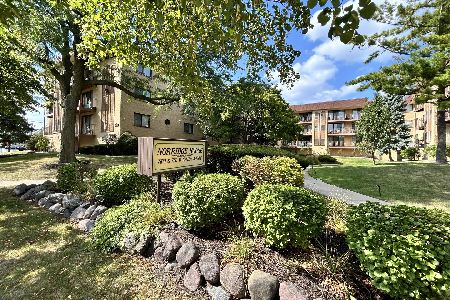
For Sale
$259,900
2 beds / 1.1 baths / 1,200 ft2
Condos/Townhomes / Built: 1984
118
Nearby Sold Comparables
7410 Lawrence Avenue, Harwood Heights, Illinois 60706

Sold
$159,900
2 beds / 2.0 baths / 0 ft2
Condos/Townhomes / Built: 1992
6452
7410 Lawrence Avenue, Harwood Heights, Illinois 60706
Sold
$144,900
2 beds / 2.0 baths / 1,200 ft2
Condos/Townhomes / Built: 1992
5181
7410 Lawrence Avenue, Harwood Heights, Illinois 60706
Sold
$134,900
2 beds / 2.0 baths / 1,200 ft2
Condos/Townhomes / Built: 1992
5144
7410 Lawrence Avenue, Harwood Heights, Illinois 60706
Sold
$139,000
2 beds / 2.0 baths / 1,200 ft2
Condos/Townhomes / Built: 1992
5120
7410 Lawrence Avenue, Harwood Heights, Illinois 60706
Sold
$134,900
2 beds / 2.0 baths / 0 ft2
Condos/Townhomes / Built: 1992
5035
7410 Lawrence Avenue, Harwood Heights, Illinois 60706
Sold
$174,900
2 beds / 2.0 baths / 1,200 ft2
Condos/Townhomes / Built: 1992
5060
Contact Agent
Listing Provided By
Hicks REALTORS Inc.
