

7410 Paxton Avenue, South Shore, Chicago, Illinois 60649
Sorry, we are updating photos, please update this page in 15 minutes
$209,000
|
Sold
|
|
| Status: | Closed |
| Sqft: | 2,000 |
| Cost/Sqft: | $105 |
| Beds: | 5 |
| Baths: | 2 |
| Year Built: | 1915 |
| Property Taxes: | $3,000 |
| Days On Market: | 4067 |
| Lot Size: | 0,11 |
Description
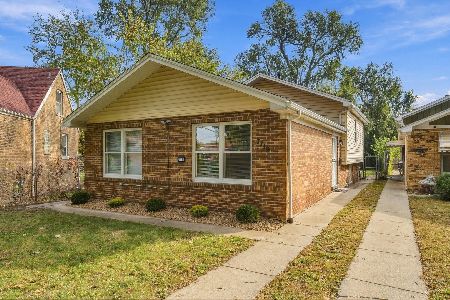
Freshly rehabbed brick 5 BR 2 BTH house. All new drywall,windows,doors,roof,plumbing,electric and heating with A/C. 42in kitchen cabinets with designer tiles in kitchen and bathrooms. Granite countertops, SS appliances,whirlpool,premium lighting and vanityies. Brick car garage,privacy fence and more...Full finshed basement
Property Specifics
| Single Family | |
| — | |
| Bungalow | |
| 1915 | |
| Full, Walkout | |
| Vinyl Siding, Brick | |
| Asphalt | |
| — | |
| No | |
| 0.11 |
| Cook | |
| — | |
| 0 / Not Applicable | |
| None | |
| Lake Michigan | |
| Public Sewer | |
| Central Air | |
| Natural Gas, Forced Air | |
| 09036843 | |
| 20252240140000 |
Property History
| DATE: | EVENT: | PRICE: | SOURCE: |
|---|---|---|---|
| 31 Jan, 2015 | Sold | $62,000 | MRED MLS |
| 26 Jan, 2015 | Under contract | $54,900 | MRED MLS |
| 17 Dec, 2014 | Listed for sale | $54,900 | MRED MLS |
| 31 May, 2016 | Sold | $209,000 | MRED MLS |
| 5 Apr, 2016 | Under contract | $209,000 | MRED MLS |
| — | Last price change | $224,000 | MRED MLS |
| 11 Sep, 2015 | Listed for sale | $229,000 | MRED MLS |
| 18 Nov, 2020 | Sold | $217,000 | MRED MLS |
| 12 May, 2020 | Under contract | $205,000 | MRED MLS |
| 28 Apr, 2020 | Listed for sale | $205,000 | MRED MLS |
Sorry, we are updating photos, please update this page in 15 minutes
Room Specifics
All Bedroom Info:
Total Bedrooms: 5
Bedrooms Above Ground: 5
Bedrooms Below Ground: 0
Total Bedrooms: 5
Bedrooms Above Ground: 5
Bedrooms Below Ground: 0
Second Bedroom Info:
Dimensions: —
Location: —Dimensions: —
Floor Type: Carpet
Third Bedroom Info:
Dimensions: —
Location: —Dimensions: —
Floor Type: Carpet
Fourth Bedroom Info:
Dimensions: —
Location: —Dimensions: —
Floor Type: Carpet
Bathroom Info:
Full Bathrooms: 2
Partial Bathrooms: 0Full Bathrooms: 2
Bathroom Amenities: Whirlpool, Soaking Tub
Bathroom in Basement: 0
Dining Room Info:
Dimensions: —
Location: —Dimensions: —
Floor Type: Hardwood
Kitchen Info:
Dimensions: —
Location: —Dimensions: —
Floor Type: Ceramic Tile
Laundry Room Info:
Dimensions: —
Location: —Dimensions: —
Floor Type: Ceramic Tile
Living Room Info:
Dimensions: —
Location: —Dimensions: —
Floor Type: Hardwood
Family Room Info:
Dimensions: —
Location: —Dimensions: —
Floor Type: Ceramic Tile
Additional Rooms Info:
Rooms: Bedroom 5, Enclosed Porch, Play Room, Storage
Basement: Full, WalkoutRooms: Bedroom 5, Enclosed Porch, Play Room, Storage
Other Specifics
| 1 | |
| — | |
| Garage, Space/s | |
| — | |
| — | |
| — | |
| Porch | |
| — | |
| 40 X 125 | |
| — | |
| — | |
| Skylight(s), Hardwood Floors, First Floor Bedroom, First Floor Full Bath | |
| — | |
| Not in DB | |
| Sidewalks, Street Lights, Street Paved | |
| — | |
| — |
Tax History
| Year | Property Taxes |
|---|---|
| 2015 | $2,901 |
| 2016 | $3,000 |
| 2020 | $3,381 |
Contact Agent
Nearby Similar Homes
7528 Merrill Avenue, Chicago, Illinois 60649
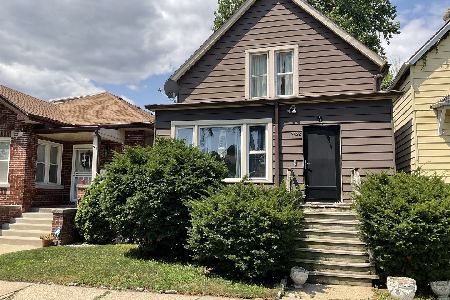
For Sale
$169,900
3 beds / 2.1 baths / 1,500 ft2
Single Family / Built: 1908
88
7230 Luella Avenue, Chicago, Illinois 60649
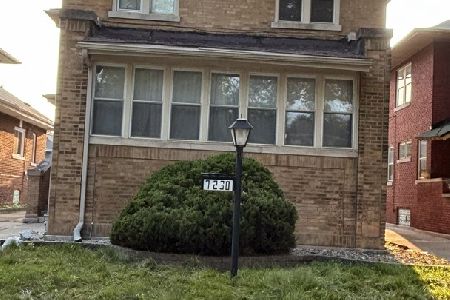
For Sale
$360,000
3 beds / 2.1 baths / 2,112 ft2
Single Family / Built: 1917
71
7527 Chappel Avenue, Chicago, Illinois 60649
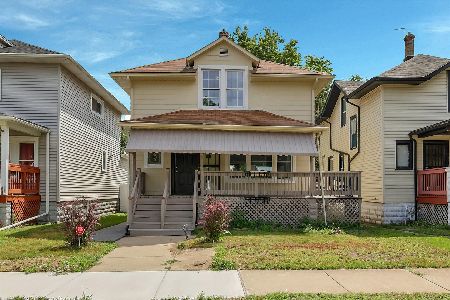
For Sale
$299,000
3 beds / 3.0 baths / 2,600 ft2
Single Family / Built: 1910
27
7625 Clyde Avenue, Chicago, Illinois 60649
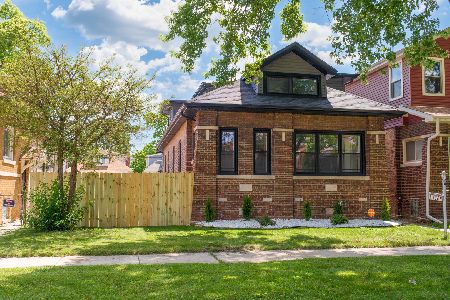
For Sale
$529,900
4 beds / 3.0 baths / 3,130 ft2
Single Family / Built: 1921
9
7638 Merrill Avenue, Chicago, Illinois 60649

For Sale
$249,500
3 beds / 2.0 baths / 1,600 ft2
Single Family / Built: 1914
21
7719 Merrill Avenue, Chicago, Illinois 60649
For Sale
$309,900
3 beds / 2.1 baths / 1,239 ft2
Single Family / Built: 1987
3
Nearby Sold Comparables
7410 Paxton Avenue, Chicago, Illinois 60649

Sold
$54,900
3 beds / 1.0 baths / 1,437 ft2
Single Family / Built: 1915
4335
7410 Paxton Avenue, Chicago, Illinois 60649

Sold
$205,000
5 beds / 2.0 baths / 2,000 ft2
Single Family / Built: 1920
2376
7401 Merrill Avenue, Chicago, Illinois 60649

Sold
$374,500
4 beds / 3.0 baths / 2,476 ft2
Single Family / Built: 1918
658
7421 Merrill Avenue, Chicago, Illinois 60649

Sold
$369,900
6 beds / 3.0 baths / 3,000 ft2
Single Family / Built: —
1726
7432 Paxton Avenue, Chicago, Illinois 60649
Sold
$58,000
2 beds / 1.0 baths / 1,266 ft2
Single Family / Built: 1916
4938
7357 Merrill Avenue, Chicago, Illinois 60649
Sold
$99,900
3 beds / 1.1 baths / 0 ft2
Single Family / Built: 1921
3781
Contact Agent
Listing Provided By
RE/MAX City
