

7417 Inverway Drive, Lakewood, Illinois 60014


$738,000
|
Sold
|
|
| Status: | Closed |
| Sqft: | 3,553 |
| Cost/Sqft: | $197 |
| Beds: | 5 |
| Baths: | 4 |
| Year Built: | 1998 |
| Property Taxes: | $16,103 |
| Days On Market: | 55 |
| Lot Size: | 0,55 |
Description
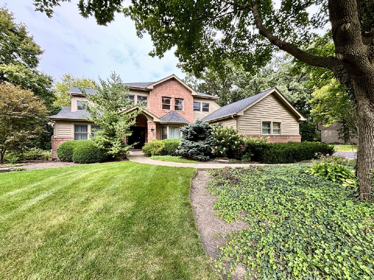
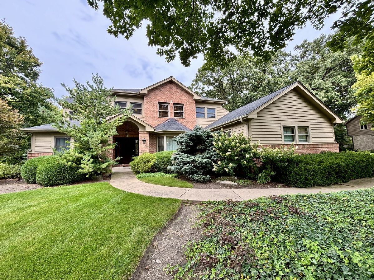
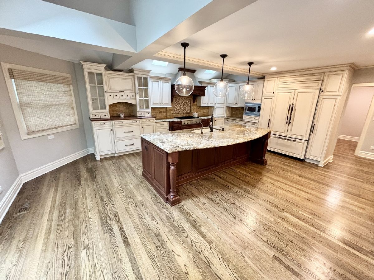
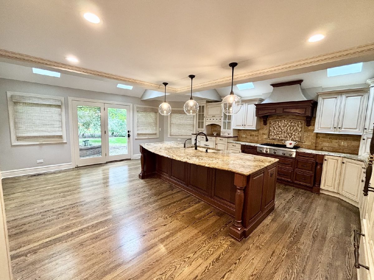
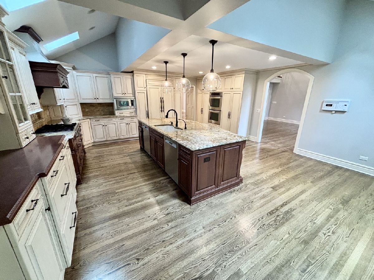
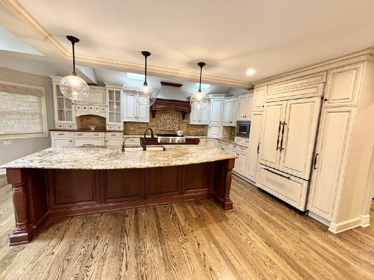
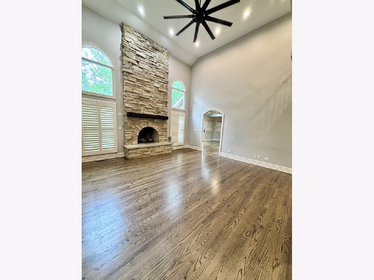
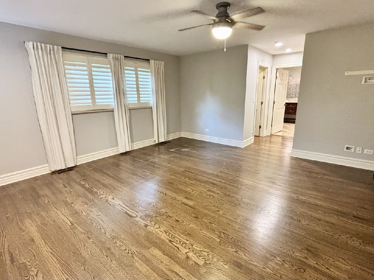
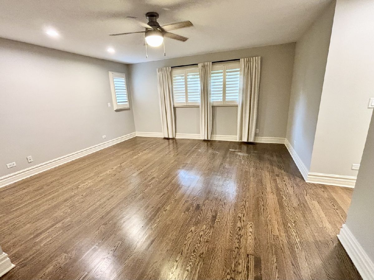
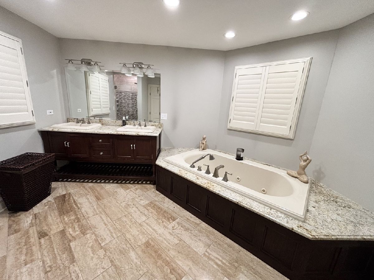
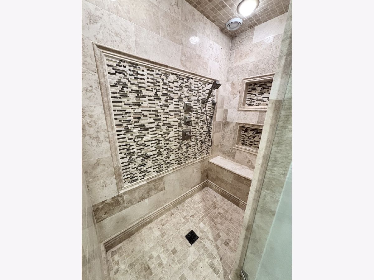
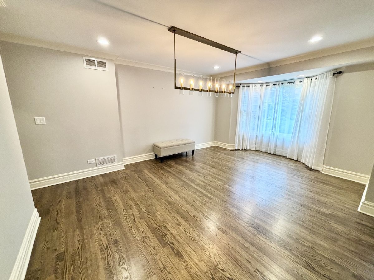
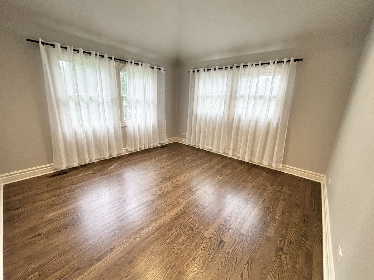
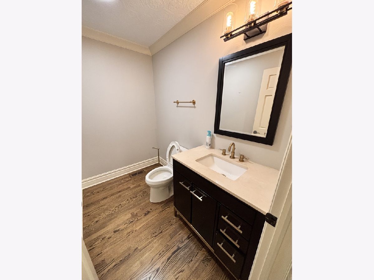
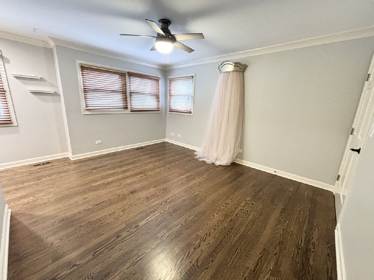
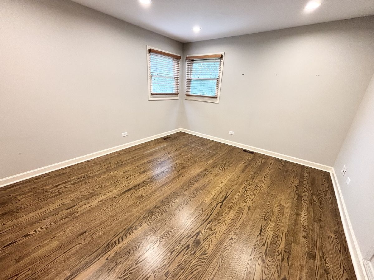
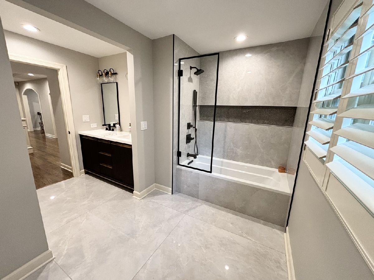
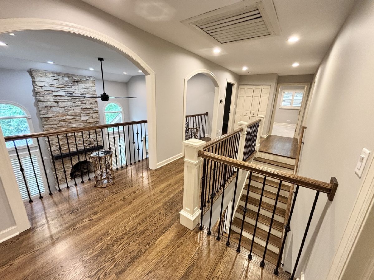
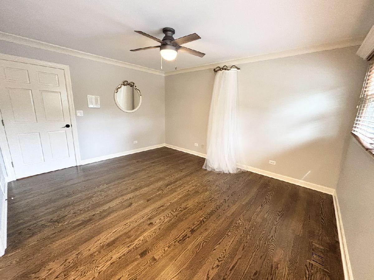
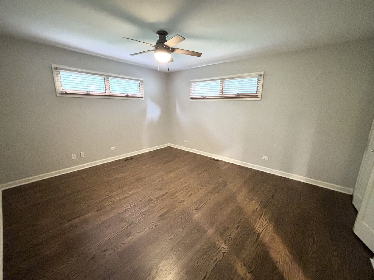
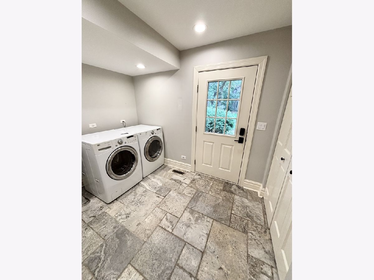
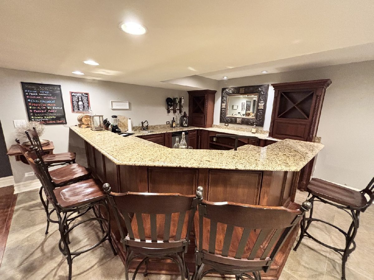
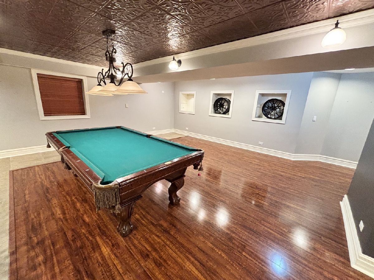
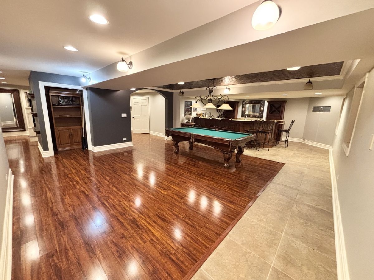
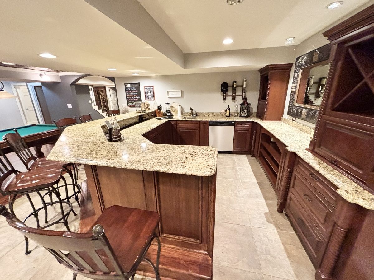
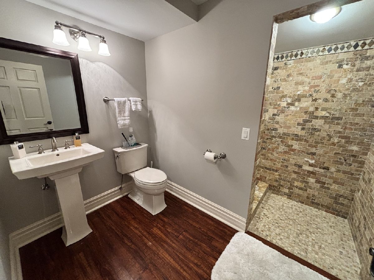
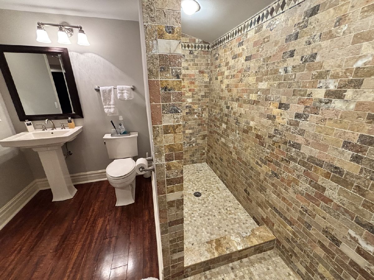
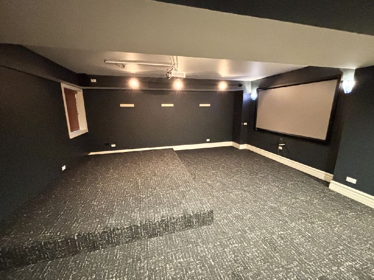
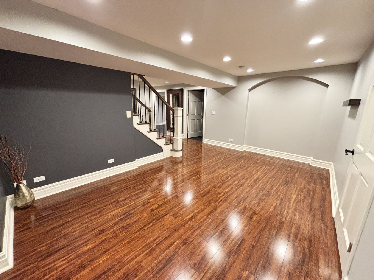
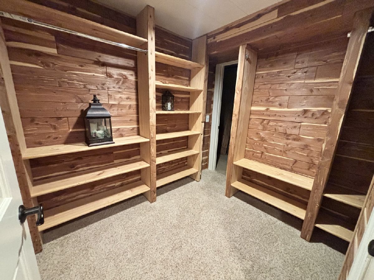
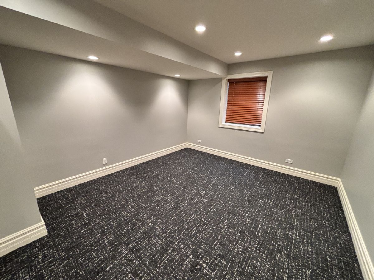
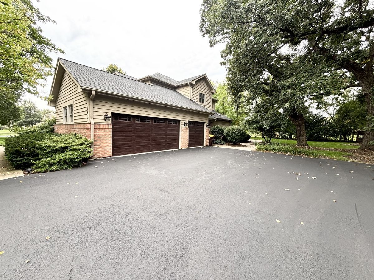
10/10! Exceptional Turnberry Home with Luxurious Updates & Incredible Finished Basement!!! This exceptional Turnberry residence checks every box! Step inside to a welcoming foyer and impressive family room featuring a dramatic cathedral ceiling and full masonry fireplace. The beautifully renovated kitchen is the heart of the home, showcasing a large center island, vaulted ceiling, 2 Bosch dishwashers, Thermodore cooktop, Kitchenaid fridge and stove, abundant cabinetry, and generous breakfast space. The first-floor primary suite offers a peaceful escape with plantation shutters, dual closets, and a refreshed bath featuring a Jacuzzi tub, walk-in shower, and double vanity. Dark hardwood flooring, formal living and dining areas, powder room, and main-level laundry complete the first floor. Upstairs offers four spacious bedrooms and a large shared bath. The finished lower level is built for fun, featuring a huge recreation area, wet bar, game room, media room, additional bedroom, and full bath. There's also plenty of storage, including a walk-in cedar closet. Enjoy outdoor gatherings on the paver patio with a dedicated gas line for grilling. Truly move-in ready-this is a 10/10 home you won't want to miss!
Property Specifics
| Single Family | |
| — | |
| Contemporary | |
| 1998 | |
| 2008 | |
| Finished, Full | |
| Brick, Cedar | |
| Asphalt | |
| — | |
| No | |
| 0.55 |
| — | |
| Turnberry | |
| — / Not Applicable | |
| None | |
| Public | |
| Public Sewer | |
| Central Air | |
| Gas, Forced Air | |
| 12745014 | |
| 1811103008 |
Nearby Schools
| NAME: | DISTRICT: | DISTANCE: | |
|---|---|---|---|
|
Grade School
West Elementary School |
47 | — | |
|
Middle School
Richard F Bernotas Middle School |
47 | Not in DB | |
|
High School
Crystal Lake Central High School |
155 | Not in DB | |
Property History
| DATE: | EVENT: | PRICE: | SOURCE: |
|---|---|---|---|
| 7 Oct, 2020 | Sold | $500,000 | MRED MLS |
| 22 Aug, 2020 | Under contract | $499,000 | MRED MLS |
| 2 Aug, 2020 | Listed for sale | $499,000 | MRED MLS |
| 19 Oct, 2026 | Sold | $738,000 | MRED MLS |
| 13 Sep, 2026 | Under contract | $699,999 | MRED MLS |
| 29 Aug, 2026 | Listed for sale | $699,999 | MRED MLS |
Room Specifics
Total Bedrooms: 6
Bedrooms Above Ground: 5
Bedrooms Below Ground: 1
Dimensions: 15X16
Floor Type: Carpet
Dimensions: 13X16
Floor Type: Carpet
Dimensions: 12X14
Floor Type: Carpet
Dimensions: 12X14
Floor Type: Carpet
Full Bathrooms: 4
Bathroom Amenities: Whirlpool, Separate Shower, Double Sink
Bathroom in Basement: 1
Dimensions: 12X16
Floor Type: Hardwood
Dimensions: 19X23
Floor Type: Hardwood
Dimensions: 7X14
Floor Type: Ceramic Tile
Dimensions: 13X13
Floor Type: Hardwood
Dimensions: 18X18
Floor Type: Hardwood
Rooms: Bedroom 5, Storage, Bedroom 6, Recreation Room, Game Room, Media Room
Name: Bedroom 5
Dimensions: 12X14
Floor Type: Carpet
Name: Storage
Dimensions: 8X16
Floor Type: Other
Name: Bedroom 6
Dimensions: 12X12
Floor Type: Carpet
Name: Recreation Room
Dimensions: 15X19
Floor Type: Wood Laminate
Name: Game Room
Dimensions: 15X18
Floor Type: Wood Laminate
Name: Media Room
Dimensions: 15X17
Floor Type: Carpet
Other Specifics
| 3 | |
| Concrete Perimeter | |
| Asphalt, Garage Door Opener, Garage Owned, Attached, Garage | |
| Main Level, Gas Dryer Hookup, In Unit, Laundry Closet, Sink | |
| Hardwood, Laminate | |
| Patio | |
| Invisible | |
| — | |
| Wooded | |
| 150X149X160X151 | |
| Unfinished | |
| Full | |
| Cathedral Ceiling(s), Wet Bar, 1st Floor Bedroom, 1st Floor Full Bath, Built-in Features, Walk-In Closet(s) | |
| Double Oven, Microwave, Dishwasher, Refrigerator, Disposal, Wine Refrigerator, Cooktop, Range Hood, Humidifier | |
| Not in DB | |
| Lake, Dock, Street Lights, Street Paved | |
| — | |
| Gas Log |
Tax History
| Year | Property Taxes |
|---|---|
| 2020 | $13,152 |
| 2026 | $16,103 |
Contact Agent
Contact Agent
Listing Provided By
Signature Realty Group LLC
