

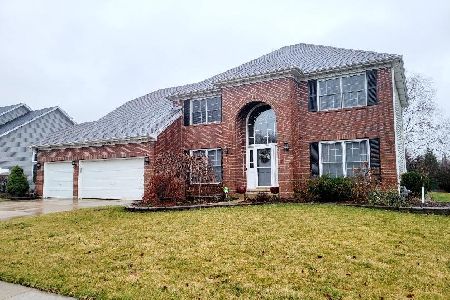
742 Pinecreek Drive, North Aurora, Illinois 60542


$330,000
|
Sold
|
|
| Status: | Closed |
| Sqft: | 2,707 |
| Cost/Sqft: | $129 |
| Beds: | 4 |
| Baths: | 3 |
| Year Built: | 2001 |
| Property Taxes: | $9,068 |
| Days On Market: | 2202 |
| Lot Size: | 0,23 |
Description
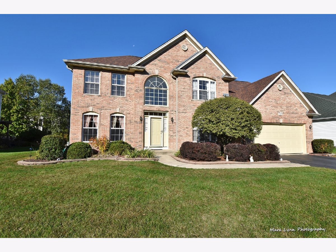
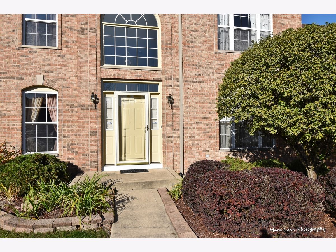
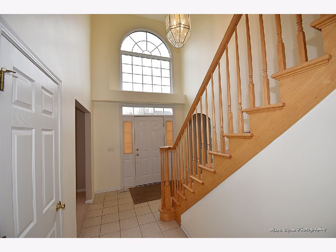
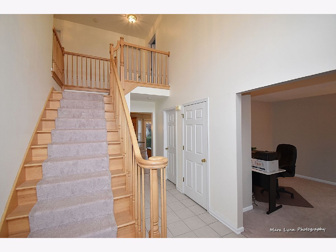
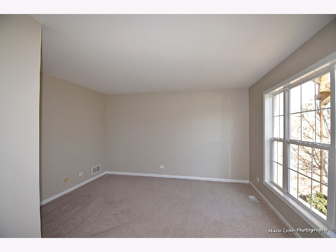
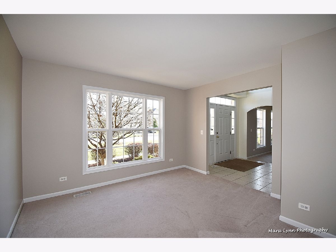
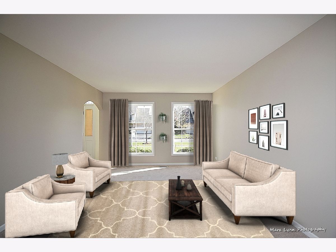
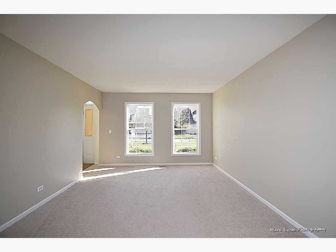
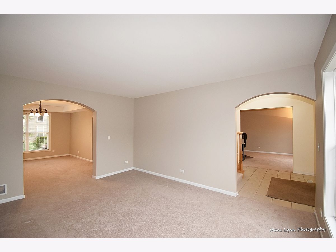
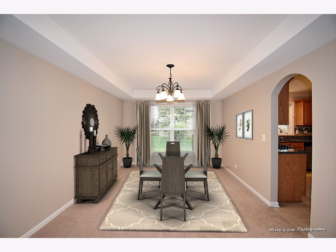
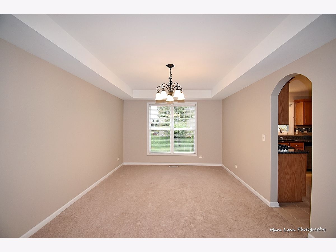
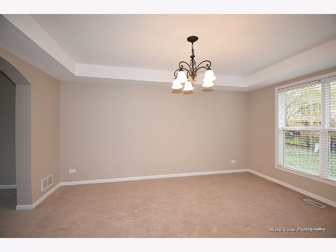
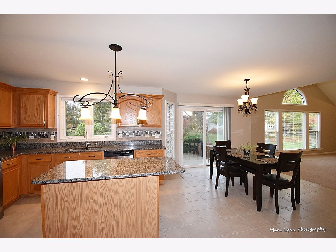
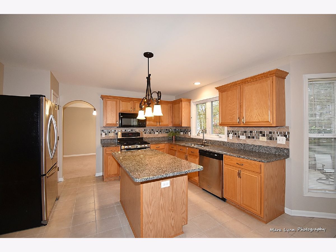
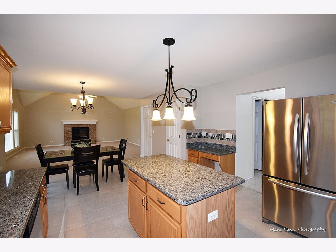
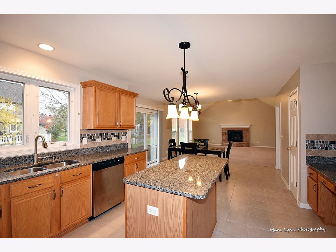
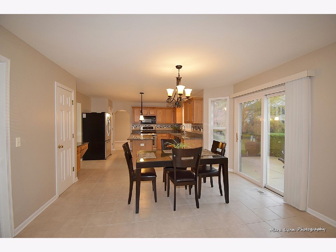
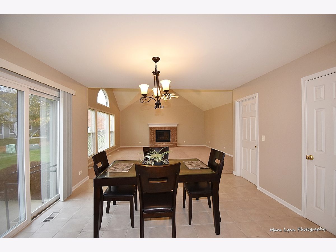
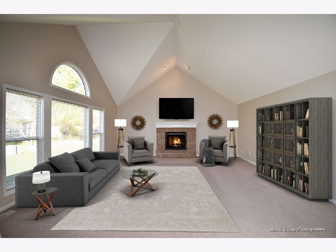
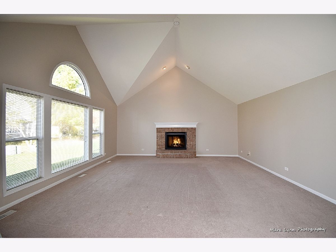
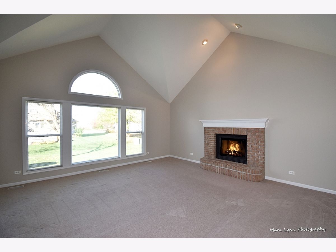
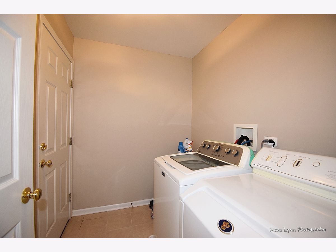
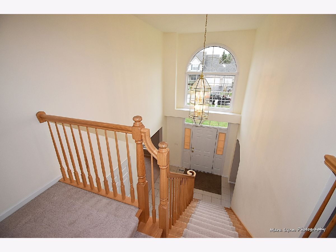
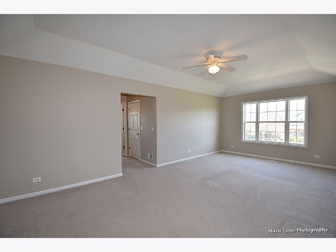
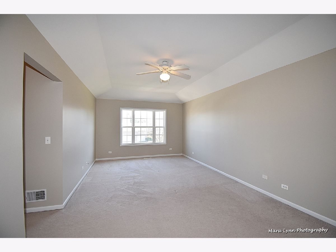
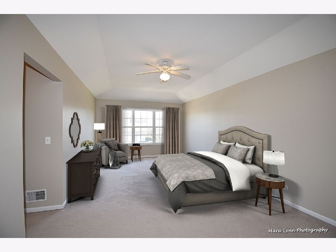
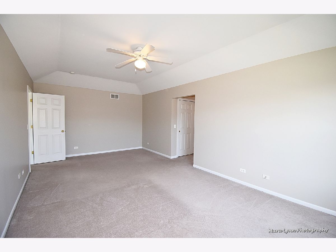
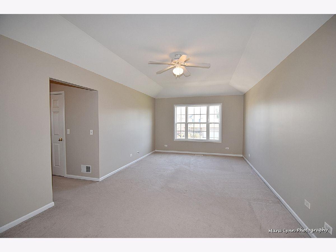
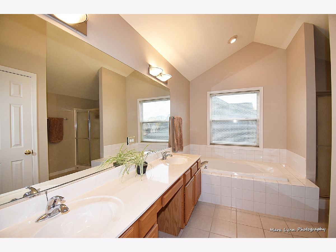
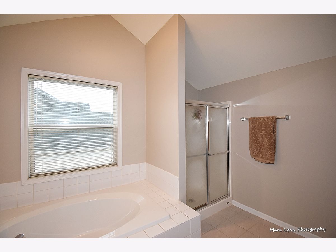
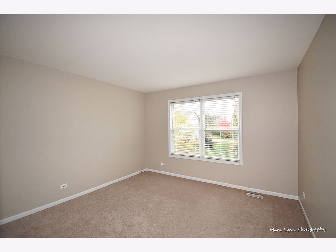
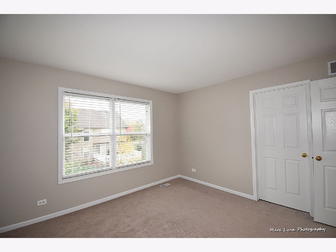
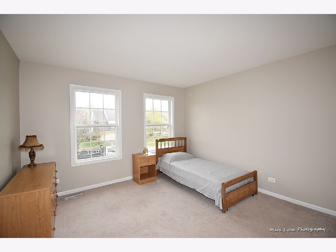
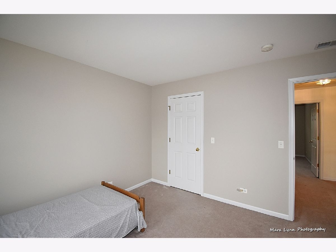
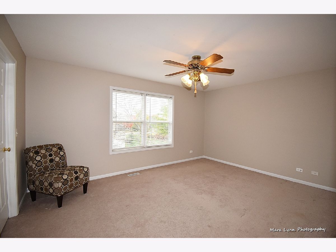
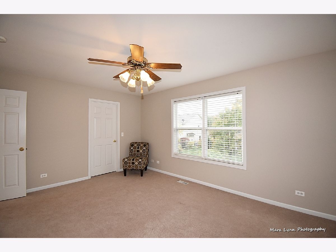
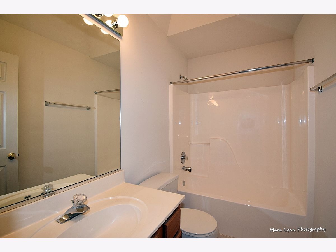
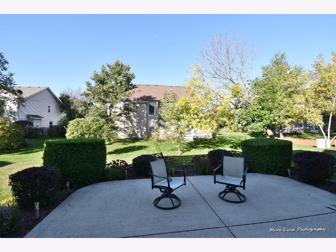
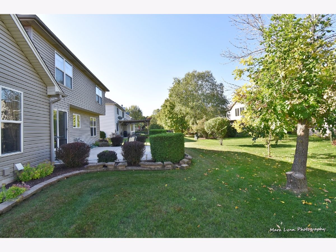
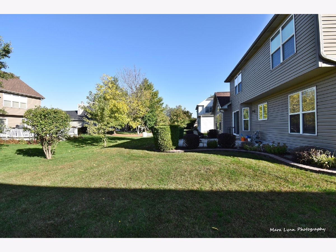
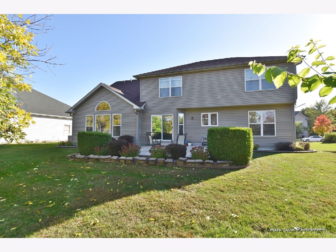
Completely painted from top to bottom! This wonderful front brick home located in Banbury Ridge has so much to offer and has been beautifully maintained! Full brick-Gorgeous curb appeal on this Georgian features a 2-story foyer with a 1st floor office and formal living and dining rooms. The kitchen is spacious with an island, granite tops, newer SS appliances and a full eat-in area. The family room is fantastic with a soaring peaked ceiling, large custom windows and a gas-start fireplace with gas logs. A full 1st floor laundry room that leads out to the garage. 4 spacious bedrooms including a spacious master bedroom with a large master bathroom. The master bath features a soaker tub, separate shower and dual vanities. The home also has an attic fan and a full basement, ready for your finishing touches. The outside has a patio for entertaining and is full of mature landscaping with pavers. This home is 5 minutes to I-88 and great parks, bike trails and the Fox River. Wonderful community!
Property Specifics
| Single Family | |
| — | |
| Traditional | |
| 2001 | |
| Full | |
| Vinyl Siding, Brick | |
| Asphalt | |
| — | |
| No | |
| 0.23 |
| Kane | |
| Banbury Ridge | |
| 200 / Annual | |
| Other | |
| Public | |
| Public Sewer | |
| Central Air | |
| Natural Gas, Forced Air | |
| 10921321 | |
| 1234256021 |
Property History
| DATE: | EVENT: | PRICE: | SOURCE: |
|---|---|---|---|
| 22 Dec, 2020 | Sold | $330,000 | MRED MLS |
| 27 Nov, 2020 | Under contract | $350,000 | MRED MLS |
| 30 Oct, 2020 | Listed for sale | $350,000 | MRED MLS |
Room Specifics
Total Bedrooms: 4
Bedrooms Above Ground: 4
Bedrooms Below Ground: 0
Dimensions: —
Floor Type: Carpet
Dimensions: —
Floor Type: Carpet
Dimensions: —
Floor Type: Carpet
Full Bathrooms: 3
Bathroom Amenities: Separate Shower, Double Sink, Soaking Tub
Bathroom in Basement: 0
Dimensions: —
Floor Type: Carpet
Dimensions: —
Floor Type: Ceramic Tile
Features: Eating Area-Table Space, Island, Pantry-Closet
Dimensions: —
Floor Type: Vinyl
Dimensions: —
Floor Type: Carpet
Dimensions: —
Floor Type: Carpet
Rooms: Eating Area, Office
Other Specifics
| 2 | |
| Concrete Perimeter | |
| Garage | |
| — | |
| — | |
| — | |
| Patio | |
| — | |
| 90X112 | |
| Full | |
| Full | |
| Vaulted/Cathedral Ceilings | |
| Range, Microwave, Dishwasher, Refrigerator, Washer, Dryer, Disposal | |
| Not in DB | |
| Park, Curbs, Sidewalks | |
| — | |
| — |
Tax History
| Year | Property Taxes |
|---|---|
| 2020 | $9,068 |
Contact Agent
Nearby Similar Homes
Nearby Sold Comparables


Contact Agent
Listing Provided By
REMAX Excels
