

743 Lombard Avenue, Oak Park, Illinois 60304


$660,000
|
Sold
|
|
| Status: | Closed |
| Sqft: | 2,344 |
| Cost/Sqft: | $288 |
| Beds: | 3 |
| Baths: | 4 |
| Year Built: | 1926 |
| Property Taxes: | $14,046 |
| Days On Market: | 65 |
| Lot Size: | 0,10 |
Description
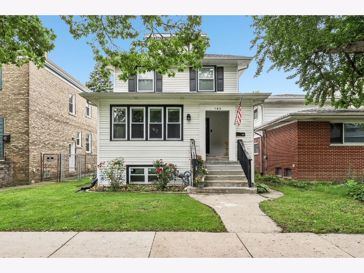
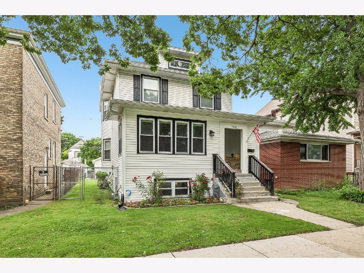
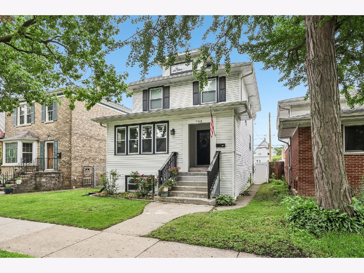
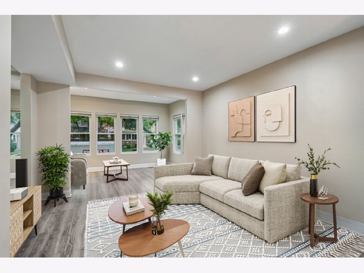
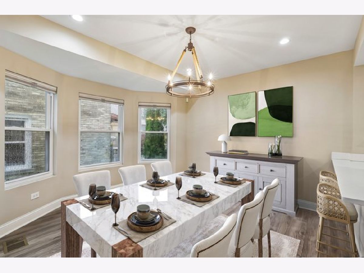
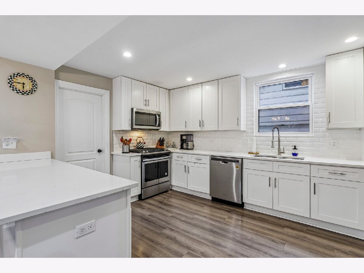
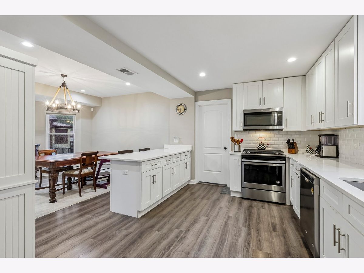
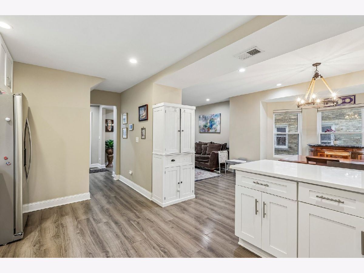
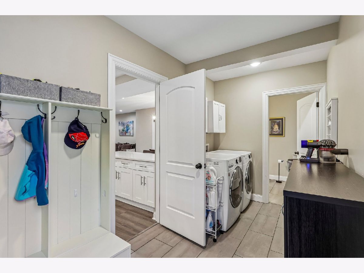
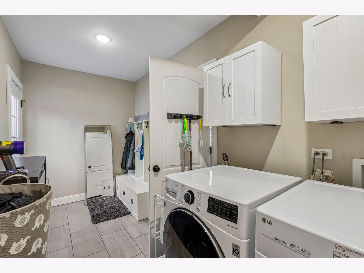
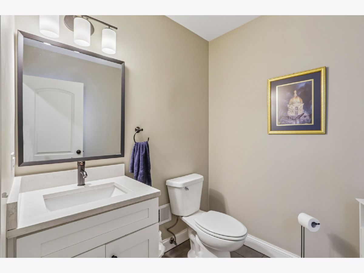
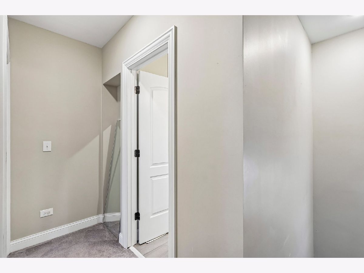
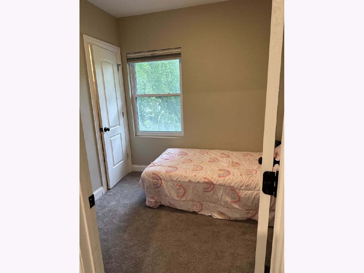
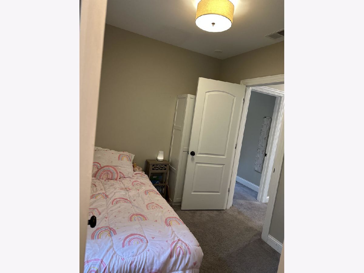
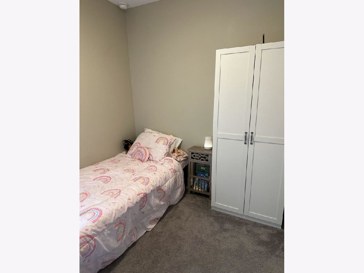
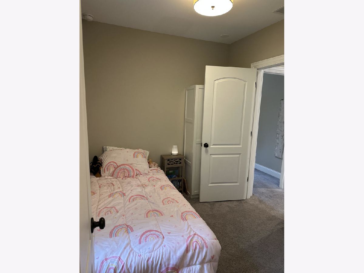
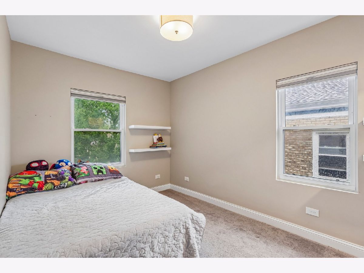
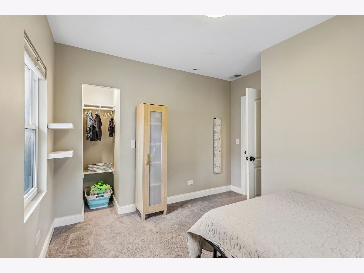
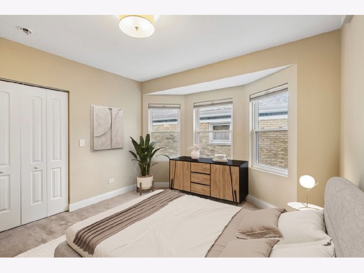
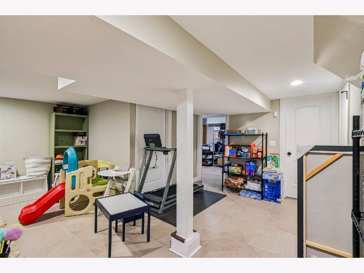
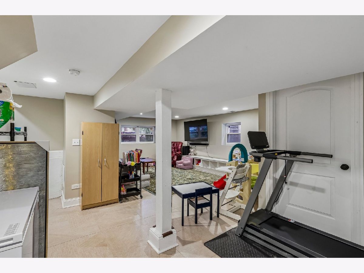
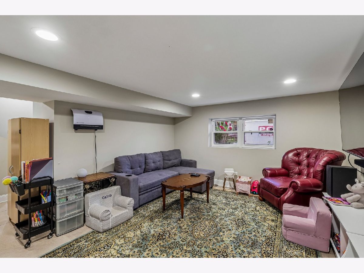
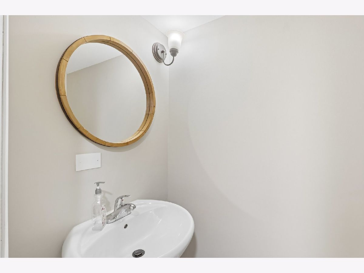
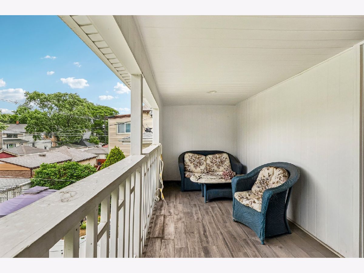
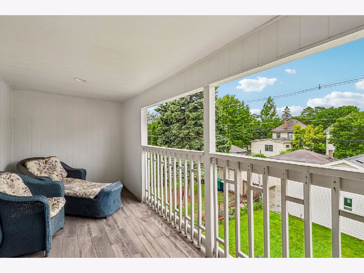
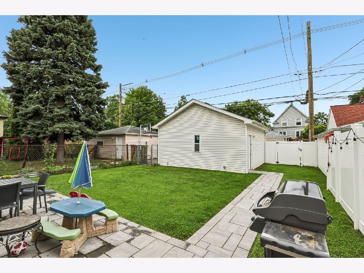
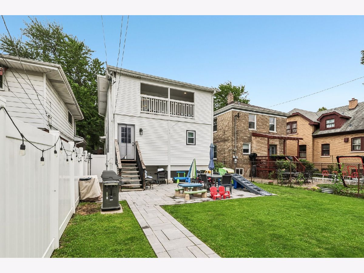
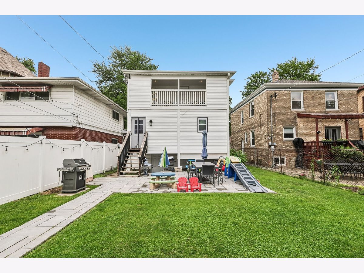
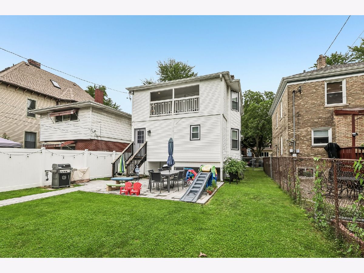
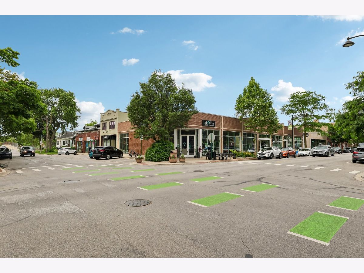
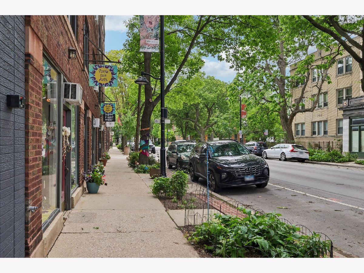
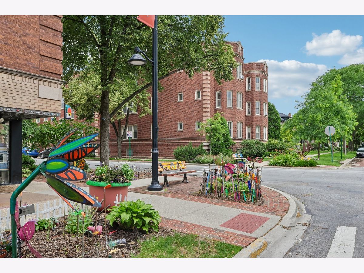
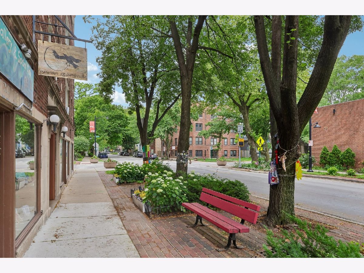
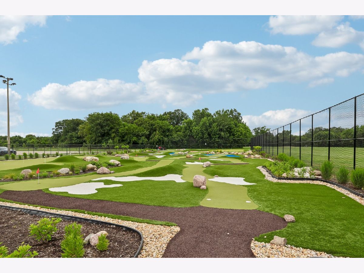
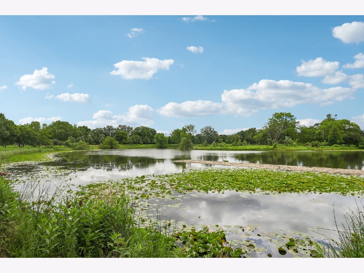
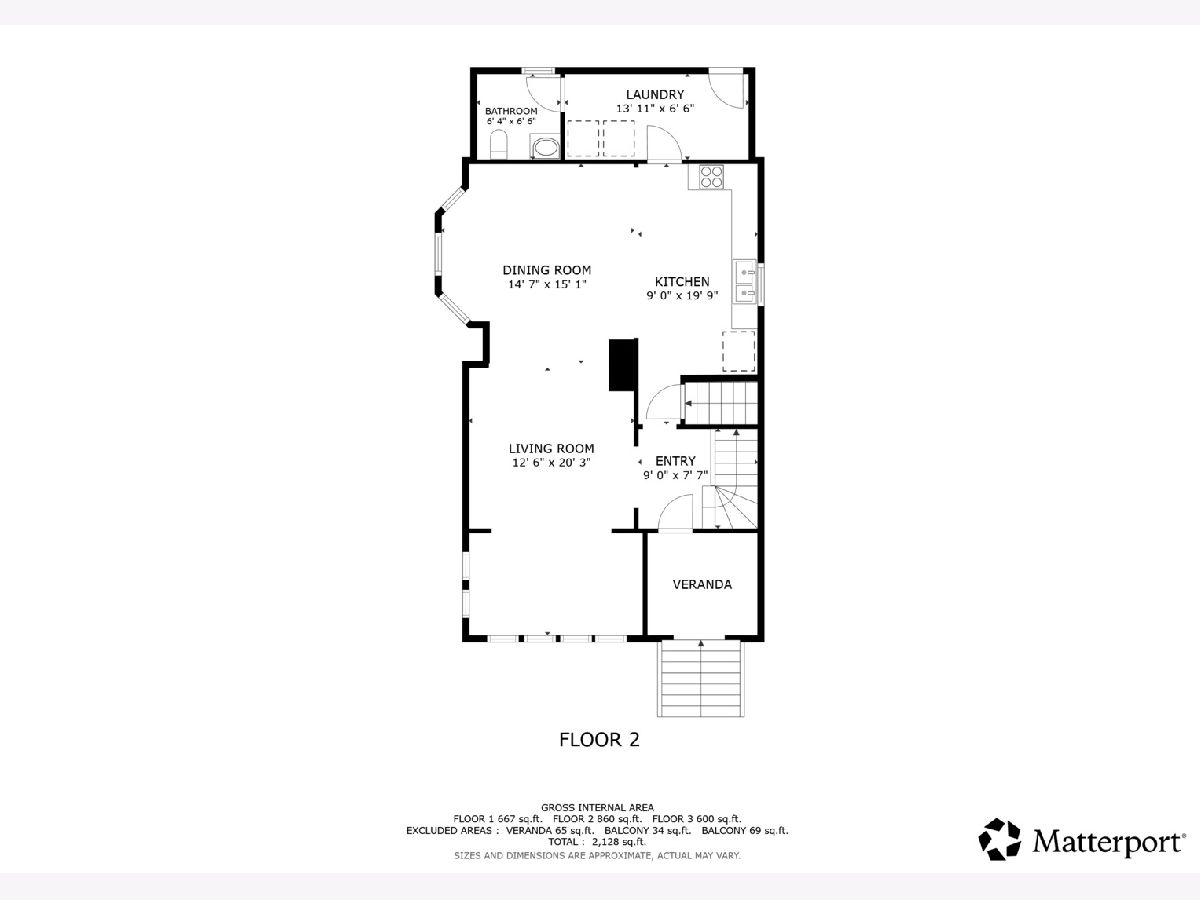
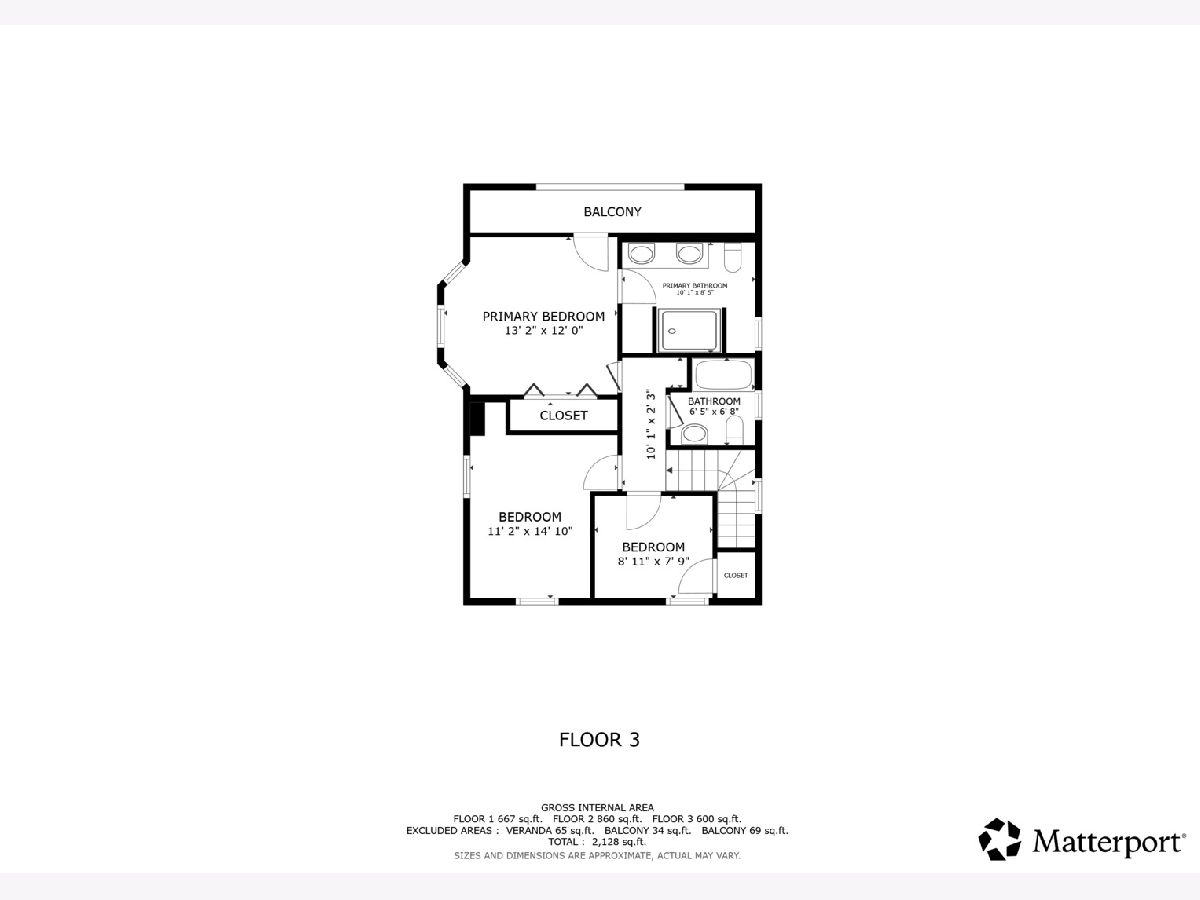
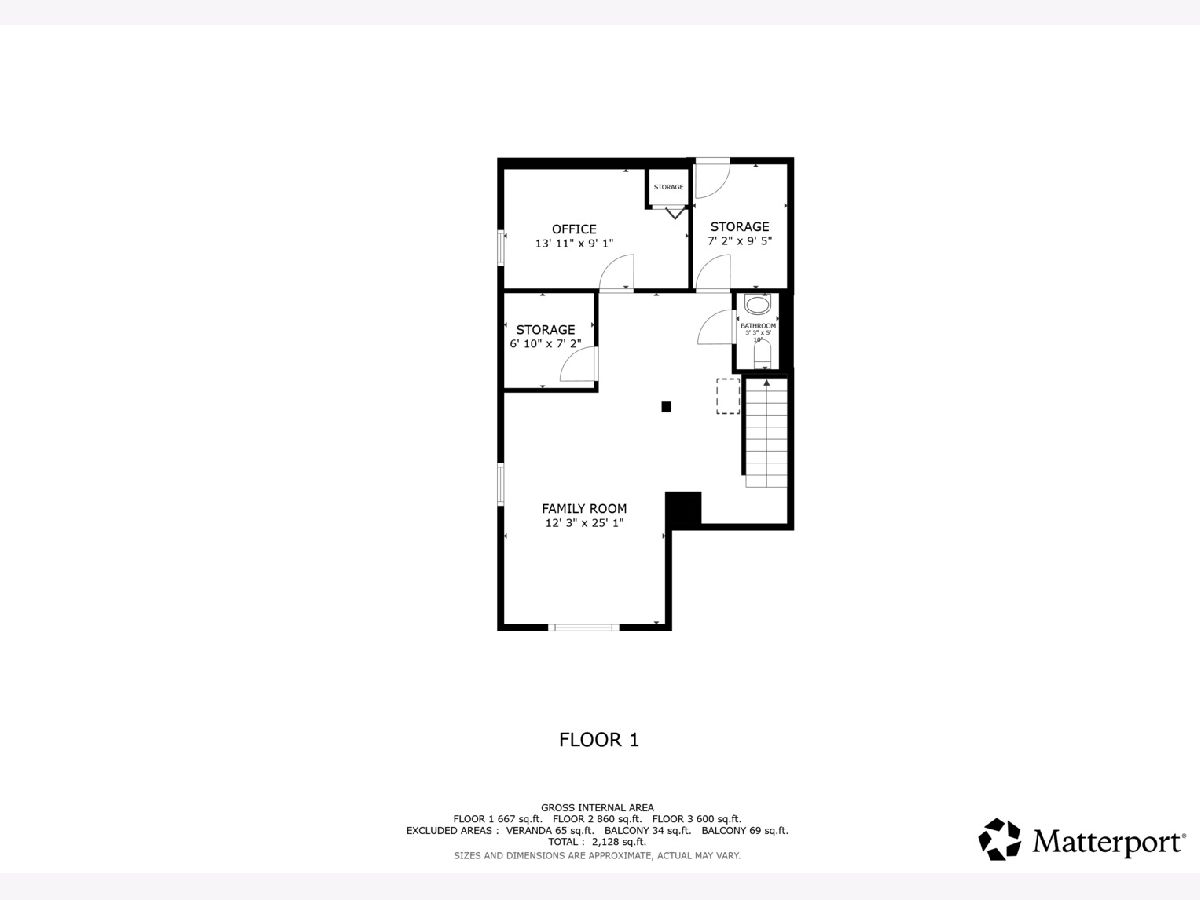
Welcome to 743 S. Lombard Ave, 2,344 square feet of living space across two levels, plus a finished basement. The main level features a functional, open flow between the kitchen and living areas, creating an inviting space for both everyday living and entertaining. Upstairs, you'll find three generously sized bedrooms, while the finished basement adds valuable flexibility with a fourth bedroom-currently used as a home office-additional living space, and a convenient half bath. Step outside to enjoy the fully fenced backyard with a patio, perfect for summer barbecues, outdoor dining, or relaxing evenings. A detached two-car garage provides added convenience and storage. Ideally located near the Oak Park Arts District, parks, local shops, restaurants, galleries, and year-round community events, this home offers the perfect blend of comfort, space, and an unbeatable location.
Property Specifics
| Single Family | |
| — | |
| — | |
| 1926 | |
| 2019 | |
| Finished, Full | |
| Vinyl Siding | |
| — | |
| — | |
| No | |
| 0.1 |
| Cook | |
| — | |
| 0 / Not Applicable | |
| None | |
| Lake Michigan, Public | |
| Public Sewer | |
| Central Air | |
| Gas | |
| 12744237 | |
| 16171190310000 |
Nearby Schools
| NAME: | DISTRICT: | DISTANCE: | |
|---|---|---|---|
|
Grade School
Longfellow Elementary School |
97 | — | |
|
Middle School
Percy Julian Middle School |
97 | Not in DB | |
|
High School
Oak Park & River Forest High Sch |
200 | Not in DB | |
Property History
| DATE: | EVENT: | PRICE: | SOURCE: |
|---|---|---|---|
| 2 Aug, 2019 | Sold | $475,000 | MRED MLS |
| 8 May, 2019 | Under contract | $484,900 | MRED MLS |
| — | Last price change | $499,900 | MRED MLS |
| 26 Mar, 2019 | Listed for sale | $499,900 | MRED MLS |
| 23 Oct, 2026 | Sold | $660,000 | MRED MLS |
| 19 Sep, 2026 | Under contract | $675,000 | MRED MLS |
| 27 Aug, 2026 | Listed for sale | $675,000 | MRED MLS |
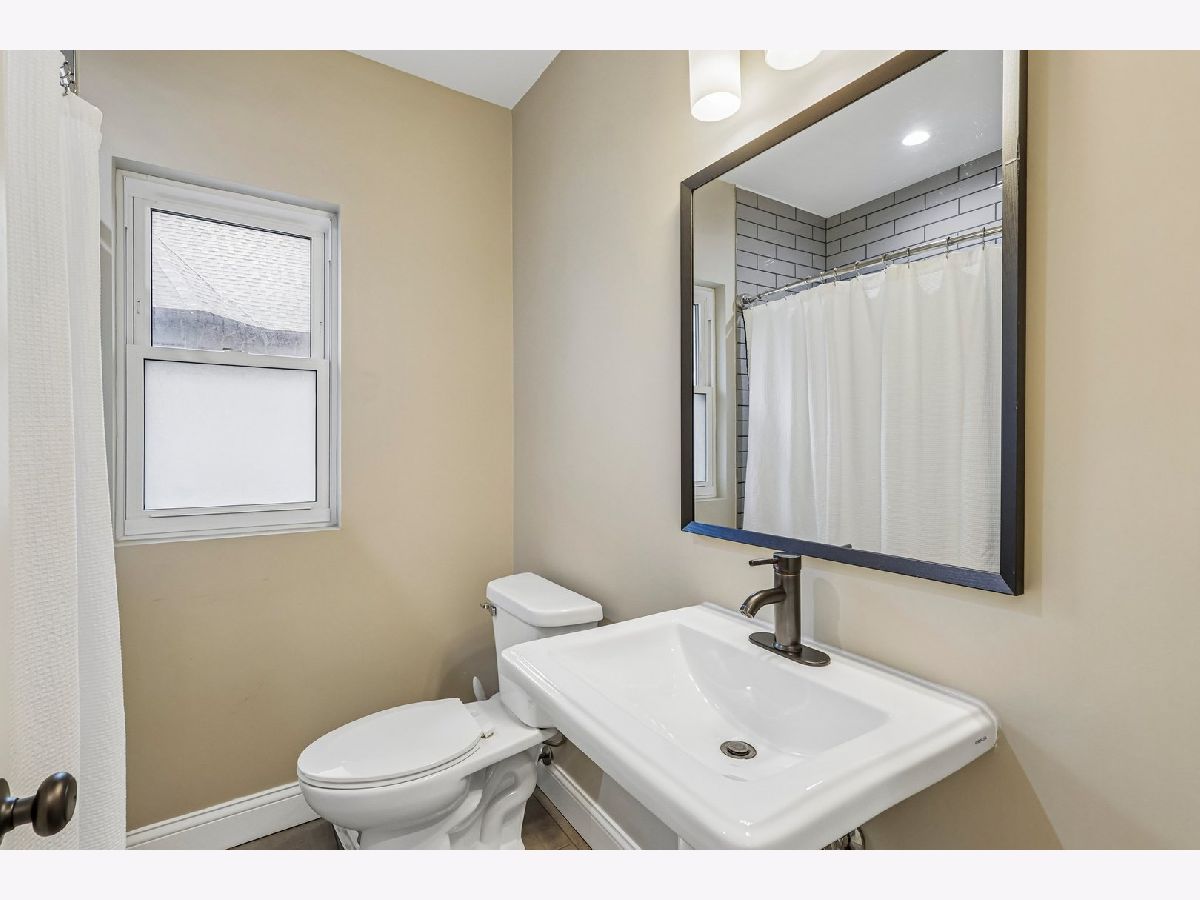
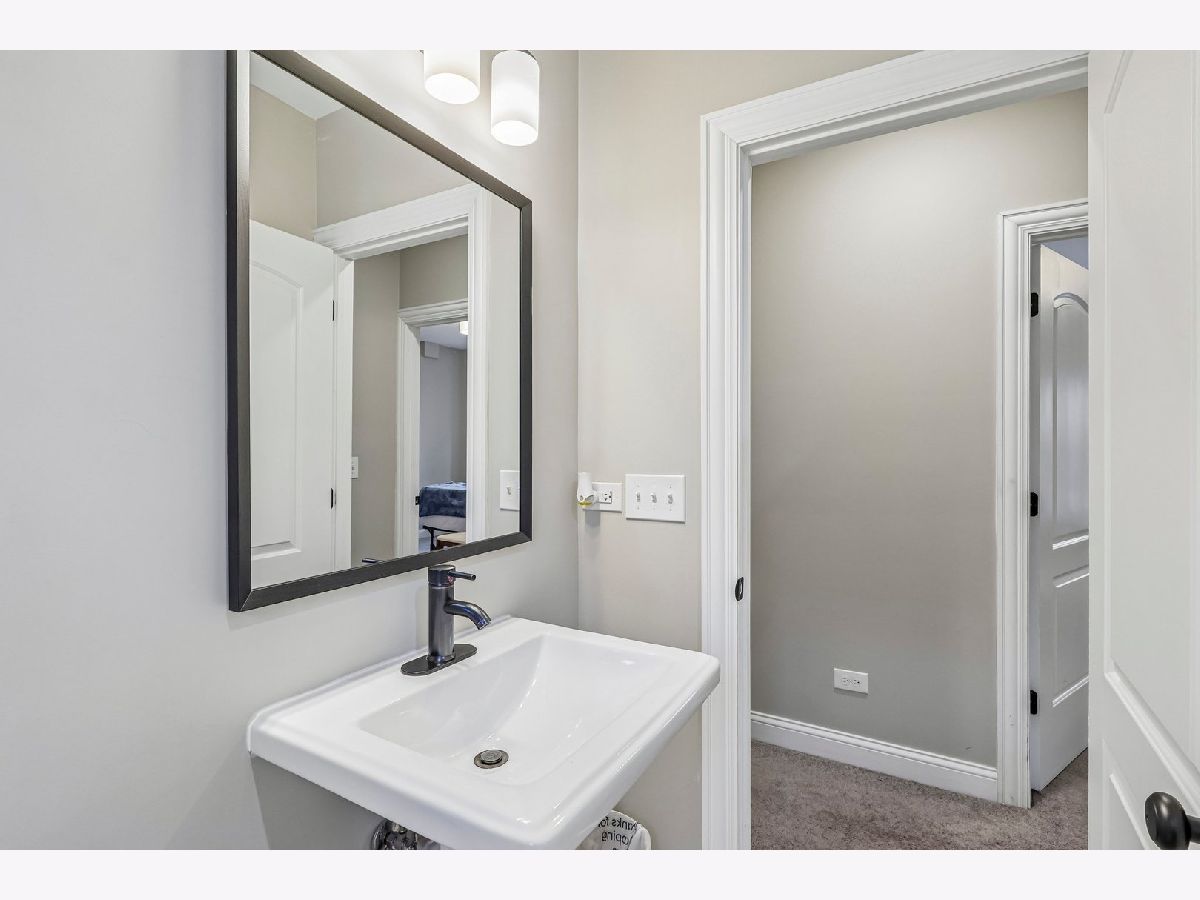
Some photos of this home have been virtually staged.
Room Specifics
Total Bedrooms: 4
Bedrooms Above Ground: 3
Bedrooms Below Ground: 1
Dimensions: 13X12
Floor Type: Carpet
Dimensions: 11X15
Floor Type: Carpet
Dimensions: 9X9
Floor Type: Carpet
Dimensions: 14X9
Floor Type: Carpet
Full Bathrooms: 4
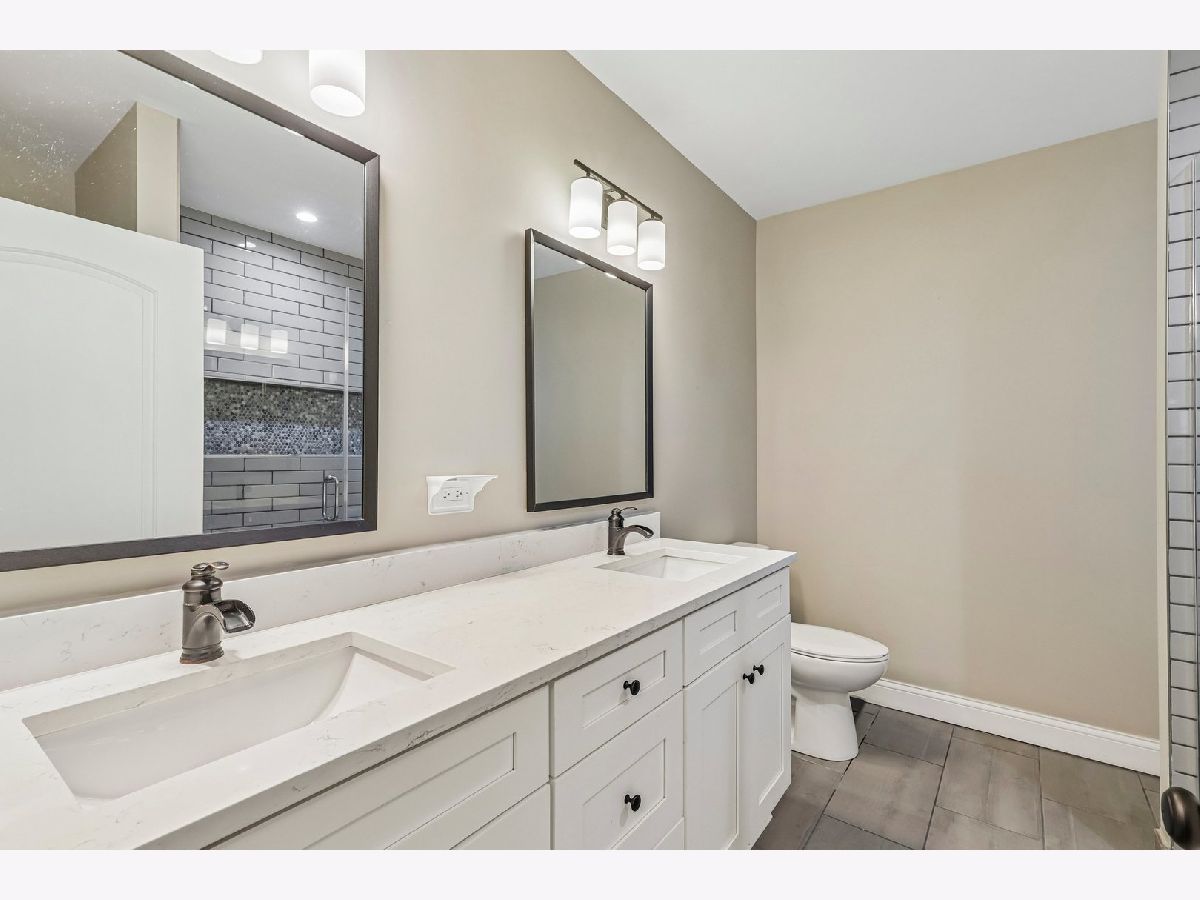
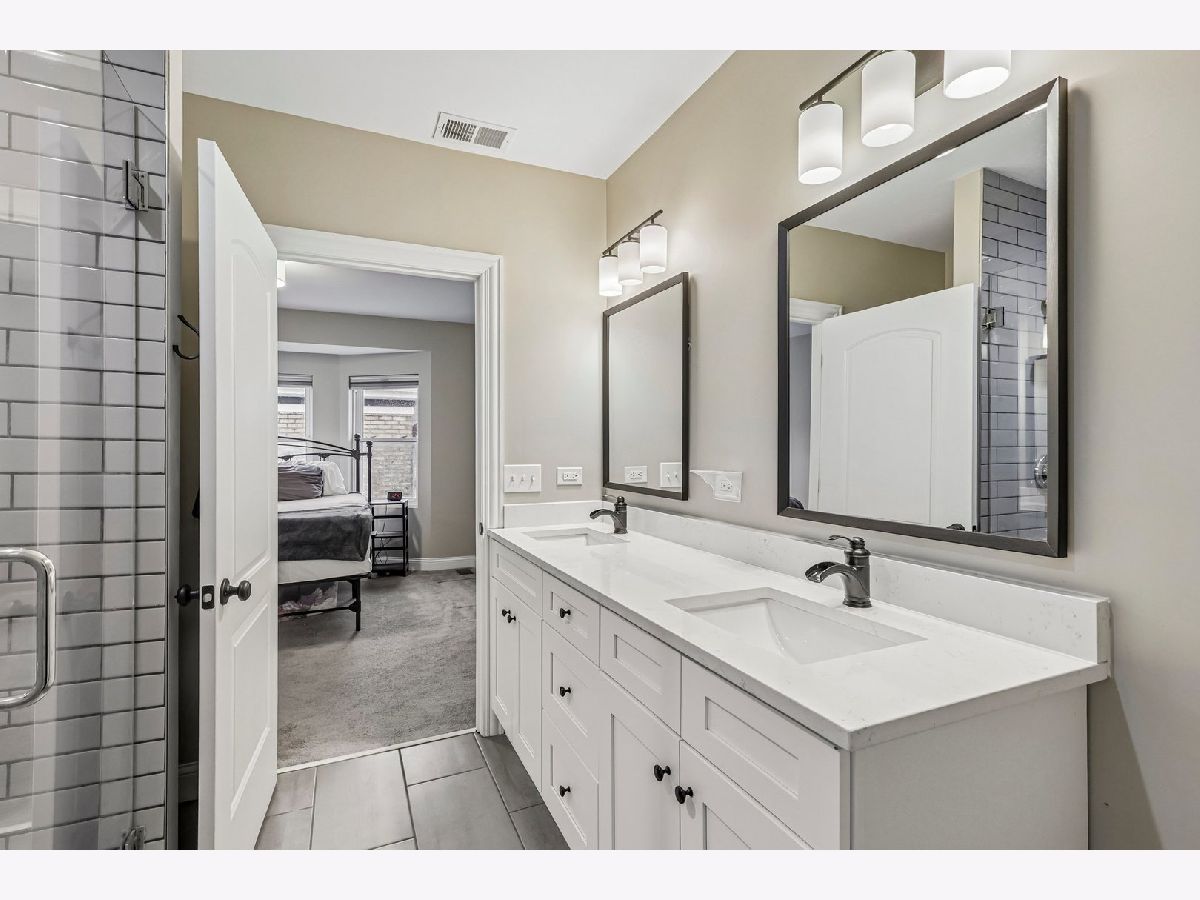
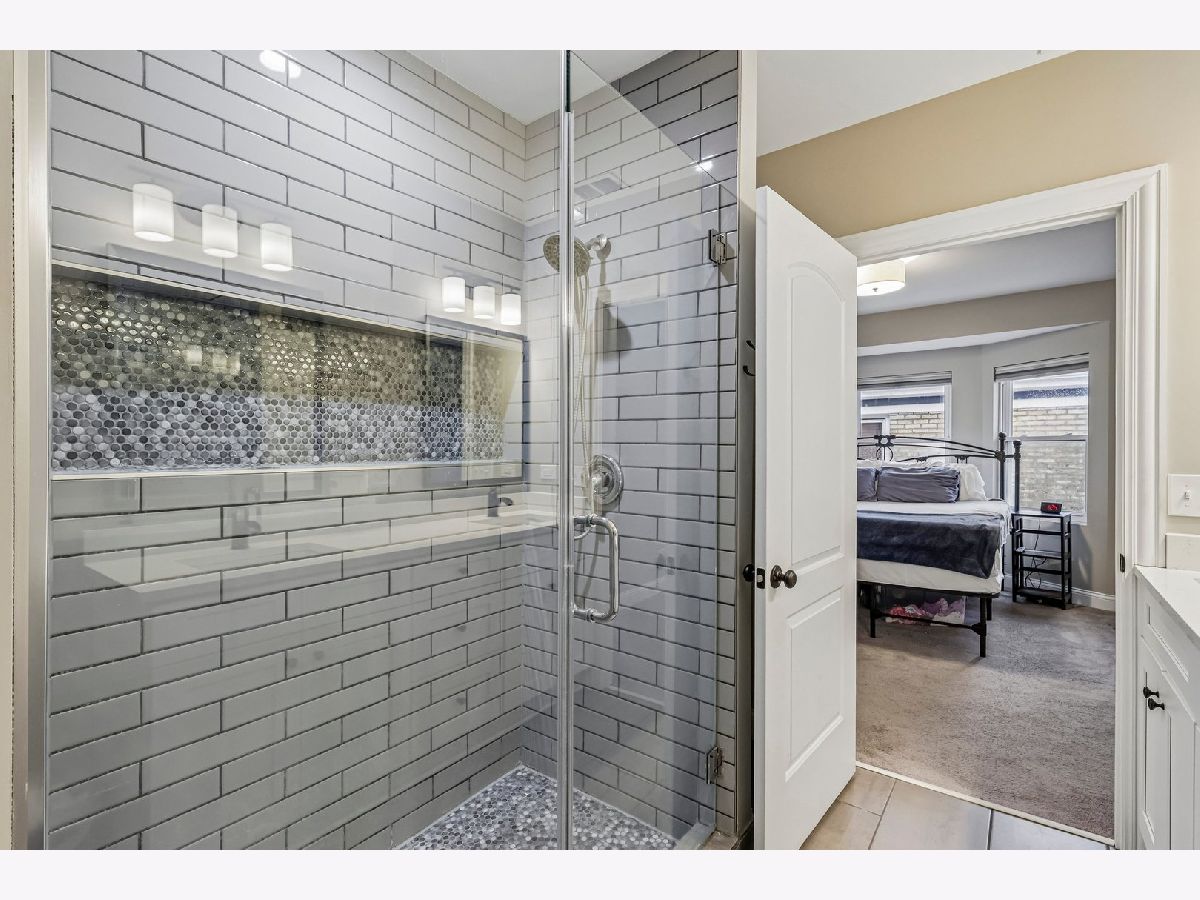
Bathroom Amenities: Double Sink
Bathroom in Basement: 0
Dimensions: 15X15
Floor Type: —
Dimensions: 20X9
Floor Type: Wood Laminate
Features: Island, Updated Kitchen
Dimensions: 14X7
Floor Type: —
Dimensions: 20X13
Floor Type: —
Dimensions: 12X25
Floor Type: —
Rooms: No additional rooms
Other Specifics
| 2 | |
| — | |
| Garage Door Opener, Garage Owned, Detached, Garage | |
| Main Level, Gas Dryer Hookup, Electric Dryer Hookup | |
| — | |
| Patio | |
| Balcony | |
| — | |
| 4375 | |
| Unfinished | |
| Full | |
| Built-in Features | |
| Range, Microwave, Dishwasher, Refrigerator, Washer, Dryer, Disposal, Stainless Steel Appliance(s) | |
| Not in DB | |
| Curbs, Sidewalks, Street Lights, Street Paved | |
| — | |
| — |
Tax History
| Year | Property Taxes |
|---|---|
| 2019 | $12,123 |
| 2026 | $14,046 |
Contact Agent
Contact Agent
Listing Provided By
Redfin Corporation
