

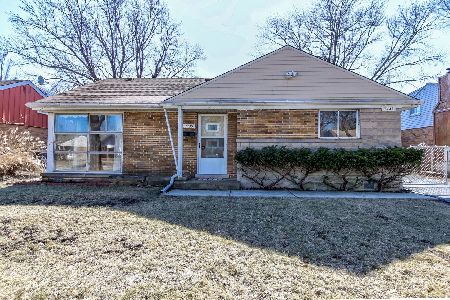
7432 Suffield Street, Morton Grove, Illinois 60053


$373,000
|
Sold
|
|
| Status: | Closed |
| Sqft: | 0 |
| Cost/Sqft: | — |
| Beds: | 3 |
| Baths: | 2 |
| Year Built: | 1956 |
| Property Taxes: | $5,462 |
| Days On Market: | 2354 |
| Lot Size: | 0,00 |
Description
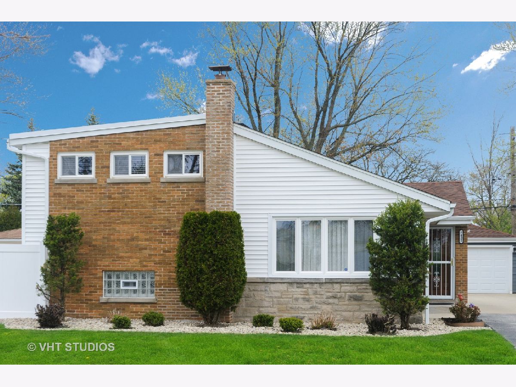
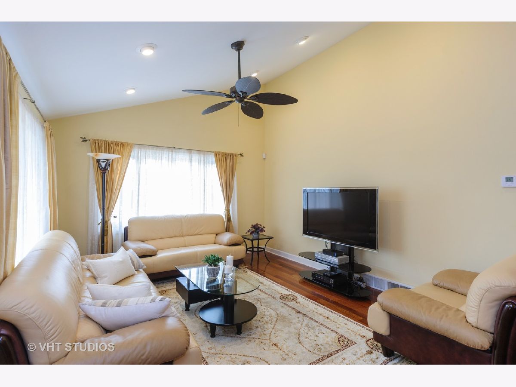
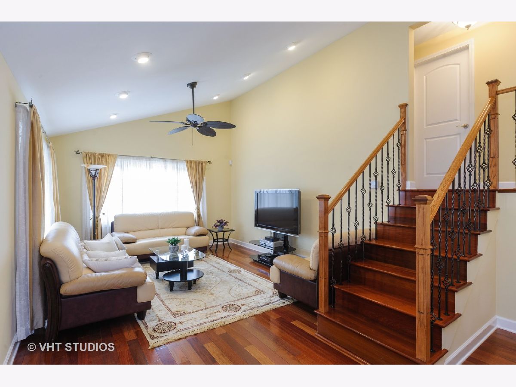
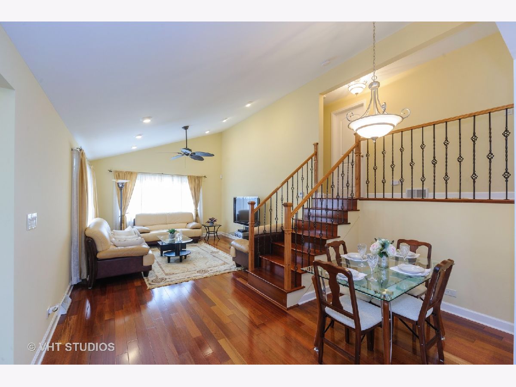
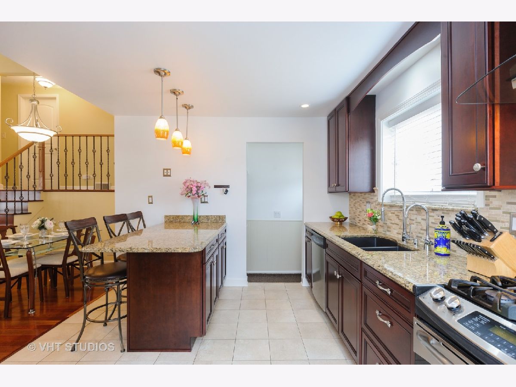
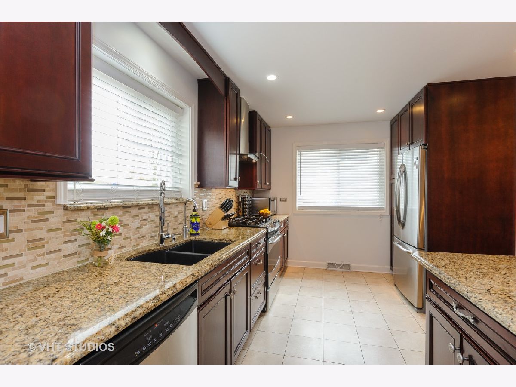
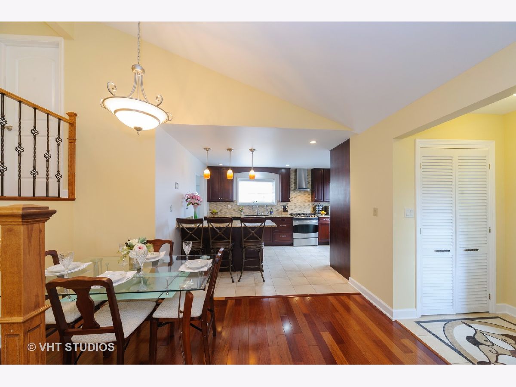
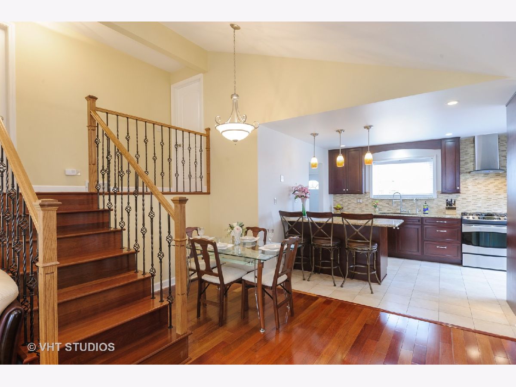
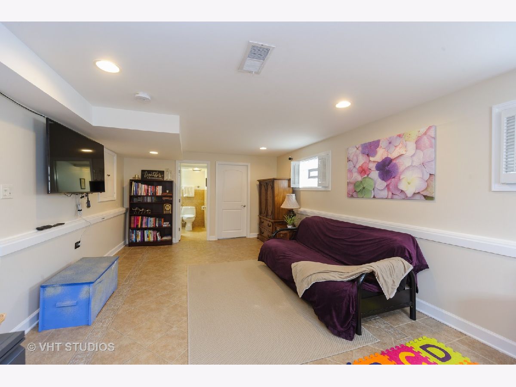
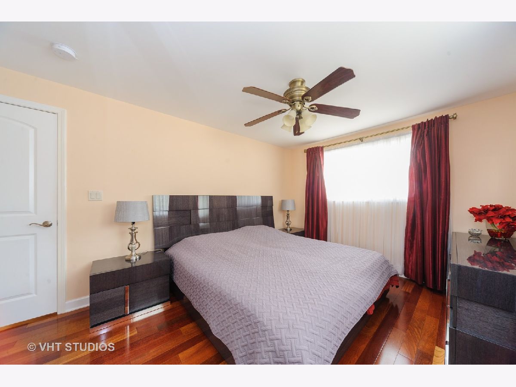
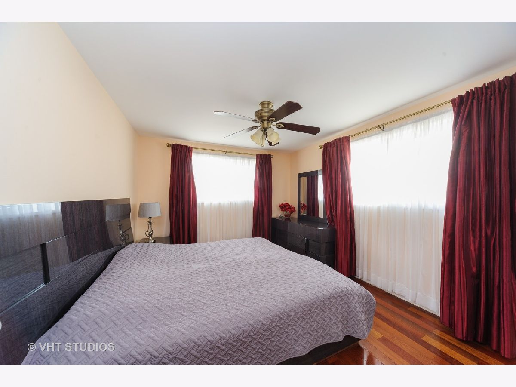
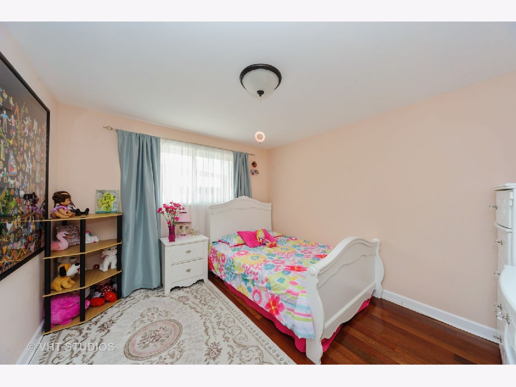
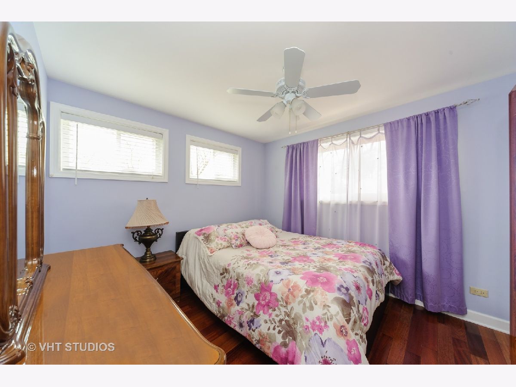
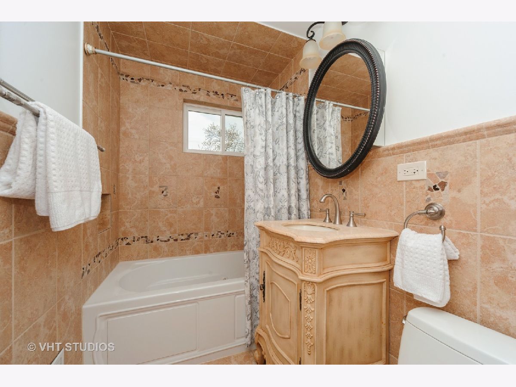
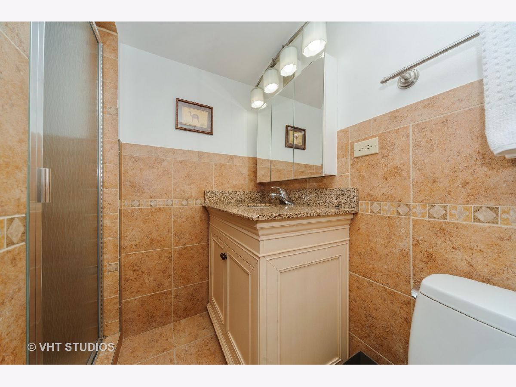
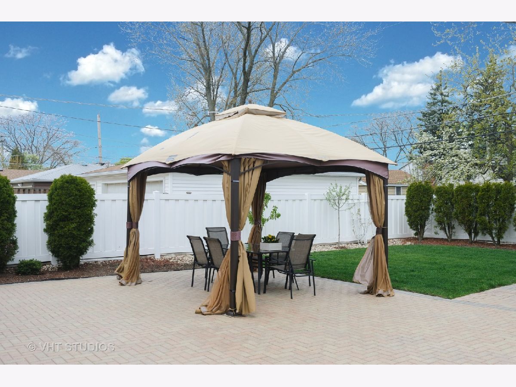
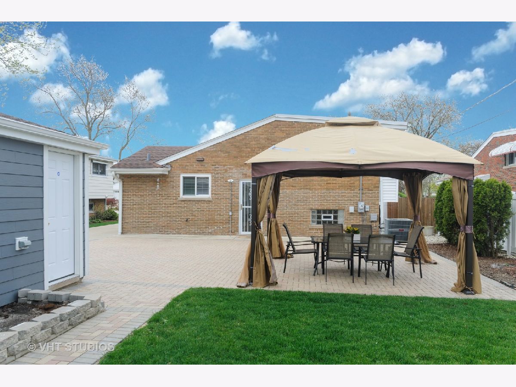
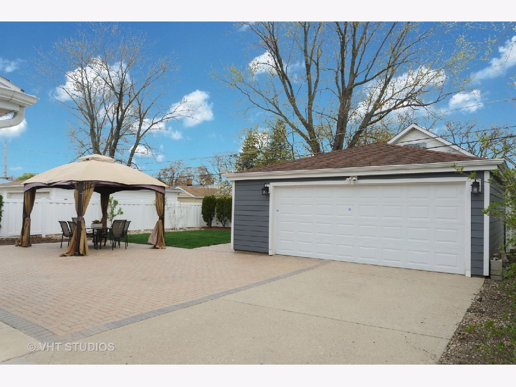
Fully renovated down to the studs and move-in ready, this beautiful Morton Grove home features 3 bedrooms, 2 full baths, gleaming Brazilian Cherry hardwood floors, kitchen with all stainless steel appliances, granite countertops, cherry cabinetry and a custom granite breakfast bar. The stunning living room with adjacent dining room features cathedral ceiling, ceiling fan and recessed lighting. A beautiful paver patio and amazing backyard Gazebo provide an ultimate space for both relaxing and entertaining. Oversized two car garage with plenty of storage space. Windows and doors have been replaced. Furnace replaced Dec. 2016. Garage door replaced 2016. Additional features include a backup generator and water filtration system. Situated on a quiet residential street, this home is conveniently located close to parks, schools, restaurants and shopping.
Property Specifics
| Single Family | |
| — | |
| — | |
| 1956 | |
| Full | |
| — | |
| No | |
| — |
| Cook | |
| — | |
| 0 / Not Applicable | |
| None | |
| Lake Michigan,Public | |
| Public Sewer | |
| 10699046 | |
| 09134150300000 |
Nearby Schools
| NAME: | DISTRICT: | DISTANCE: | |
|---|---|---|---|
|
Grade School
Melzer School |
63 | — | |
|
Middle School
Gemini Junior High School |
63 | Not in DB | |
|
High School
Maine East High School |
207 | Not in DB | |
Property History
| DATE: | EVENT: | PRICE: | SOURCE: |
|---|---|---|---|
| 13 Nov, 2009 | Sold | $250,000 | MRED MLS |
| 10 Oct, 2009 | Under contract | $279,000 | MRED MLS |
| — | Last price change | $300,000 | MRED MLS |
| 15 Aug, 2009 | Listed for sale | $300,000 | MRED MLS |
| 3 Aug, 2020 | Sold | $373,000 | MRED MLS |
| 26 Jun, 2020 | Under contract | $389,000 | MRED MLS |
| — | Last price change | $399,500 | MRED MLS |
| 9 May, 2020 | Listed for sale | $399,500 | MRED MLS |
Room Specifics
Total Bedrooms: 3
Bedrooms Above Ground: 3
Bedrooms Below Ground: 0
Dimensions: —
Floor Type: Hardwood
Dimensions: —
Floor Type: Hardwood
Full Bathrooms: 2
Bathroom Amenities: Whirlpool,Soaking Tub
Bathroom in Basement: 1
Rooms: Foyer
Basement Description: Finished
Other Specifics
| 2 | |
| Concrete Perimeter | |
| Concrete | |
| Patio | |
| — | |
| 55X120 | |
| Unfinished | |
| None | |
| Vaulted/Cathedral Ceilings, Hardwood Floors | |
| Range, Microwave, Dishwasher, Refrigerator, Washer, Dryer, Disposal, Stainless Steel Appliance(s), Range Hood | |
| Not in DB | |
| Park, Curbs, Sidewalks, Street Paved | |
| — | |
| — | |
| — |
Tax History
| Year | Property Taxes |
|---|---|
| 2009 | $3,971 |
| 2020 | $5,462 |
Contact Agent
Nearby Similar Homes
Nearby Sold Comparables

Contact Agent
Listing Provided By
Baird & Warner
