

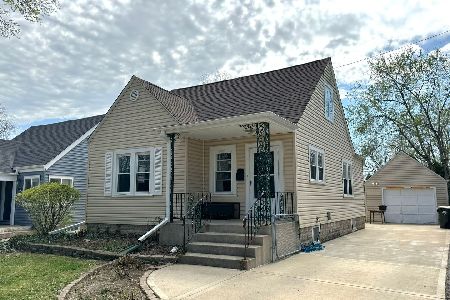
746 Schomer Avenue, Aurora, Illinois 60505


$240,000
|
Sold
|
|
| Status: | Closed |
| Sqft: | 1,112 |
| Cost/Sqft: | $180 |
| Beds: | 3 |
| Baths: | 2 |
| Year Built: | 1967 |
| Property Taxes: | $4,983 |
| Lot Size: | 0,16 |
Description
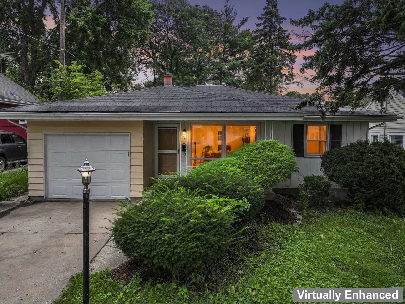
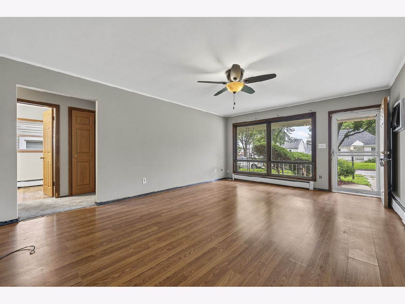
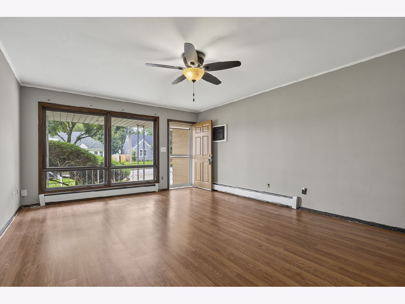
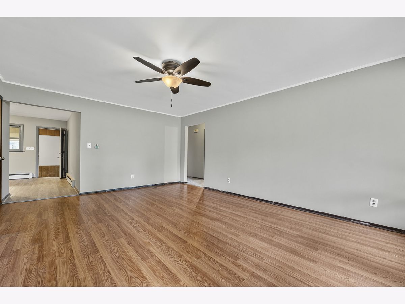
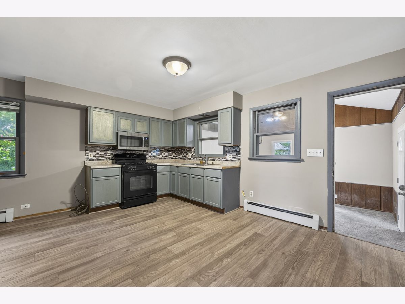
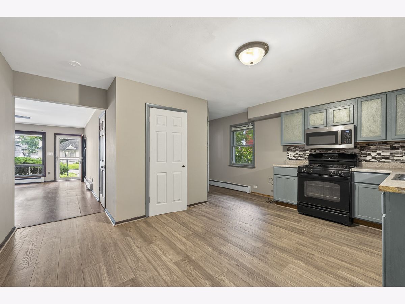
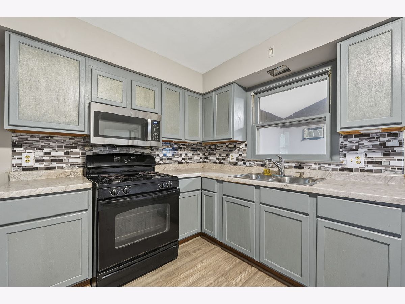
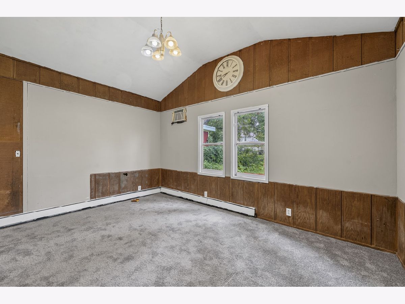
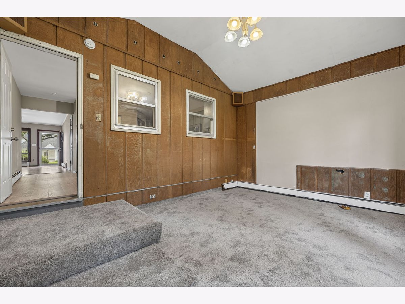
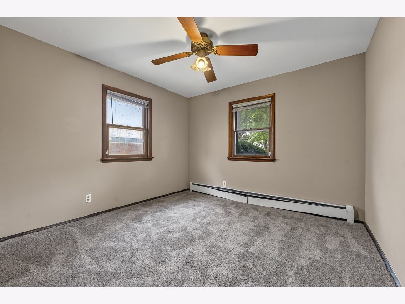
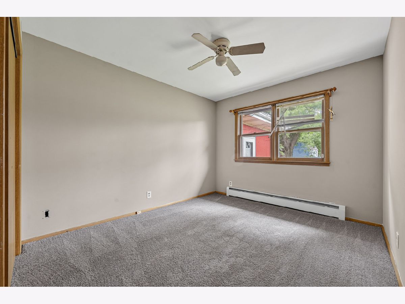
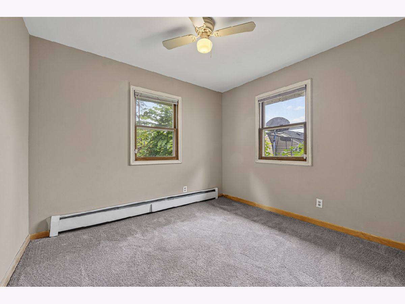
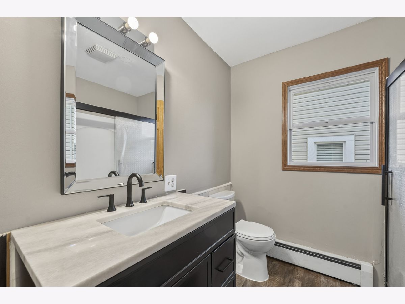
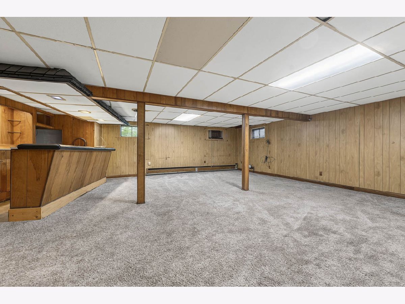
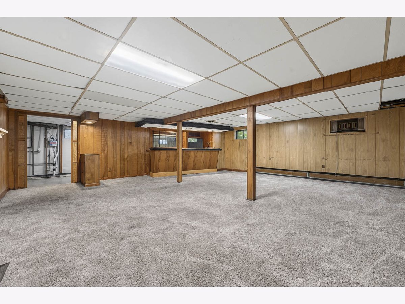
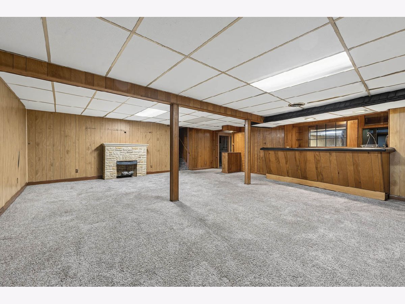
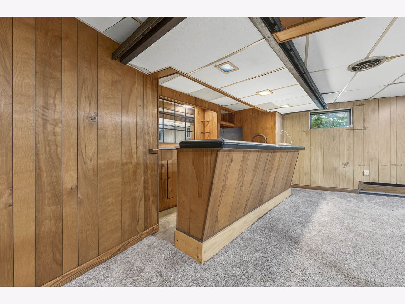
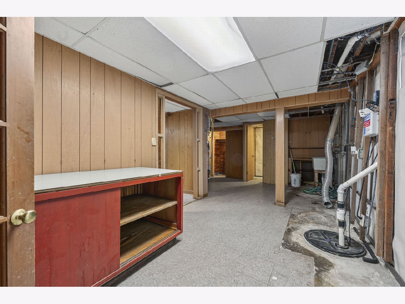
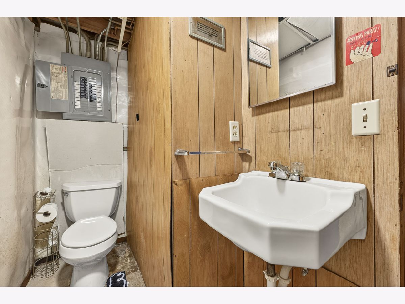
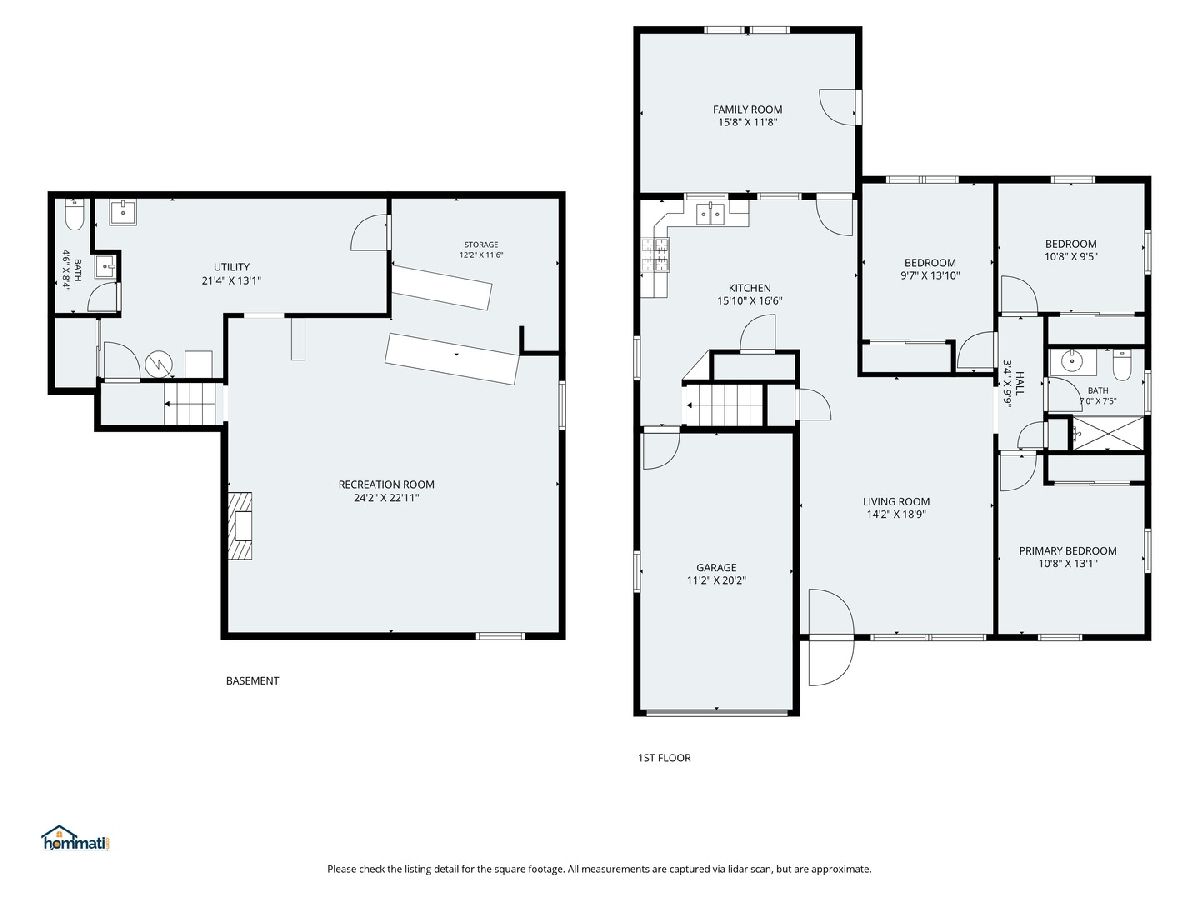
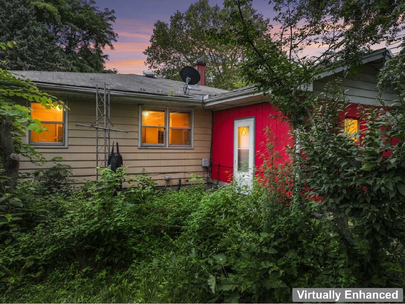
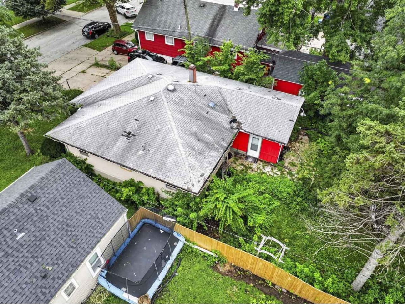
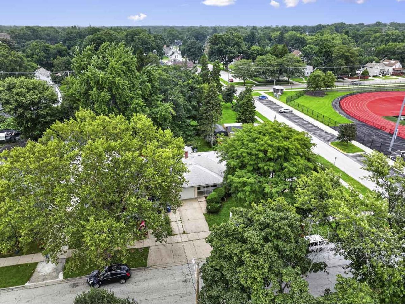
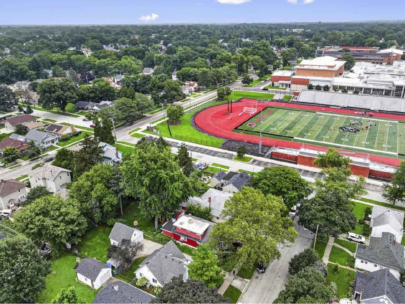
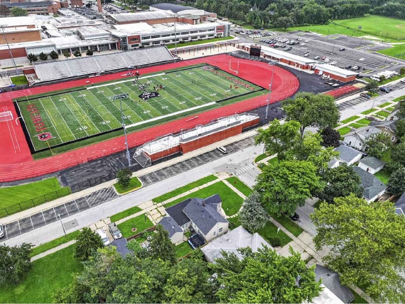
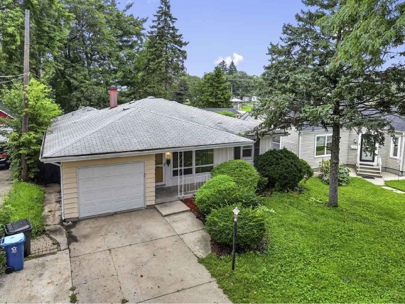
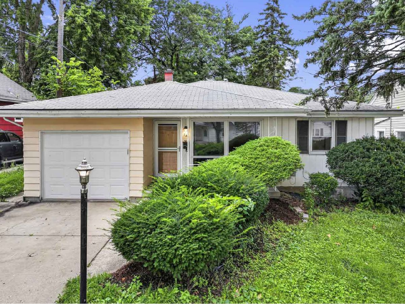
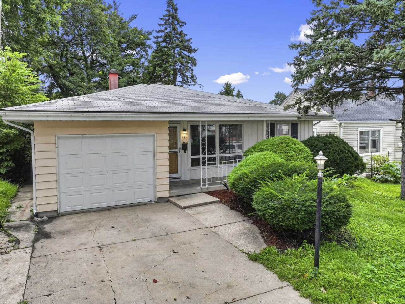
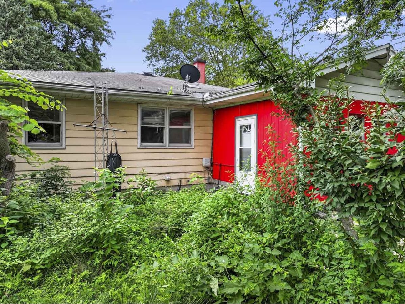
MULTIPLE OFFERS RECEIVED - HIGHEST & BEST DUE BY TUESDAY, AUGUST 18TH AT 5PM. Discover this well-maintained 3-bedroom, 1.5-bath ranch ideally located in the heart of Aurora's 60505 neighborhood! The spacious living room flows seamlessly into the eat-in kitchen, creating a comfortable layout for everyday living and entertaining. Brand NEW refrigerator and updated stove and washer & dryer have been installed. Freshly painted throughout, the home also features brand-new carpeting in all three bedrooms and the enclosed back room. The enclosed back room offers flexible space that can easily serve as a family room, home office, playroom, or hobby area. The full finished basement provides even more room to spread out with a large recreation area, wet bar, convenient half bath, and laundry room-perfect for entertaining or relaxing. An attached one-car garage adds everyday convenience, while the home's unbeatable location puts you within walking distance of Gates Elementary School and East Aurora High School. Enjoy being just minutes from Phillips Park Zoo, Mastodon Lake, golf, walking trails, and all that Phillips Park has to offer, with quick access to I-88, shopping, dining, and everyday conveniences. Water Heater replaced in 2021.
Property Specifics
| Single Family | |
| — | |
| — | |
| 1967 | |
| — | |
| — | |
| No | |
| 0.16 |
| Kane | |
| — | |
| — / Not Applicable | |
| — | |
| — | |
| — | |
| 12722775 | |
| 1526301014 |
Nearby Schools
| NAME: | DISTRICT: | DISTANCE: | |
|---|---|---|---|
|
Grade School
John Gates Elementary School |
131 | — | |
|
Middle School
K D Waldo Middle School |
131 | Not in DB | |
|
High School
East High School |
131 | Not in DB | |
Room Specifics
Total Bedrooms: 3
Bedrooms Above Ground: 3
Bedrooms Below Ground: 0
Dimensions: —
Floor Type: —
Dimensions: —
Floor Type: —
Full Bathrooms: 2
Bathroom Amenities: No Tub
Bathroom in Basement: 1
Rooms: —
Basement Description: —
Other Specifics
| 1 | |
| — | |
| — | |
| — | |
| — | |
| 50x135 | |
| — | |
| — | |
| — | |
| — | |
| Not in DB | |
| — | |
| — | |
| — | |
| — |
Contact Agent
Nearby Similar Homes
Nearby Sold Comparables

Contact Agent
Listing Provided By
Keller Williams Infinity
