

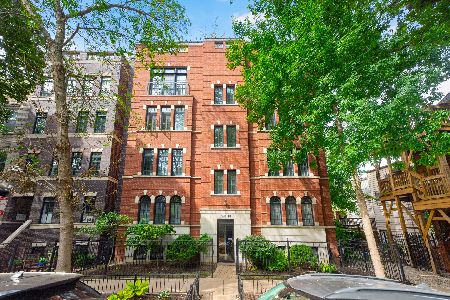
747 Cornelia Avenue, Lake View, Chicago, Illinois 60657


$440,000
|
Sold
|
|
| Status: | Closed |
| Sqft: | 1,238 |
| Cost/Sqft: | $347 |
| Beds: | 2 |
| Baths: | 1 |
| Year Built: | — |
| Property Taxes: | $6,280 |
| Days On Market: | 55 |
| Lot Size: | 0,00 |
Description
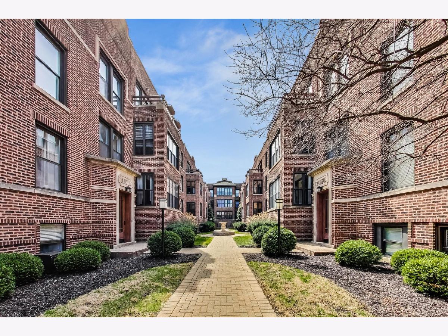
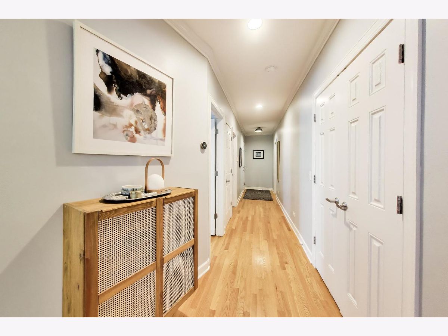
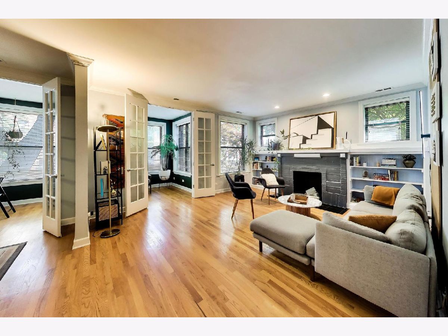
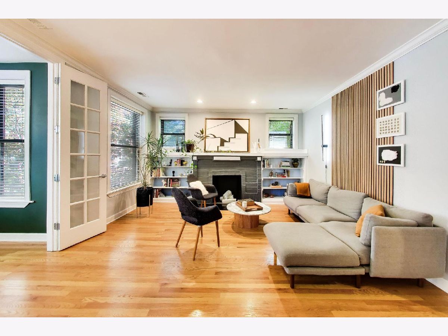
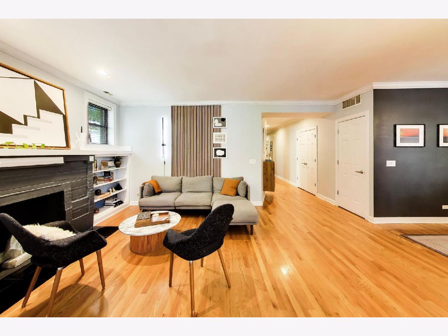
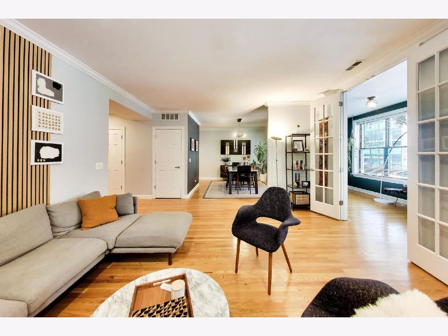
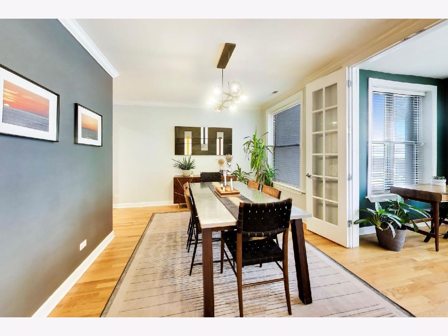
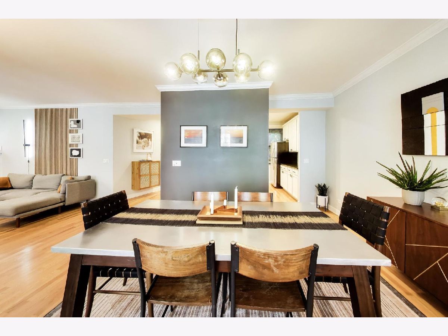
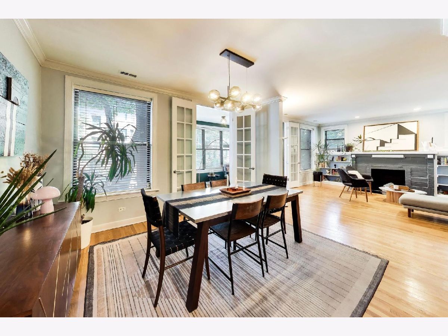
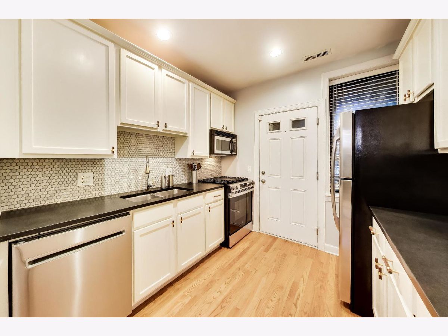
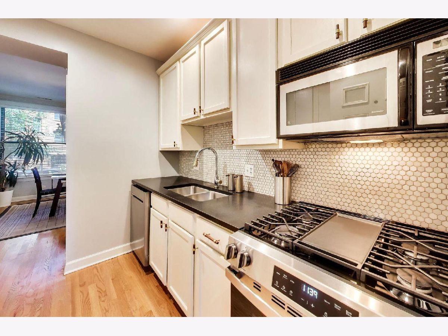
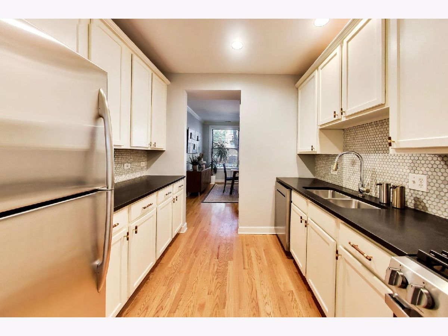
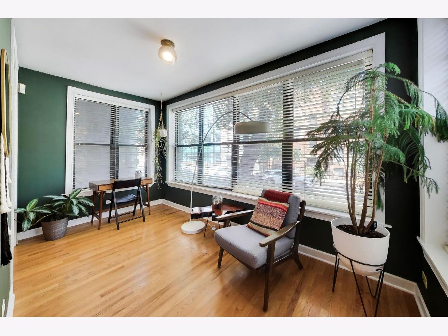
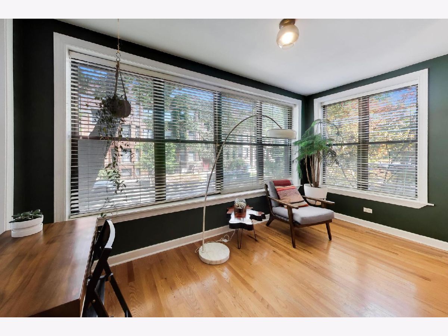
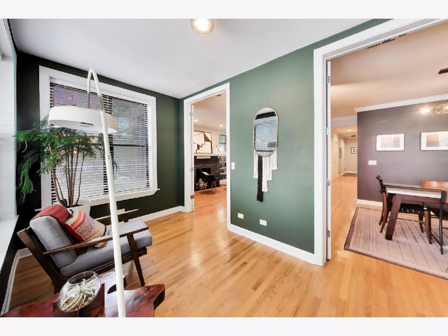
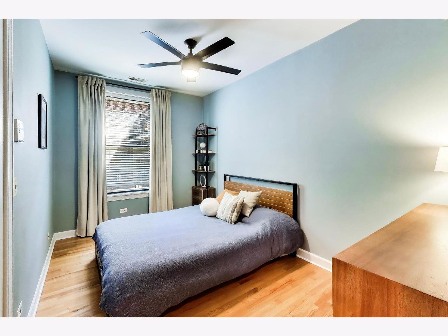
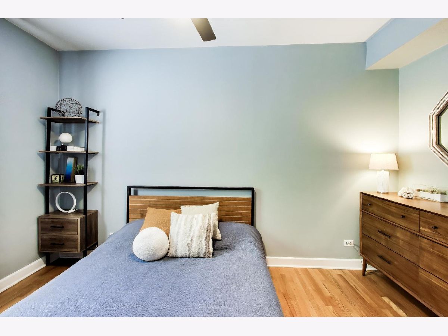
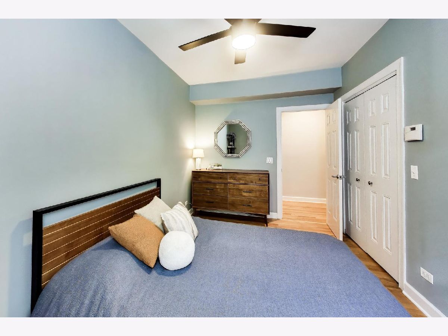
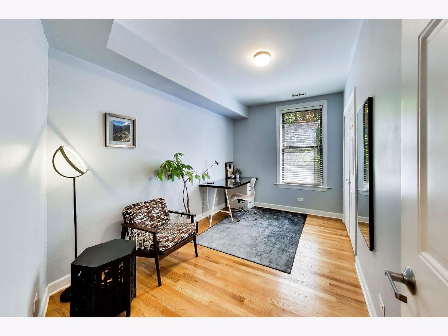
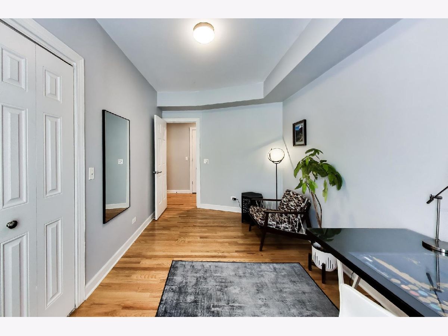
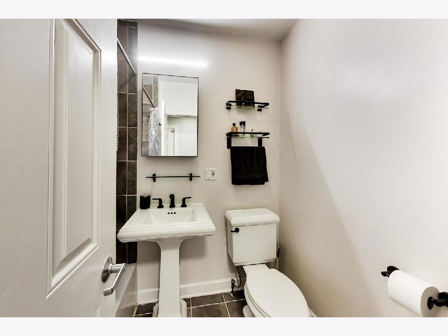
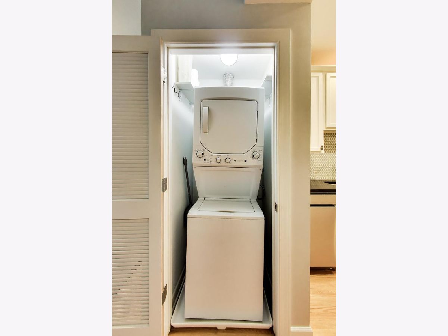
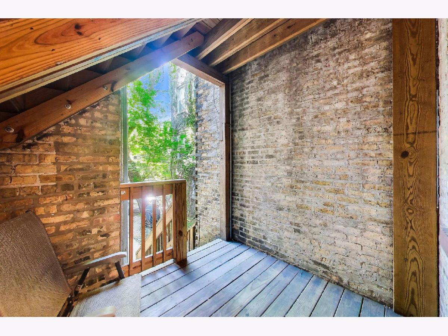
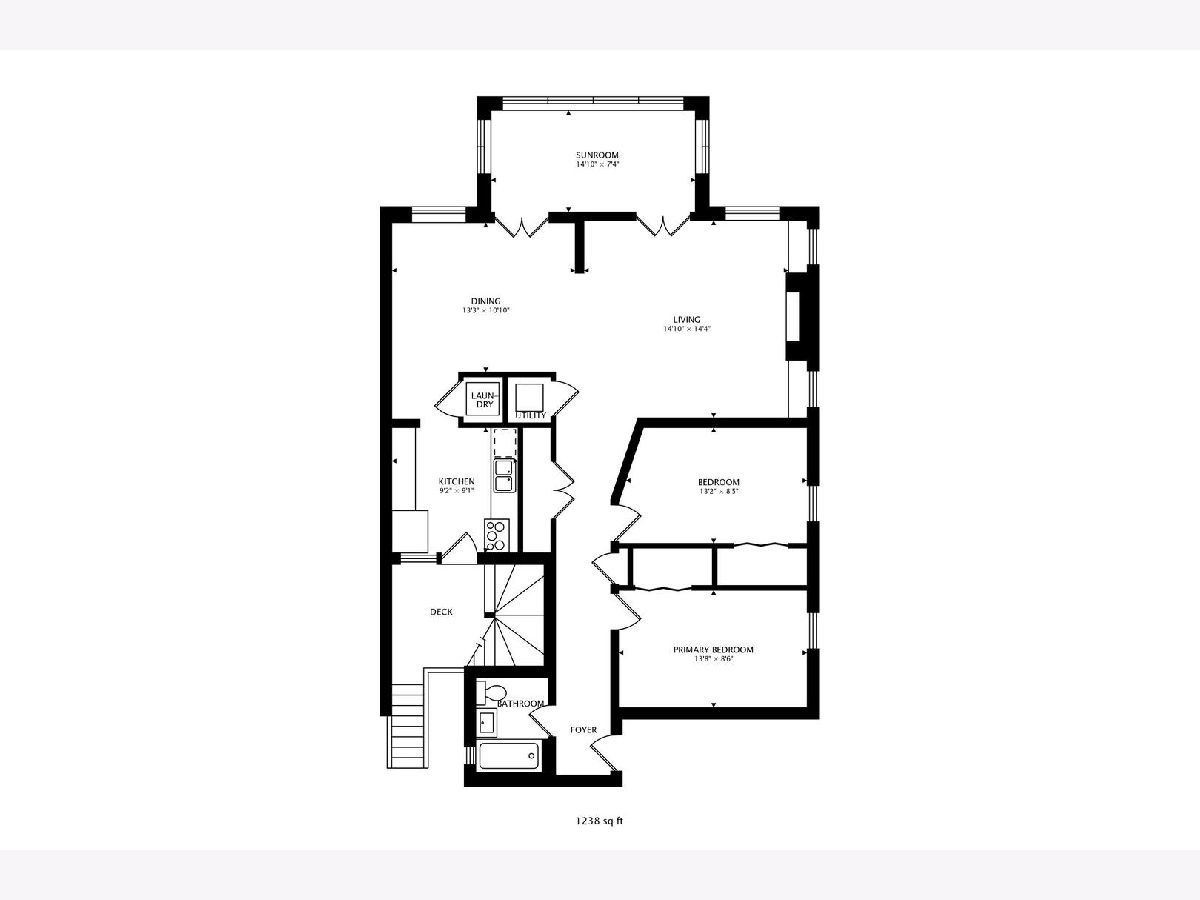
Charming and beautifully appointed front residence in killer East Lakeview courtyard building, blending classic character with modern updates. This HIGH FIRST FLOOR condo offers a spacious living room featuring an original decorative brick fireplace with painted wood mantel with stone detail and built-in shelving. The generously sized separate dining room easily accommodates larger furniture and entertaining. A bright front sunroom opens seamlessly from both the living and dining rooms through elegant 8-foot French doors, creating a versatile space for a home office, reading room, or additional living area. The updated kitchen features white cabinetry, new hardware, a custom backsplash, honed granite countertops, and stainless appliances. Both bedrooms are generously sized, complemented by large organized closets and a beautifully-updated bath right across the hall. Additional highlights: in-unit washer and dryer, central AC, hardwood floors, crown molding, and sophisticated paint colors throughout. The condo also includes TWO side by side floor to ceiling storage units! Outside, enjoy the beautifully landscaped courtyard complete with its original fountain -- a peaceful retreat in the heart of the neighborhood. Ideally located just steps from the restaurants, nightlife, shopping, and energy of East Lakeview, with easy access to the El. This exceptional home is move-in ready and offers the perfect combination of timeless character, thoughtful updates, and an unbeatable location!
Property Specifics
| Condos/Townhomes | |
| 3 | |
| — | |
| — | |
| None | |
| Brick | |
| — | |
| — | |
| No | |
| — |
| Cook | |
| — | |
| 404 / Monthly | |
| Water, Insurance, TV/Cable, Exterior Maintenance, Lawn Care, Scavenger, Snow Removal, Internet | |
| Public | |
| Public Sewer | |
| Central Air | |
| Gas, Forced Air | |
| 12742757 | |
| 14213030471032 |
Nearby Schools
| NAME: | DISTRICT: | DISTANCE: | |
|---|---|---|---|
|
Grade School
Nettelhorst Elementary School |
299 | — | |
|
Middle School
Nettelhorst Elementary School |
299 | Not in DB | |
|
High School
Lake View High School |
299 | Not in DB | |
Property History
| DATE: | EVENT: | PRICE: | SOURCE: |
|---|---|---|---|
| 20 May, 2016 | Sold | $325,000 | MRED MLS |
| 26 Mar, 2016 | Under contract | $325,000 | MRED MLS |
| 23 Mar, 2016 | Listed for sale | $325,000 | MRED MLS |
| 30 Oct, 2026 | Sold | $440,000 | MRED MLS |
| 21 Sep, 2026 | Under contract | $429,900 | MRED MLS |
| 8 Sep, 2026 | Listed for sale | $429,900 | MRED MLS |
Some photos of this home have been virtually staged.
Room Specifics
Total Bedrooms: 2
Bedrooms Above Ground: 2
Bedrooms Below Ground: 0
Dimensions: 14X9
Floor Type: Hardwood
Dimensions: 13X9
Floor Type: Hardwood
Full Bathrooms: 1
Bathroom Amenities: —
Bathroom in Basement: 0
Dimensions: 13X11
Floor Type: Hardwood
Dimensions: 9X9
Floor Type: Hardwood
Features: Galley
Dimensions: 15X14
Floor Type: Hardwood
Rooms: Sun Room
Name: Sun Room
Dimensions: 15X7
Floor Type: Hardwood
Other Specifics
| — | |
| — | |
| — | |
| Washer Hookup, In Unit | |
| Hardwood | |
| — | |
| — | |
| — | |
| COMMON | |
| — | |
| None | |
| Storage, Built-in Features, Bookcases, Historic/Period Mlwk, Open Floorplan, Granite Counters | |
| Range, Microwave, Dishwasher, Refrigerator, Washer, Dryer, Disposal, Stainless Steel Appliance(s) | |
| Not in DB | |
| — | |
| Bike Room/Bike Trails, Storage | |
| Decorative |
Tax History
| Year | Property Taxes |
|---|---|
| 2016 | $3,730 |
| 2026 | $6,280 |
Contact Agent
Nearby Similar Homes

Nearby Sold Comparables

Contact Agent
Listing Provided By
@properties Christie's International Real Estate
