

747 Sedgwick Street, Near North Side, Chicago, Illinois 60654
Sorry, we are updating photos, please update this page in 15 minutes
$467,500
|
Sold
|
|
| Status: | Closed |
| Sqft: | 1,700 |
| Cost/Sqft: | $299 |
| Beds: | 3 |
| Baths: | 2 |
| Year Built: | — |
| Property Taxes: | $7,515 |
| Days On Market: | 4217 |
| Lot Size: | 0,00 |
Description
One of a kind vintage rehab in desirable River North neighborhood. Bright south facing unit features 3 large bedrooms, 2 full baths, formal dining room, granite and stainless steel kitchen, exposed brick, bay windows, balcony, in unit washer dryer and exterior parking. Prime location minutes from the el, shopping and restaurants! Parking is loc. in lot N of building, its assgnd thru the assoc. but not deeded to owner
Property Specifics
| Condos/Townhomes | |
| 10 | |
| — | |
| — | |
| None | |
| Brick, Stone | |
| Rubber, Tar and Gravel | |
| — | |
| No | |
| — |
| Cook | |
| — | |
| 245 / Monthly | |
| Water, Insurance, Exterior Maintenance, Lawn Care, Scavenger, Snow Removal | |
| Lake Michigan | |
| Public Sewer | |
| Central Air | |
| Natural Gas, Forced Air, Indv Controls | |
| 08891008 | |
| 17091170111006 |
Property History
| DATE: | EVENT: | PRICE: | SOURCE: |
|---|---|---|---|
| 16 Sep, 2008 | Sold | $432,000 | MRED MLS |
| 8 Aug, 2008 | Under contract | $449,000 | MRED MLS |
| 8 Aug, 2008 | Listed for sale | $449,000 | MRED MLS |
| 27 Aug, 2015 | Sold | $467,500 | MRED MLS |
| 3 Jul, 2015 | Under contract | $509,000 | MRED MLS |
| — | Last price change | $519,900 | MRED MLS |
| 14 Apr, 2015 | Listed for sale | $519,900 | MRED MLS |
| 27 Aug, 2021 | Under contract | $0 | MRED MLS |
| 19 Aug, 2021 | Listed for sale | $0 | MRED MLS |
| 20 Aug, 2022 | Under contract | $0 | MRED MLS |
| 8 Aug, 2022 | Listed for sale | $0 | MRED MLS |
Sorry, we are updating photos, please update this page in 15 minutes
Room Specifics
All Bedroom Info:
Total Bedrooms: 3
Bedrooms Above Ground: 3
Bedrooms Below Ground: 0
Total Bedrooms: 3
Bedrooms Above Ground: 3
Bedrooms Below Ground: 0
Second Bedroom Info:
Dimensions: —
Location: —Dimensions: —
Floor Type: Carpet
Third Bedroom Info:
Dimensions: —
Location: —Dimensions: —
Floor Type: Carpet
Bathroom Info:
Full Bathrooms: 2
Partial Bathrooms: 0Full Bathrooms: 2
Bathroom Amenities: Separate Shower, Double Sink
Bathroom in Basement: 0
Dining Room Info:
Dimensions: —
Location: —Dimensions: —
Floor Type: Hardwood
Kitchen Info:
Dimensions: —
Location: —Dimensions: —
Floor Type: Ceramic Tile
Features: Eating Area-Breakfast Bar, Eating Area-Table Space, Pantry-Closet
Laundry Room Info:
Dimensions: —
Location: —Dimensions: —
Floor Type: Ceramic Tile
Living Room Info:
Dimensions: —
Location: —Dimensions: —
Floor Type: Hardwood
Additional Rooms Info:
Rooms: Foyer
Basement: NoneRooms: Foyer
Other Specifics
| — | |
| Concrete Perimeter,Stone | |
| Space/s | |
| — | |
| — | |
| — | |
| Balcony, Storms/Screens, End Unit | |
| Common Grounds | |
| COMMON | |
| — | |
| Full | |
| Hardwood Floors, First Floor Bedroom, Laundry Hook-Up in Unit, Storage | |
| Range, Microwave, Dishwasher, Refrigerator, Washer, Dryer, Disposal | |
| Not in DB | |
| — | |
| Storage, Security Door Lock(s) | |
| Wood Burning, Gas Starter |
Tax History
| Year | Property Taxes |
|---|---|
| 2008 | $4,690 |
| 2015 | $7,515 |
Contact Agent
Nearby Similar Homes
747 Sedgwick Street, Chicago, Illinois 60654
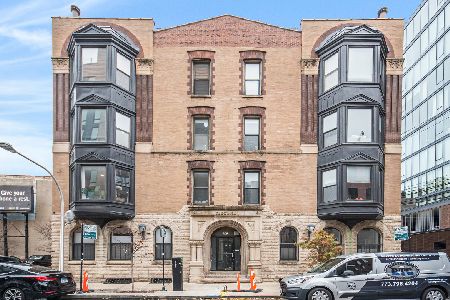
For Sale
$470,000
2 beds / 2.0 baths / 1,500 ft2
Condos/Townhomes / Built: 1923
36
340 Superior Street, Chicago, Illinois 60654

For Sale
$699,000
2 beds / 2.0 baths / 1,531 ft2
Condos/Townhomes / Built: 2001
72
363 Superior Street, Chicago, Illinois 60654
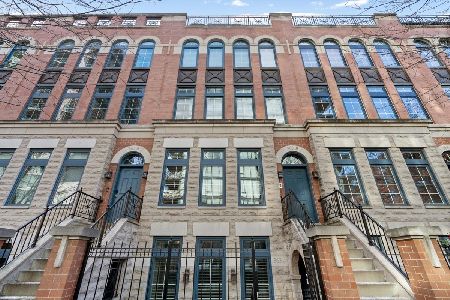
For Sale
$1,250,000
3 beds / 3.1 baths / 3,300 ft2
Condos/Townhomes / Built: 1998
44
368 Huron Street, Chicago, Illinois 60654
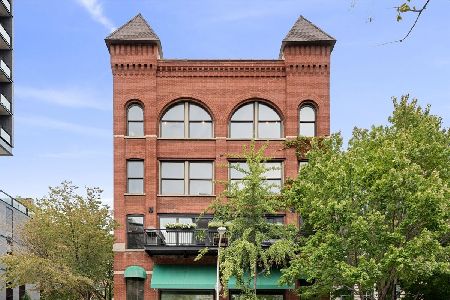
For Sale
$885,000
2 beds / 2.1 baths / 2,000 ft2
Condos/Townhomes / Built: —
15
757 Orleans Street, Chicago, Illinois 60654

For Sale
$534,900
2 beds / 2.0 baths / 1,325 ft2
Condos/Townhomes / Built: 2008
70
757 Orleans Street, Chicago, Illinois 60654
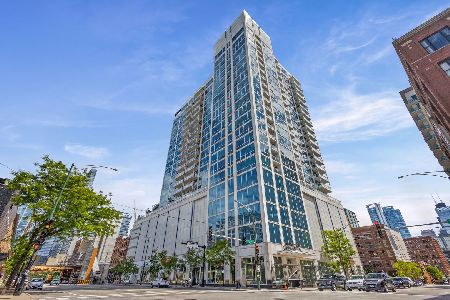
For Sale
$255,000
0 beds / 1.0 baths / 644 ft2
Condos/Townhomes / Built: 2008
8
Nearby Sold Comparables
747 Sedgwick Avenue, Chicago, Illinois 60610

Sold
$240,620
2 beds / 2.0 baths / 1,300 ft2
Condos/Townhomes / Built: —
5385
747 Sedgwick Street, Chicago, Illinois 60654
Sold
$450,000
3 beds / 2.0 baths / 1,700 ft2
Condos/Townhomes / Built: —
4622
747 Sedgwick Street, Chicago, Illinois 60654
Sold
$339,900
2 beds / 2.0 baths / 0 ft2
Condos/Townhomes / Built: 1923
4749
747 Sedgwick Street, Chicago, Illinois 60610
Sold
$405,900
2 beds / 2.0 baths / 1,700 ft2
Condos/Townhomes / Built: 1923
4497
747 Sedgwick Street, Chicago, Illinois 60610

Sold
$700,000
4 beds / 3.0 baths / 2,100 ft2
Condos/Townhomes / Built: 1865
1667
747 Sedgwick Street, Chicago, Illinois 60654

Sold
$475,000
3 beds / 2.0 baths / 1,800 ft2
Condos/Townhomes / Built: 1876
1474
Contact Agent
Listing Provided By
@properties
