

750 Aldridge Lane, Round Lake, Illinois 60073
Subdivision > Madrona Village
Sorry, we are updating photos, please update this page in 15 minutes
$148,500
|
Sold
|
|
| Status: | Closed |
| Sqft: | 1,312 |
| Cost/Sqft: | $114 |
| Beds: | 2 |
| Baths: | 2 |
| Year Built: | 2002 |
| Property Taxes: | $4,498 |
| Days On Market: | 3150 |
| Lot Size: | 0,00 |
Description
This is IT! New carpet and fresh paint throughout. Immaculate 1/2 duplex with gas log fireplace. Large backyard, fences are allowed. 2-car tandem garage with epoxy floor. Spacious eat-in kitchen provides ample cabinet and counter space, as well as a pantry closet and breakfast bar. Enjoy the warmth and ambiance of the gas log fireplace from the living room and dining room. 1st floor laundry with cabinets. The master bedroom features 2 walk-in closets and a large shared bath. Bedroom 2 also enjoys use of a walk-in closet. Additional storage space available in deep coat closet on main floor. Large park with playground right across the street! Highly rated Grayslake schools. Don't miss this opportunity!
Property Specifics
| Condos/Townhomes | |
| 2 | |
| — | |
| 2002 | |
| None | |
| Vinyl Siding | |
| Asphalt | |
| — | |
| No | |
| — |
| Lake | |
| Madrona Village | |
| 68 / Quarterly | |
| None | |
| Public | |
| Public Sewer | |
| Central Air | |
| Natural Gas, Forced Air | |
| 09897465 | |
| 06324060910000 |
Property History
| DATE: | EVENT: | PRICE: | SOURCE: |
|---|---|---|---|
| 11 May, 2018 | Sold | $148,500 | MRED MLS |
| 12 Apr, 2018 | Under contract | $149,999 | MRED MLS |
| 27 Mar, 2018 | Listed for sale | $149,999 | MRED MLS |
| 9 Nov, 2026 | Sold | $272,500 | MRED MLS |
| 6 Oct, 2026 | Under contract | $280,000 | MRED MLS |
| — | Last price change | $300,000 | MRED MLS |
| 24 Aug, 2026 | Listed for sale | $300,000 | MRED MLS |
Sorry, we are updating photos, please update this page in 15 minutes
Room Specifics
All Bedroom Info:
Total Bedrooms: 2
Bedrooms Above Ground: 2
Bedrooms Below Ground: 0
Total Bedrooms: 2
Bedrooms Above Ground: 2
Bedrooms Below Ground: 0
Second Bedroom Info:
Dimensions: —
Location: —Dimensions: —
Floor Type: Carpet
Bathroom Info:
Full Bathrooms: 2
Partial Bathrooms: 1Full Bathrooms: 2
Bathroom Amenities: —
Bathroom in Basement: 0
Dining Room Info:
Dimensions: —
Location: —Dimensions: —
Floor Type: Carpet
Kitchen Info:
Dimensions: —
Location: —Dimensions: —
Floor Type: Ceramic Tile
Features: Eating Area-Breakfast Bar, Eating Area-Table Space, Pantry-Closet
Laundry Room Info:
Dimensions: —
Location: —Dimensions: —
Floor Type: Ceramic Tile
Living Room Info:
Dimensions: —
Location: —Dimensions: —
Floor Type: Carpet
Additional Rooms Info:
Rooms: No additional rooms
Basement: NoneRooms: No additional rooms
Other Specifics
| 2 | |
| Concrete Perimeter | |
| Garage | |
| — | |
| — | |
| — | |
| Patio, End Unit | |
| — | |
| 38X125X43X125 | |
| — | |
| — | |
| First Floor Laundry | |
| Range, Dishwasher, Refrigerator, Washer, Dryer, Disposal | |
| Not in DB | |
| — | |
| Park | |
| Double Sided, Attached Fireplace Doors/Screen, Gas Log |
Tax History
| Year | Property Taxes |
|---|---|
| 2018 | $4,498 |
| 2026 | $3,723 |
Contact Agent
Nearby Similar Homes
641 Rosehall Lane, Round Lake, Illinois 60073
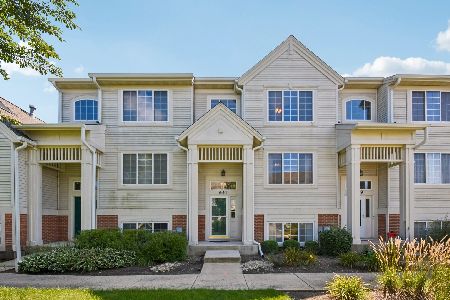
For Sale
$247,900
2 beds / 2.1 baths / 1,742 ft2
Condos/Townhomes / Built: 2004
33
573 Essington Drive, Round Lake, Illinois 60073
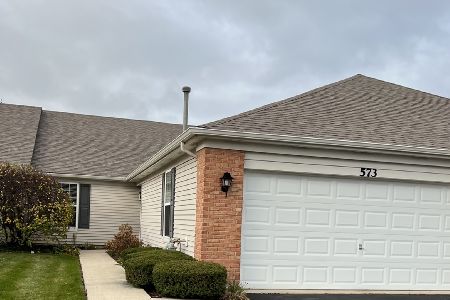
For Sale
$293,000
2 beds / 2.0 baths / 1,554 ft2
Condos/Townhomes / Built: 2005
7
Nearby Sold Comparables
750 Aldridge Lane, Round Lake, Illinois 60073
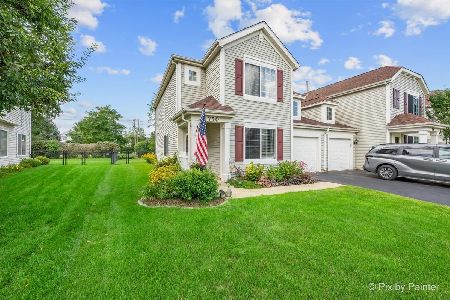
Sold
$280,000
2 beds / 1.1 baths / 1,312 ft2
Condos/Townhomes / Built: 2002
78
756 Aldridge Lane, Round Lake, Illinois 60073
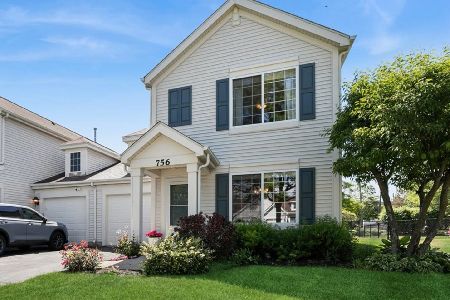
Sold
$325,000
3 beds / 2.1 baths / 1,508 ft2
Condos/Townhomes / Built: 2001
159
770 Aldridge Lane, Round Lake, Illinois 60073

Sold
$195,000
2 beds / 2.0 baths / 1,348 ft2
Condos/Townhomes / Built: 2001
1564
776 Aldridge Lane, Round Lake, Illinois 60073

Sold
$195,850
2 beds / 2.0 baths / 1,200 ft2
Condos/Townhomes / Built: 2001
1369
89 Providence Lane, Round Lake, Illinois 60073

Sold
$144,000
2 beds / 1.0 baths / 0 ft2
Condos/Townhomes / Built: 2002
6808
Contact Agent
Listing Provided By
Greater Difference Realty
