

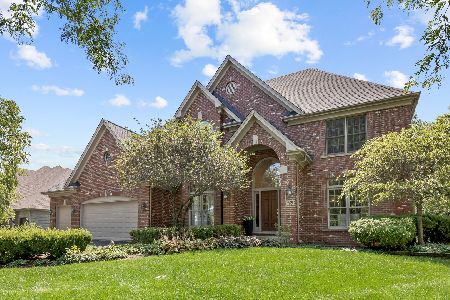
750 Fox Run Drive, Geneva, Illinois 60134


$1,125,000
|
Sold
|
|
| Status: | Closed |
| Sqft: | 2,856 |
| Cost/Sqft: | $368 |
| Beds: | 5 |
| Baths: | 4 |
| Year Built: | 2002 |
| Property Taxes: | $17,823 |
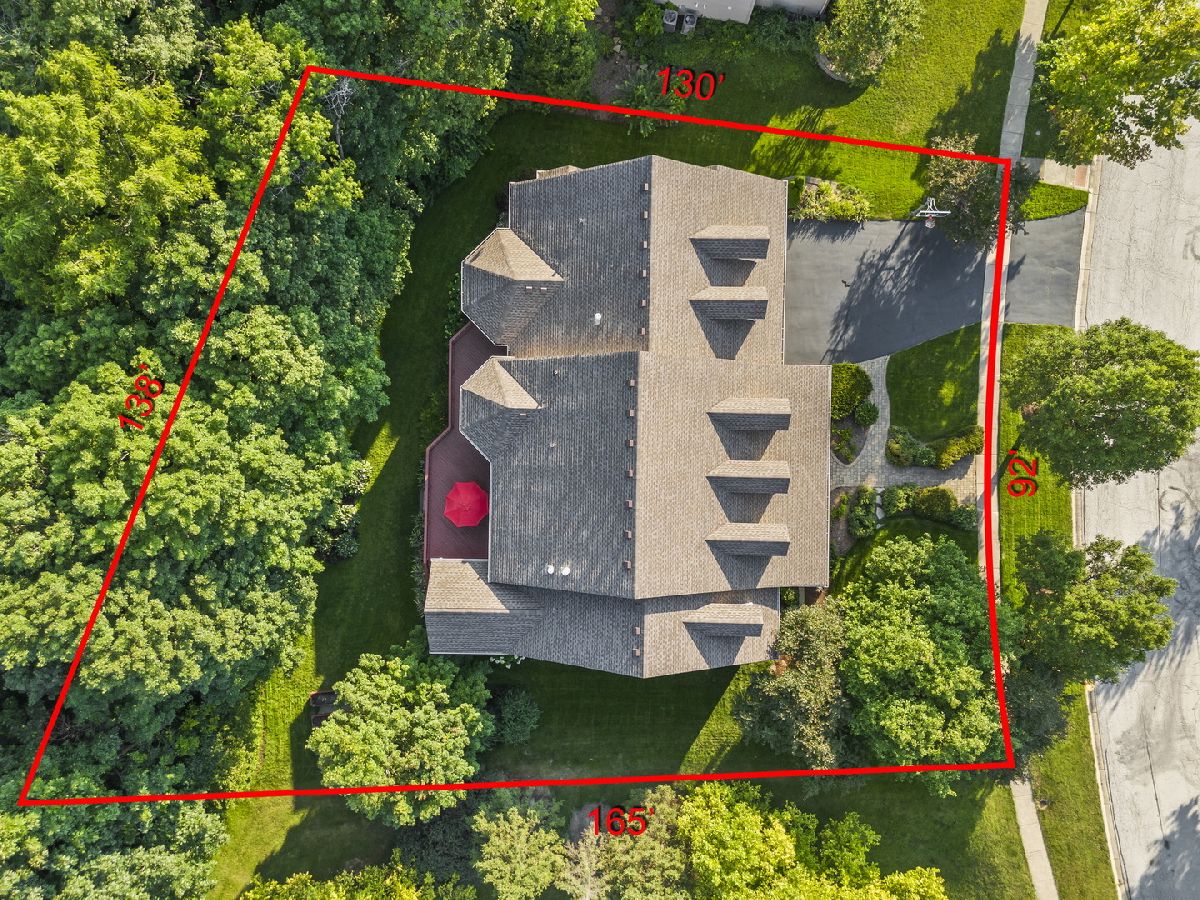
| Lot Size: | 0,38 |
Description
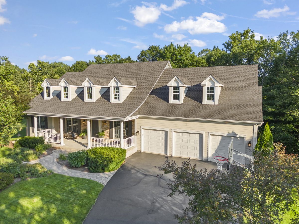
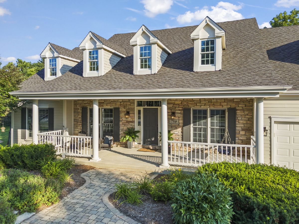
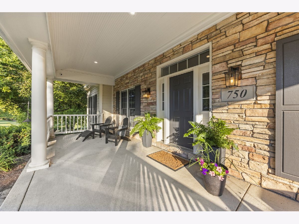
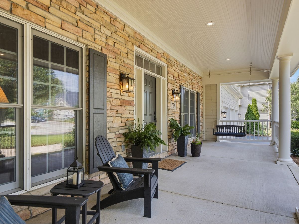
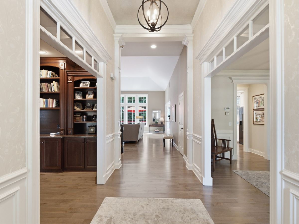
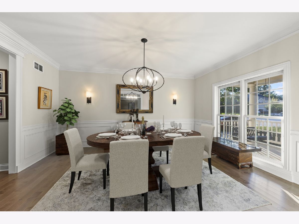
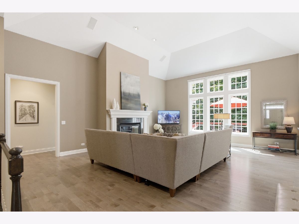
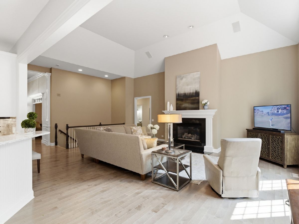
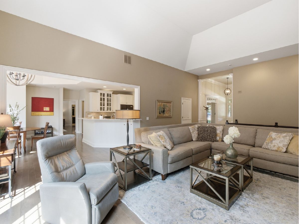
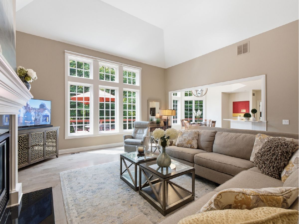
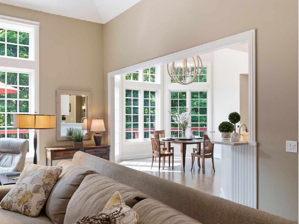
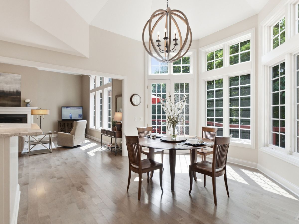
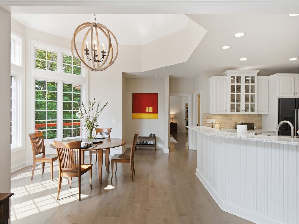
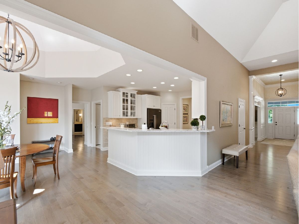
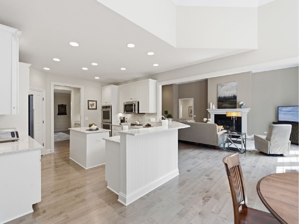
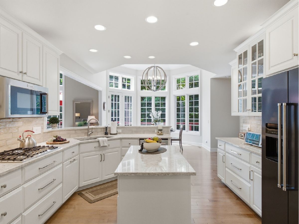
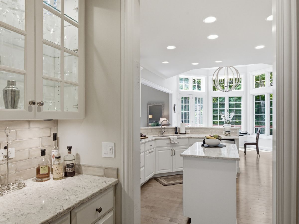
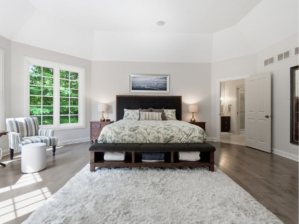
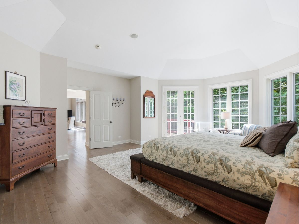
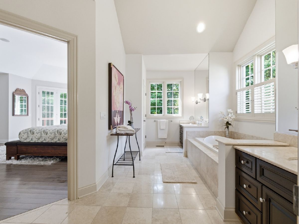
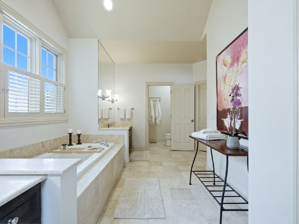
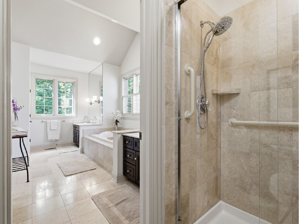
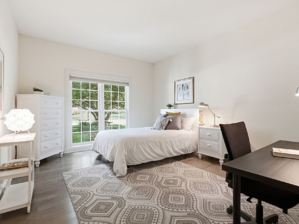
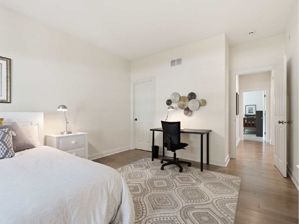
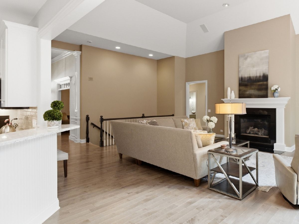
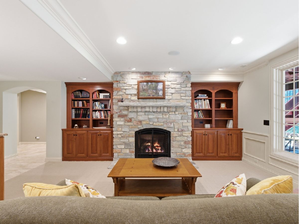
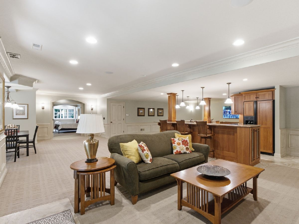
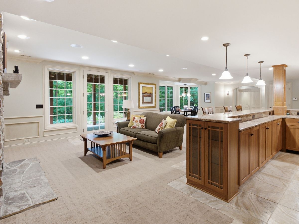
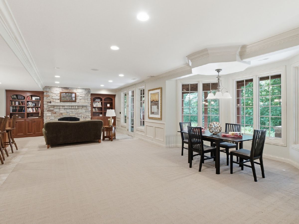
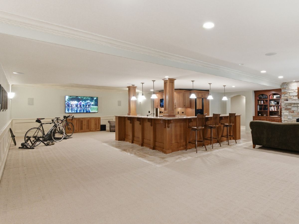
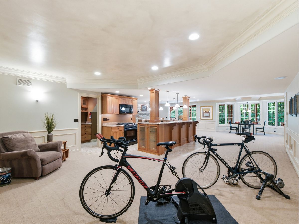
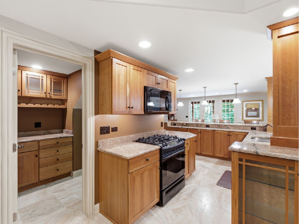
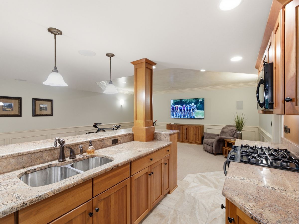
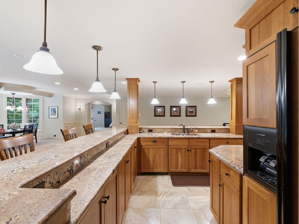
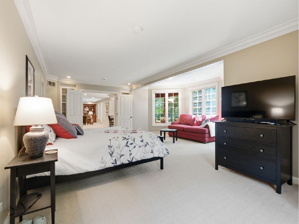
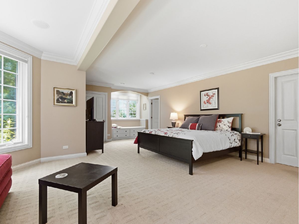
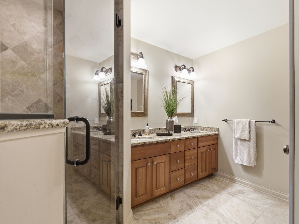
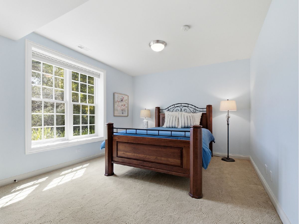
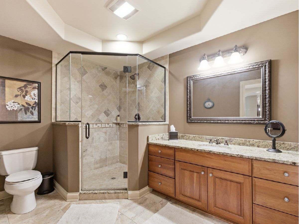
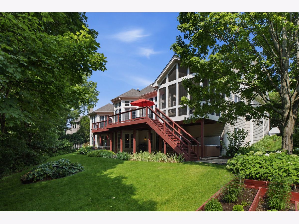
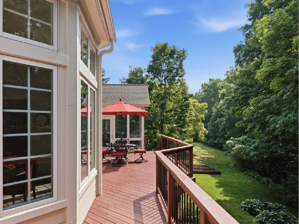
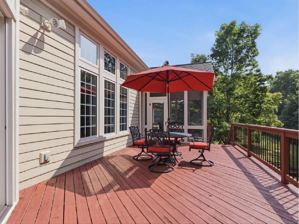
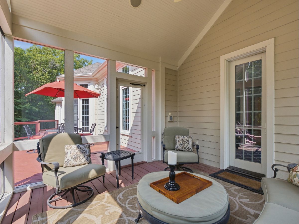
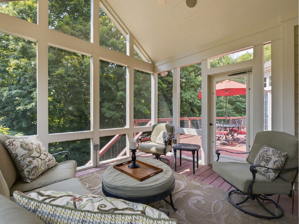
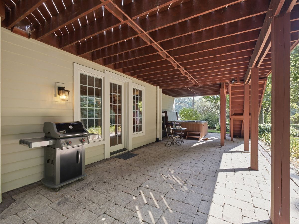
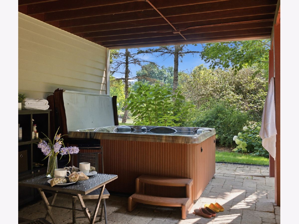
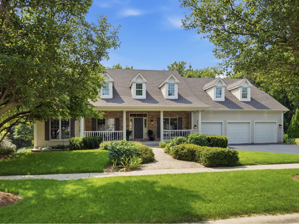
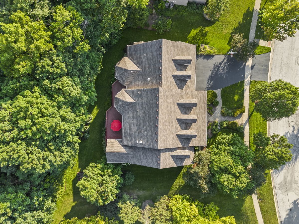
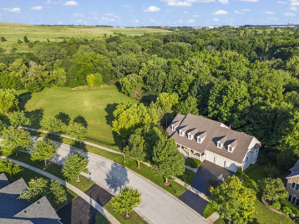
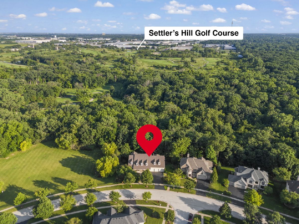
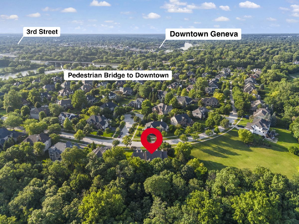
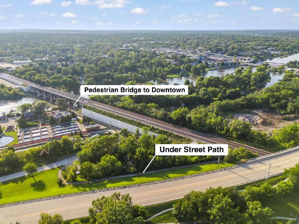
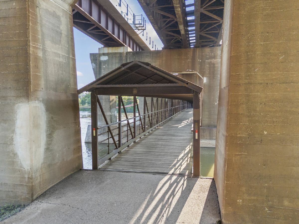
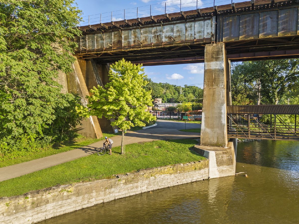
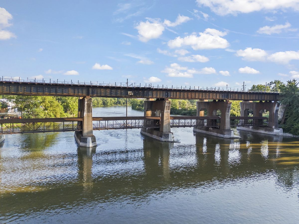
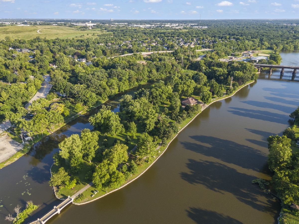
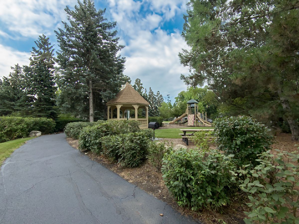
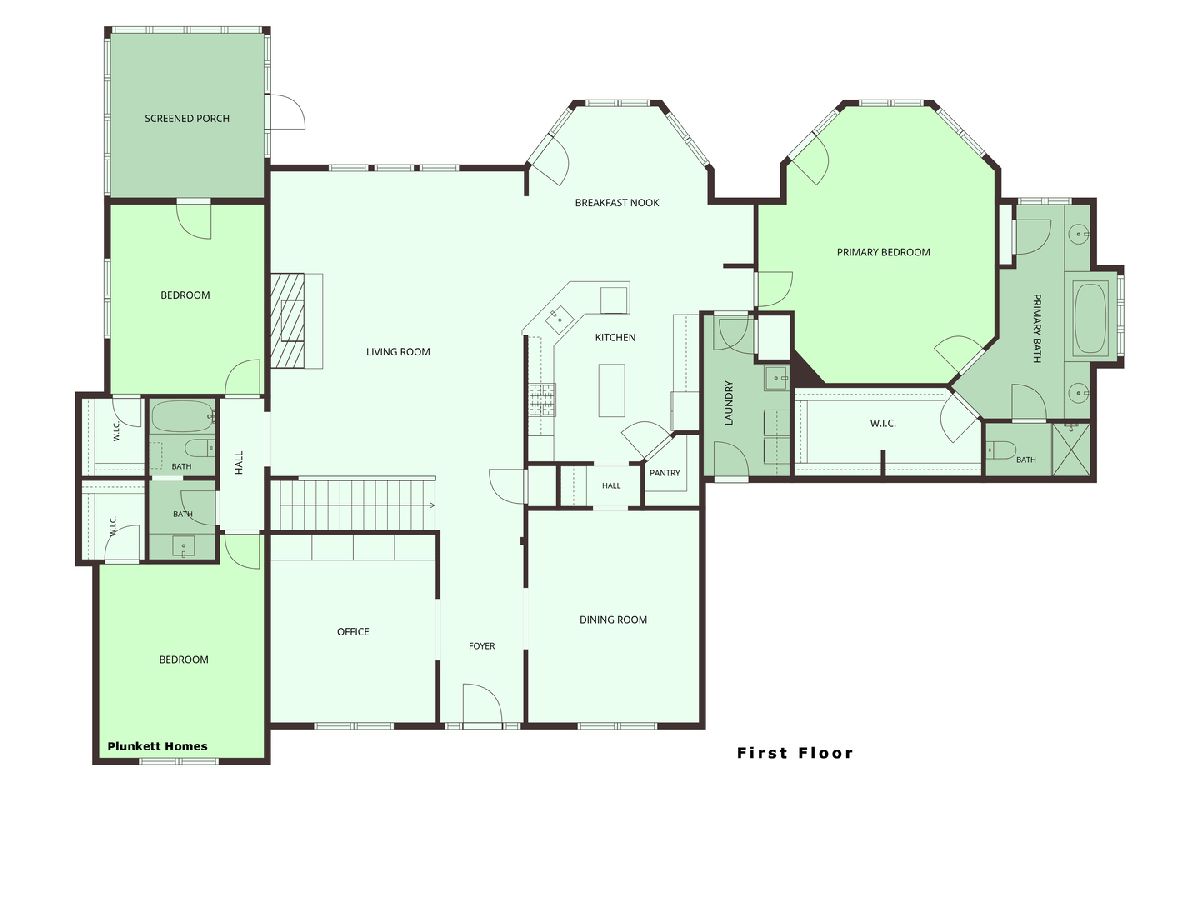
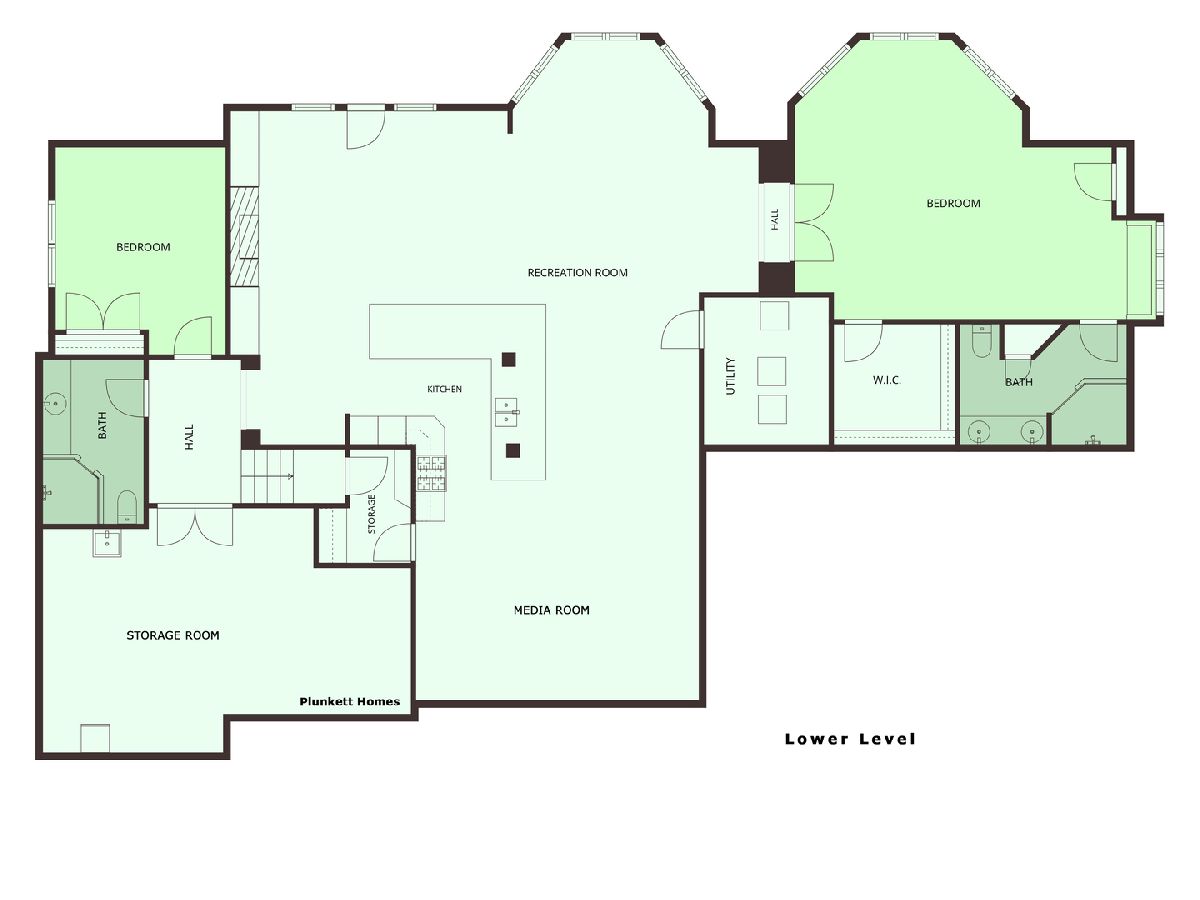
An exceptional value for this recently updated quality 'Airhart' built retreat with over 5,250 sqft of living space on one of the best wooded lots in Fox Run. Open floorplan, hardwood floors, refined color palette, and exquisite appointments define this ranch home as move-in ready. The beautiful chef's kitchen features white cabinetry, professional grade appliances, and walk-in pantry. Sunny breakfast area opens to entertainment sized deck with stairs to terrace and private wooded sanctuary. Escape to the grand master suite and recharge your spirit in the luxury of the tranquil spa bath. The deep pour walkout lower level is as spacious as the upstairs and features a separate kitchen, a second primary suite, and 5th bedroom; making it a perfect multi-generational home. Don't forget the inviting front porch for those glowing sunsets and soft rainy days. So many updates, you'll need to experience first-hand all this family-style home has to offer. The convenient eastside location has quick access to downtown Geneva and the METRA station via the Fox River Trail Pedestrian bridge...close to Settler's Hill Golf Course...and is a secluded family friendly neighborhood with trails, a park with gazebo, and year-round social activities!! Welcome home...
Property Specifics
| Single Family | |
| — | |
| Ranch | |
| 2002 | |
| Finished, Exterior Entry, 9 ft + pour, Full, Walk-Out Access | |
| 2,856 (2,409 finished) | |
| Stone, Other | |
| Asphalt | |
| CUSTOM AIRHART BUILT | |
| No | |
| 0.38 |
| Kane | |
| Fox Run | |
| 600 / Annual | |
| Insurance, Other | |
| Public | |
| Public Sewer | |
| Central Air | |
| Gas, Forced Air, Sep Heating Systems - 2+, Indv Controls, Radiant Floor | |
| 12725555 | |
| 1211152035 |
Nearby Schools
| NAME: | DISTRICT: | DISTANCE: | |
|---|---|---|---|
|
Grade School
Harrison Street Elementary Schoo |
304 | — | |
|
Middle School
Geneva Middle School |
304 | Not in DB | |
|
High School
Geneva Community High School |
304 | Not in DB | |
Room Specifics
Total Bedrooms: 5
Bedrooms Above Ground: 5
Bedrooms Below Ground: 0
Dimensions: 21X18
Floor Type: Hardwood
Dimensions: 17X12
Floor Type: Hardwood
Dimensions: 15X12
Floor Type: Hardwood
Dimensions: 15X12
Floor Type: Carpet
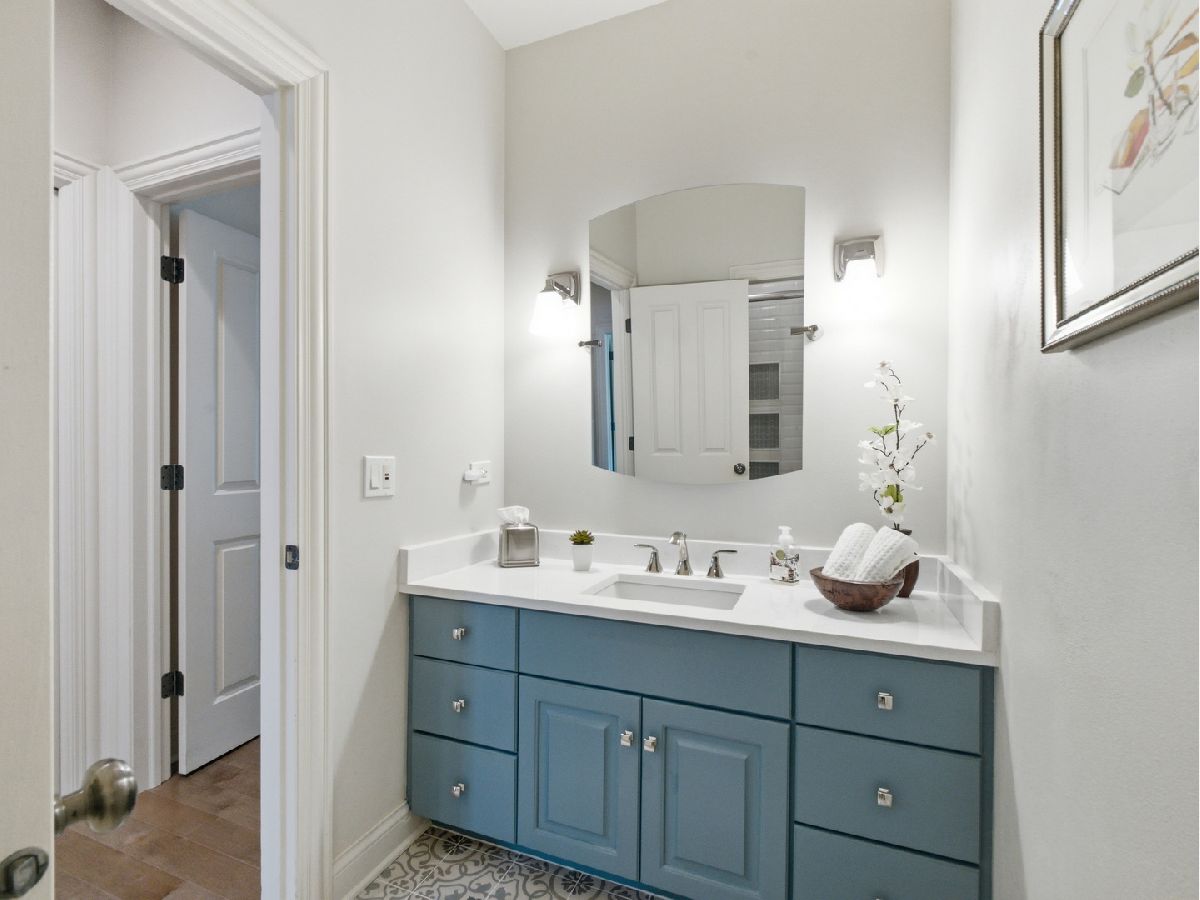
Full Bathrooms: 4
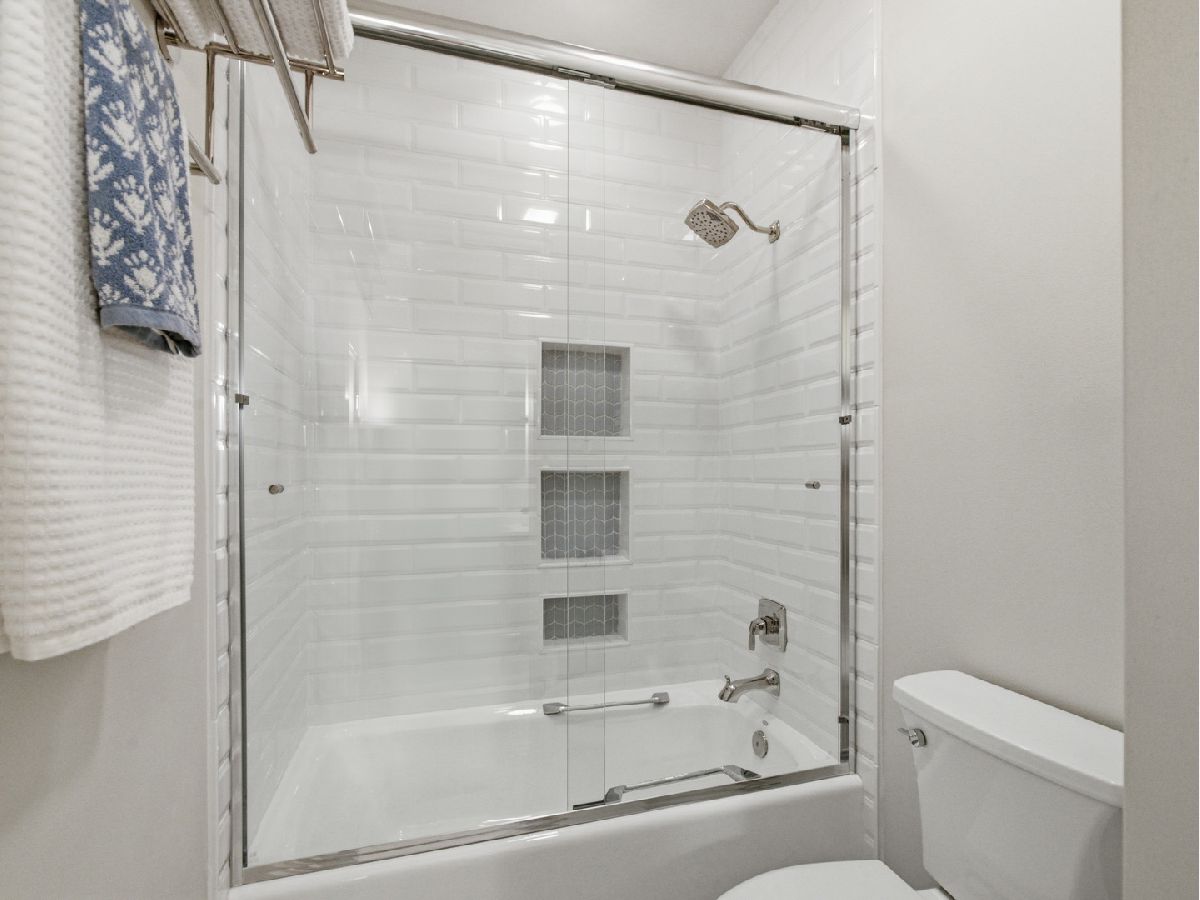
Bathroom Amenities: Whirlpool, Separate Shower, Double Sink
Bathroom in Basement: 1
Dimensions: 17X13
Floor Type: Hardwood
Dimensions: 17X15
Floor Type: Hardwood
Features: Eating Area-Breakfast Bar, Eating Area-Table Space, Island, Pantry-Walk-in
Dimensions: 12X7
Floor Type: Porcelain Tile
Dimensions: 27X20
Floor Type: Hardwood
Dimensions: 17X17
Floor Type: Carpet
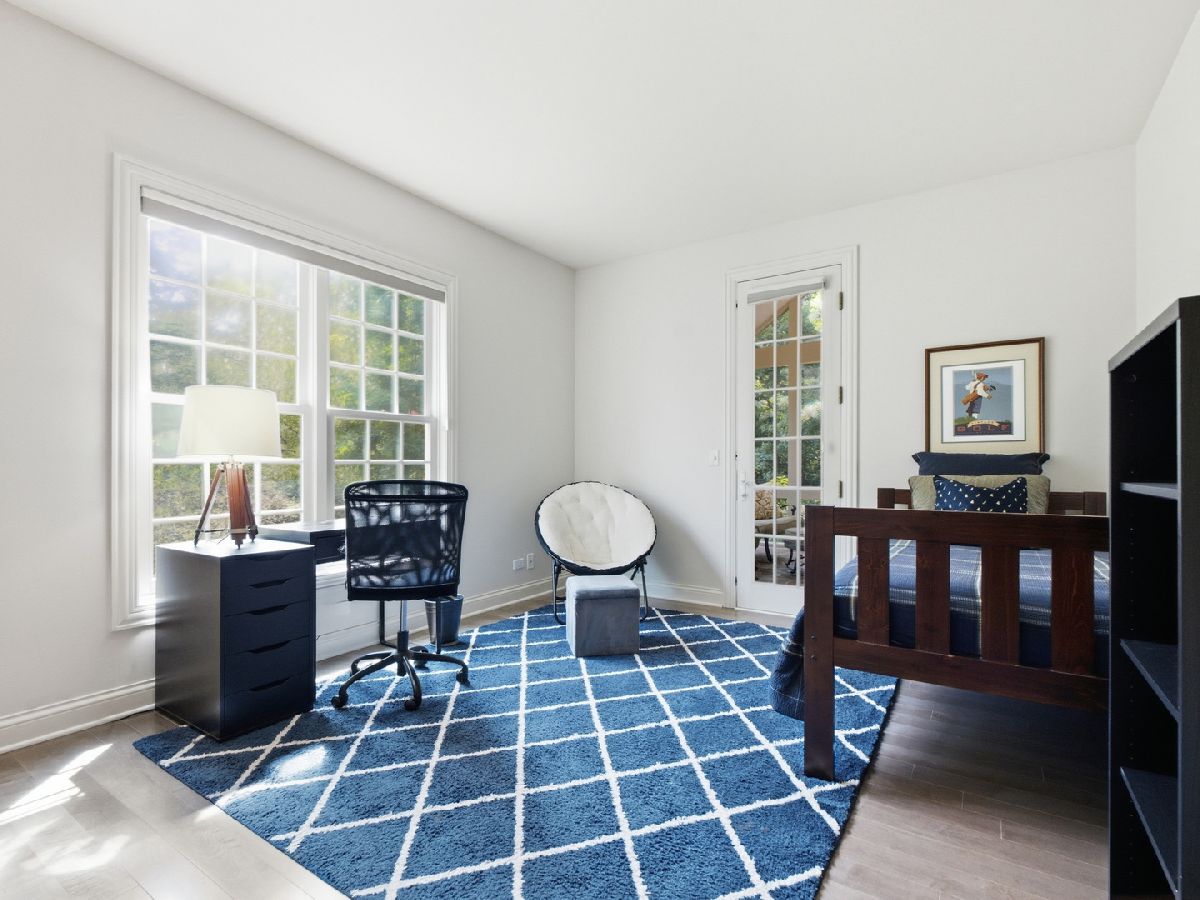
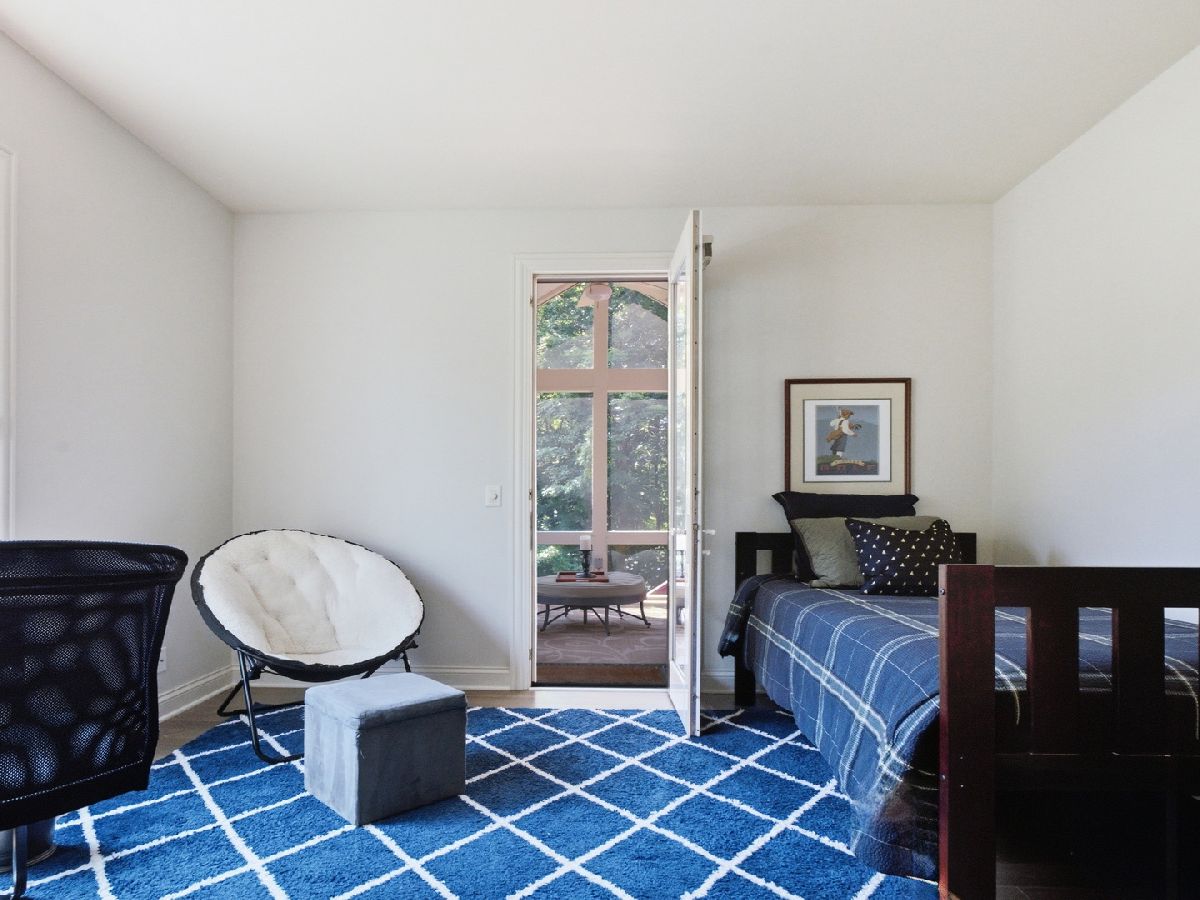
Rooms: Bedroom 5, Eating Area, Screened Porch, Storage, Game Room, Media Room, Kitchen, Office, Foyer
Name: Bedroom 5
Dimensions: 25X19
Floor Type: Carpet
Name: Eating Area
Dimensions: 17X13
Floor Type: Hardwood
Name: Screened Porch
Dimensions: 12X12
Floor Type: Other
Name: Storage
Dimensions: 26X17
Floor Type: Other
Name: Game Room
Dimensions: 12X12
Floor Type: Carpet
Name: Media Room
Dimensions: 12X19
Floor Type: Carpet
Name: Kitchen- 2nd
Dimensions: 15X14
Floor Type: Ceramic Tile
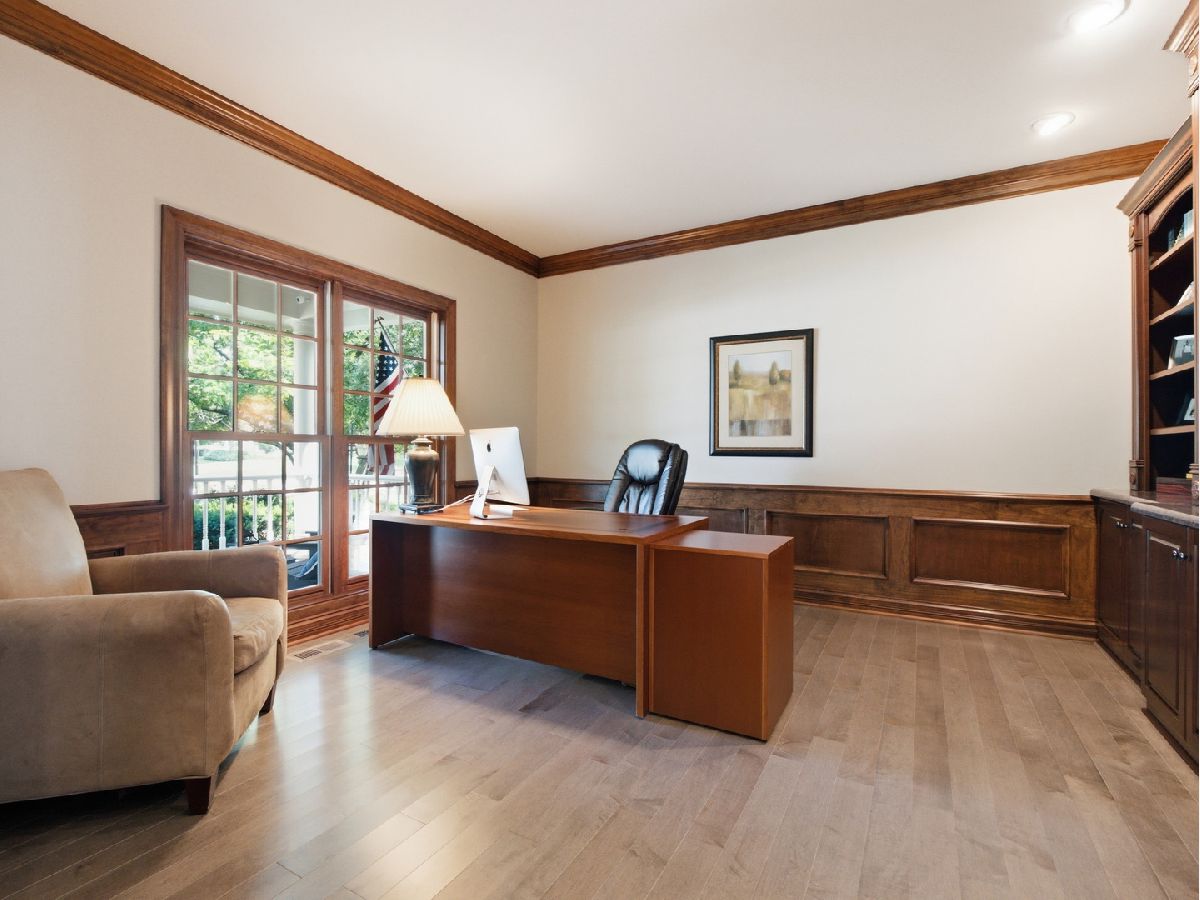
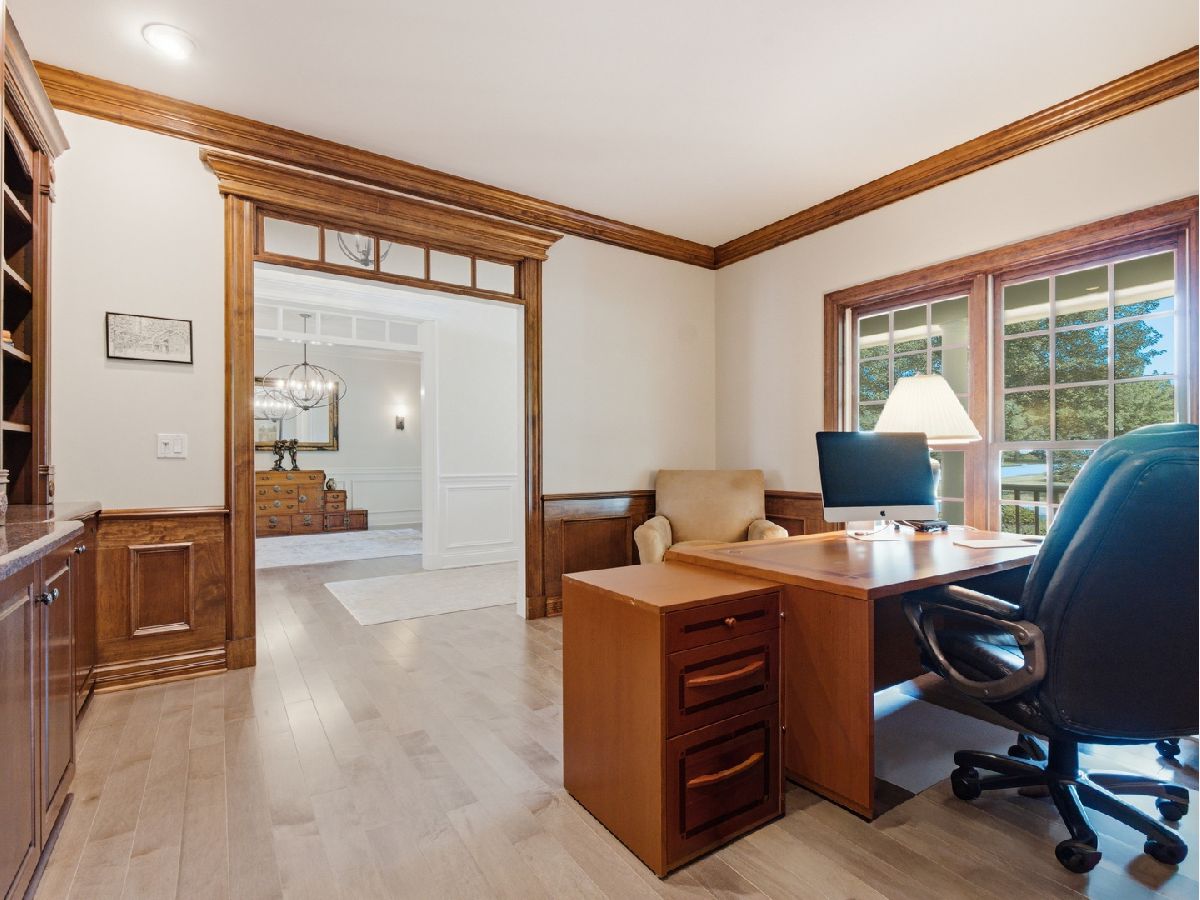
Name: Office
Dimensions: 14X13
Floor Type: Hardwood
Name: Foyer
Dimensions: 14X7
Floor Type: Hardwood
Other Specifics
| 3 | |
| Concrete Perimeter | |
| Asphalt, Garage Door Opener, Garage Owned, Attached, Garage | |
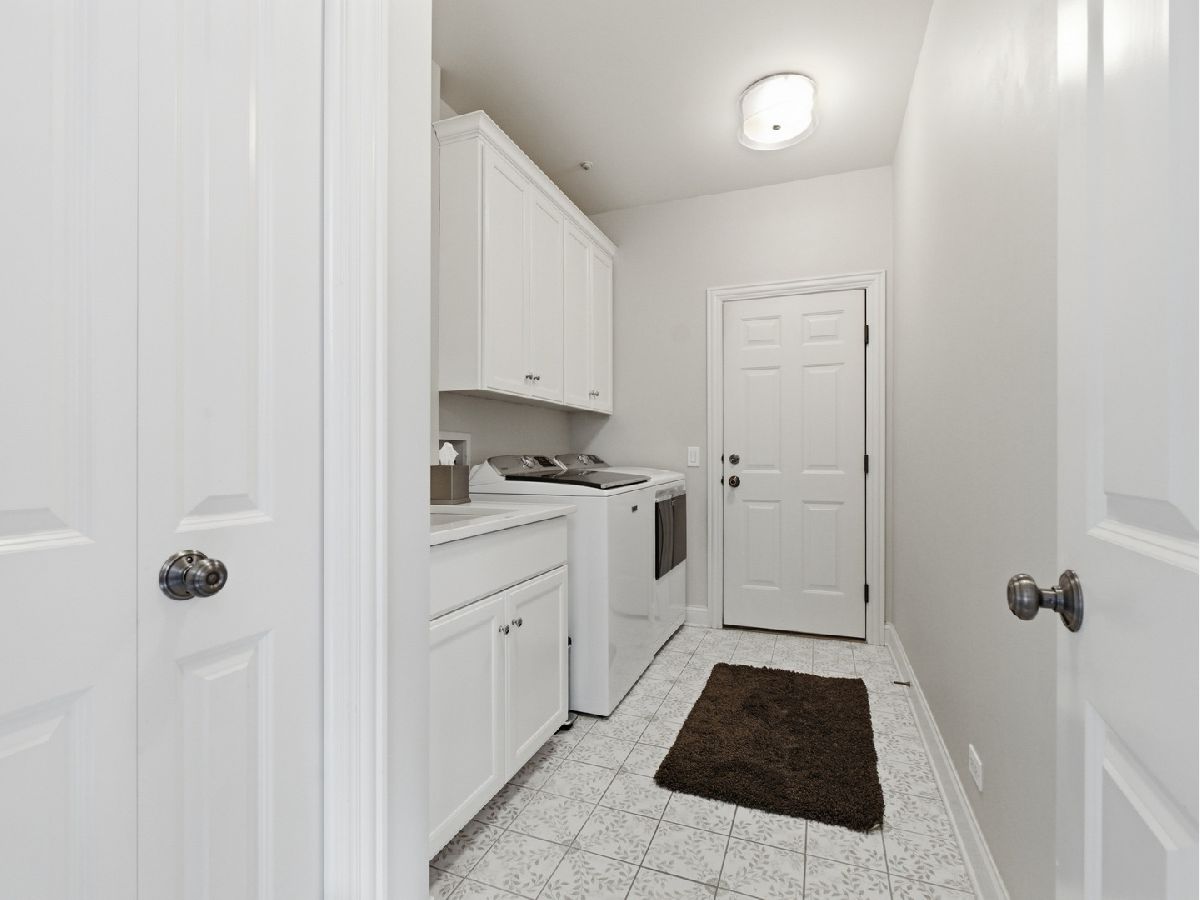
| Main Level, Gas Dryer Hookup, Sink | |
| Hardwood | |
| Deck, Patio, Screened | |
| Water Heater, Low flow commode, Low flow fixtures | |
| — | |
| Common Grounds, Forest Preserve Adjacent, Nature Preserve Adjacent, Landscaped, Wooded | |
| 92X165X138X130 | |
| Full,Unfinished | |
| Full | |
| Cathedral Ceiling(s), Wet Bar, 1st Floor Bedroom, In-Law Floorplan, 1st Floor Full Bath, Built-in Features, Walk-In Closet(s) | |
| Double Oven, Range, Microwave, Dishwasher, Refrigerator, Bar Fridge, Disposal, Humidifier | |
| Not in DB | |
| Park, Curbs, Sidewalks, Street Lights, Street Paved | |
| — | |
| Attached Fireplace Doors/Screen, Gas Log, Gas Starter |
Contact Agent
Nearby Similar Homes



Nearby Sold Comparables

Contact Agent
Listing Provided By
@properties Christies International Real Estate
