

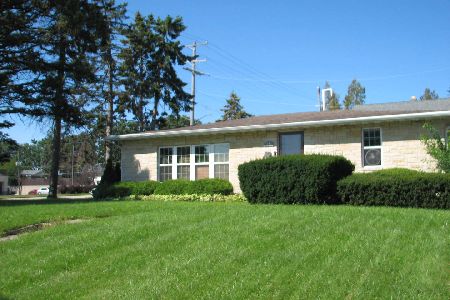
7504 36th Avenue, Kenosha, Wisconsin 53142
Sorry, we are updating photos, please update this page in 15 minutes
$118,500
|
Sold
|
|
| Status: | Closed |
| Sqft: | 1,334 |
| Cost/Sqft: | $90 |
| Beds: | 2 |
| Baths: | 1 |
| Year Built: | 1954 |
| Property Taxes: | $2,560 |
| Days On Market: | 3687 |
| Lot Size: | 0,12 |
Description
BEAUTIFUL GEM JUST WAITING FOR YOU! HUGE KITCHEN AND LIVING ROOM makes you feel right at home. This beauty will surprise and delight! Kitchen has tons of cabinet space & pantry! Even an Eat-in area for your kitchen table. Lots and lots of windows & natural daylight! Appliances incld. LR has oversized picture window! Hardwood floors and ceramic tile throughout. Basement has finished Rec Area and Spare room. Plenty of Storage in basement too! Breeze-way connects garage to home. Never have to carry your groceries outside in the rain/snow from your garage again! Large Fenced yard too!
Property Specifics
| Single Family | |
| — | |
| Ranch | |
| 1954 | |
| Full | |
| Aluminum Siding | |
| Asphalt | |
| — | |
| No | |
| 0.12 |
| Other | |
| — | |
| 0 / Not Applicable | |
| None | |
| Public | |
| Public Sewer | |
| Central Air | |
| Natural Gas, Electric | |
| 09368417 | |
| 04-122-12-228-00 |
Nearby Schools
| NAME: | DISTRICT: | DISTANCE: | |
|---|---|---|---|
|
Grade School
Whittier |
KEN | — | |
|
Middle School
Lance |
KEN | Not in DB | |
|
High School
Tremper |
KEN | Not in DB | |
Property History
| DATE: | EVENT: | PRICE: | SOURCE: |
|---|---|---|---|
| 17 Feb, 2017 | Sold | $118,500 | MRED MLS |
| 4 Jan, 2017 | Under contract | $119,900 | MRED MLS |
| — | Last price change | $124,900 | MRED MLS |
| 17 Oct, 2016 | Listed for sale | $124,900 | MRED MLS |
Sorry, we are updating photos, please update this page in 15 minutes
Room Specifics
All Bedroom Info:
Total Bedrooms: 2
Bedrooms Above Ground: 2
Bedrooms Below Ground: 0
Total Bedrooms: 2
Bedrooms Above Ground: 2
Bedrooms Below Ground: 0
Second Bedroom Info:
Dimensions: —
Location: —Dimensions: —
Floor Type: Hardwood
Bathroom Info:
Full Bathrooms: 1
Partial Bathrooms: 0Full Bathrooms: 1
Bathroom Amenities: —
Bathroom in Basement: 0
Kitchen Info:
Dimensions: —
Location: —Dimensions: —
Floor Type: Ceramic Tile
Features: Eating Area-Table Space, Pantry-Butler
Laundry Room Info:
Dimensions: —
Location: —Dimensions: —
Floor Type: Other
Living Room Info:
Dimensions: —
Location: —Dimensions: —
Floor Type: Hardwood
Additional Rooms Info:
Rooms: Office, Recreation Room, Storage
Basement: FullRooms: Office, Recreation Room, Storage
Other Specifics
| 1.5 | |
| Concrete Perimeter | |
| Garage | |
| — | |
| — | |
| — | |
| — | |
| Corner Lot | |
| 47X120 | |
| — | |
| None | |
| — | |
| Range, Dishwasher, Refrigerator | |
| Not in DB | |
| Sidewalks, Street Lights, Street Paved | |
| — | |
| — |
Tax History
| Year | Property Taxes |
|---|---|
| 2017 | $2,560 |
Contact Agent
Nearby Similar Homes
7426 Pershing Boulevard, Kenosha, Wisconsin 53142
For Sale
$314,900
4 beds / 1.0 baths / 1,263 ft2
Single Family / Built: 1951
51
Nearby Sold Comparables
3617 76th Street, Kenosha, Illinois 53142

Sold
$149,900
2 beds / 2.0 baths / 0 ft2
Single Family / Built: 1951
7213
7527 35th Avenue, Kenosha, Wisconsin 53142
Sold
$169,900
3 beds / 1.1 baths / 1,208 ft2
Single Family / Built: 1950
6450
3512 Roosevelt Road, Kenosha, Wisconsin 53142
Sold
$59,900
3 beds / 1.0 baths / 1,244 ft2
Single Family / Built: 1919
2494
7303 34th Avenue, Kenosha, Wisconsin 53142

Sold
$240,000
3 beds / 2.0 baths / 2,392 ft2
Single Family / Built: 1922
1257
7114 33rd Avenue, Kenosha, Wisconsin 53142
Sold
$179,900
4 beds / 1.0 baths / 1,122 ft2
Single Family / Built: 1943
2590
7005 36 Avenue, Kenosha, Wisconsin 53142
Sold
$156,900
3 beds / 1.0 baths / 1,208 ft2
Single Family / Built: 1929
6651
Contact Agent
Listing Provided By
Mark Milos
