

7512 59th Street, Summit, Illinois 60501
Sorry, we are updating photos, please update this page in 15 minutes
$163,000
|
Sold
|
|
| Status: | Closed |
| Sqft: | 1,224 |
| Cost/Sqft: | $135 |
| Beds: | 3 |
| Baths: | 2 |
| Year Built: | 1965 |
| Property Taxes: | $6,296 |
| Days On Market: | 3065 |
| Lot Size: | 0,09 |
Description
Rehabbed 3 bdrs, 2 bath brick home, Hardwood floors, New Tiled Kitchen and Baths, Granite counter tops, Eating area overlooking the back yard, Basement framed for two more bedrooms, recreation area and full finished bathroom, great for in-law plan or open for larger Recreation, Hurry, make your appointment!!!
Property Specifics
| Single Family | |
| — | |
| Step Ranch | |
| 1965 | |
| Full, Walkout | |
| Brick | |
| Asphalt | |
| — | |
| No | |
| 0.09 |
| Cook | |
| — | |
| 0 / Not Applicable | |
| None | |
| Lake Michigan | |
| Public Sewer | |
| Window/Wall Units - 2 | |
| Natural Gas, Steam, Baseboard | |
| 09977367 | |
| 18132270300000 |
Property History
| DATE: | EVENT: | PRICE: | SOURCE: |
|---|---|---|---|
| 11 Sep, 2018 | Sold | $163,000 | MRED MLS |
| 19 Jul, 2018 | Under contract | $165,000 | MRED MLS |
| 7 Jun, 2018 | Listed for sale | $165,000 | MRED MLS |
Sorry, we are updating photos, please update this page in 15 minutes
Room Specifics
All Bedroom Info:
Total Bedrooms: 3
Bedrooms Above Ground: 3
Bedrooms Below Ground: 0
Total Bedrooms: 3
Bedrooms Above Ground: 3
Bedrooms Below Ground: 0
Second Bedroom Info:
Dimensions: —
Location: —Dimensions: —
Floor Type: Hardwood
Third Bedroom Info:
Dimensions: —
Location: —Dimensions: —
Floor Type: Hardwood
Bathroom Info:
Full Bathrooms: 2
Partial Bathrooms: 0Full Bathrooms: 2
Bathroom Amenities: —
Bathroom in Basement: 1
Kitchen Info:
Dimensions: —
Location: —Dimensions: —
Floor Type: Ceramic Tile
Features: Eating Area-Breakfast Bar, Eating Area-Table Space
Living Room Info:
Dimensions: —
Location: —Dimensions: —
Floor Type: Hardwood
Family Room Info:
Dimensions: —
Location: —Dimensions: —
Floor Type: Hardwood
Additional Rooms Info:
Rooms: Recreation Room
Basement: Full, WalkoutRooms: Recreation Room
Other Specifics
| — | |
| Concrete Perimeter | |
| Space/s | |
| — | |
| — | |
| — | |
| — | |
| — | |
| 30X125 | |
| — | |
| None | |
| — | |
| — | |
| Not in DB | |
| — | |
| — | |
| — |
Tax History
| Year | Property Taxes |
|---|---|
| 2018 | $6,296 |
Contact Agent
Nearby Similar Homes
7610 60th Place, Summit, Illinois 60501
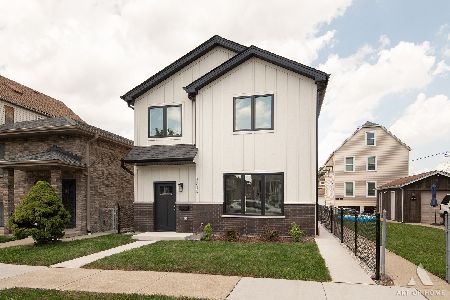
For Sale
$494,900
4 beds / 3.0 baths / 2,500 ft2
Single Family / Built: 2026
111
7424 57th Place, Summit, Illinois 60501
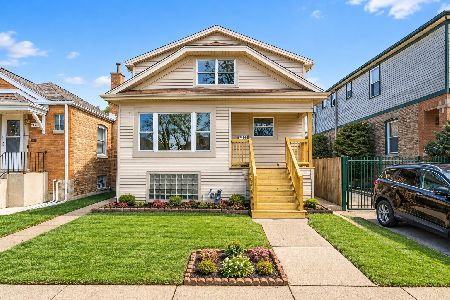
For Sale
$369,000
5 beds / 2.0 baths / 1,236 ft2
Single Family / Built: 1923
42
7313 58th Place, Summit, Illinois 60501
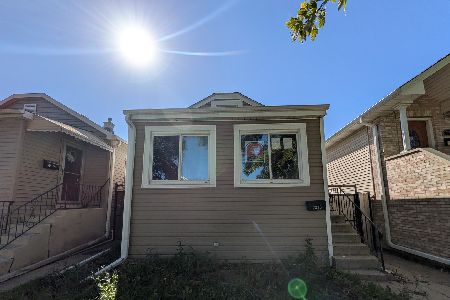
For Sale
$169,900
2 beds / 1.0 baths / 748 ft2
Single Family / Built: 1928
15
7220 59th Street, Summit, Illinois 60501
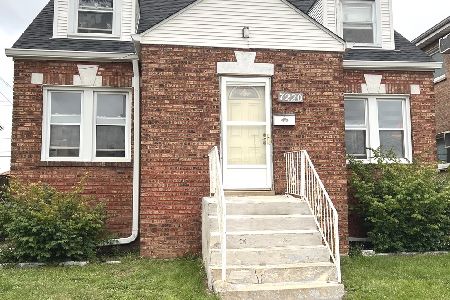
For Sale
$259,900
3 beds / 1.1 baths / 1,500 ft2
Single Family / Built: 1941
30
7324 62nd Street, Summit, Illinois 60501
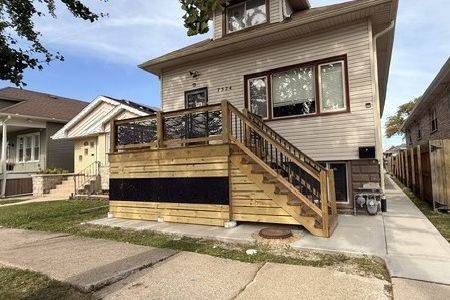
For Sale
$359,900
6 beds / 3.0 baths / 1,689 ft2
Single Family / Built: 1923
1
7226 60th Place, Summit, Illinois 60501
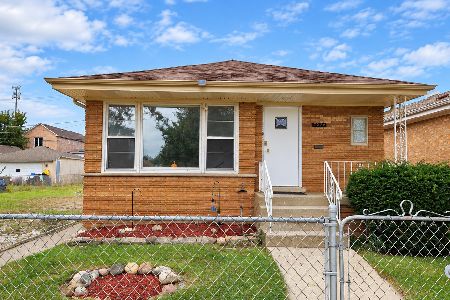
For Sale
$305,000
3 beds / 1.0 baths / 1,128 ft2
Single Family / Built: 1959
51
Nearby Sold Comparables
7510 59th Street, Summit, Illinois 60501

Sold
$34,675
3 beds / 1.0 baths / 0 ft2
Single Family / Built: 1922
6287
7510 59th Street, Summit, Illinois 60501

Sold
$135,000
2 beds / 1.0 baths / 1,213 ft2
Single Family / Built: 1921
1628
7513 58th Place, Summit, Illinois 60501
Sold
$74,900
3 beds / 1.1 baths / 1,440 ft2
Single Family / Built: 1954
4387
7513 58th Place, Summit, Illinois 60501
Sold
$150,000
4 beds / 2.0 baths / 1,940 ft2
Single Family / Built: 1954
4312
7511 58th Place, Summit, Illinois 60501
Sold
$94,900
4 beds / 3.0 baths / 1,549 ft2
Single Family / Built: 1929
5866
7519 58th Place, Summit, Illinois 60501
Sold
$47,500
2 beds / 2.0 baths / 808 ft2
Single Family / Built: 1913
4410
Contact Agent
Listing Provided By
35th Street Realty Inc
