

7513 58th Street, Summit, Illinois 60501


$238,000
|
Sold
|
|
| Status: | Closed |
| Sqft: | 1,204 |
| Cost/Sqft: | $187 |
| Beds: | 3 |
| Baths: | 2 |
| Year Built: | 1966 |
| Property Taxes: | $6,211 |
| Days On Market: | 1953 |
| Lot Size: | 0,09 |
Property Specifics
| Single Family | |
| — | |
| Tri-Level | |
| 1966 | |
| Partial | |
| Brick | |
| Asphalt | |
| — | |
| No | |
| 0.09 |
| Cook | |
| — | |
| 0 / Not Applicable | |
| None | |
| Lake Michigan, Public | |
| Public Sewer | |
| Central Air | |
| Natural Gas, Forced Air | |
| 11132702 | |
| 18132230190000 |
Nearby Schools
| NAME: | DISTRICT: | DISTANCE: | |
|---|---|---|---|
|
Grade School
Dr Donald Wharton Elementary Sch |
104 | — | |
|
Middle School
Heritage Middle School |
104 | Not in DB | |
|
High School
Argo Community High School |
217 | Not in DB | |
Property History
| DATE: | EVENT: | PRICE: | SOURCE: |
|---|---|---|---|
| 22 Dec, 2014 | Sold | $55,000 | MRED MLS |
| 14 Nov, 2014 | Under contract | $74,900 | MRED MLS |
| — | Last price change | $79,900 | MRED MLS |
| 24 Oct, 2014 | Listed for sale | $79,900 | MRED MLS |
| 27 Jul, 2015 | Sold | $120,000 | MRED MLS |
| 25 Mar, 2015 | Under contract | $150,000 | MRED MLS |
| 7 Jan, 2015 | Listed for sale | $150,000 | MRED MLS |
| 13 Aug, 2015 | Under contract | $0 | MRED MLS |
| 28 Jul, 2015 | Listed for sale | $0 | MRED MLS |
| 7 Sep, 2016 | Sold | $147,500 | MRED MLS |
| 20 Jul, 2016 | Under contract | $154,873 | MRED MLS |
| 14 Jul, 2016 | Listed for sale | $154,873 | MRED MLS |
| 6 Aug, 2021 | Sold | $238,000 | MRED MLS |
| 26 Jun, 2021 | Under contract | $225,000 | MRED MLS |
| 23 Jun, 2021 | Listed for sale | $225,000 | MRED MLS |


Room Specifics
All Bedroom Info:
Total Bedrooms: 4
Bedrooms Above Ground: 3
Bedrooms Below Ground: 1
Total Bedrooms: 4
Bedrooms Above Ground: 3
Bedrooms Below Ground: 1
Second Bedroom Info:
Dimensions: —
Location: —Dimensions: —
Floor Type: Hardwood
Third Bedroom Info:
Dimensions: —
Location: —Dimensions: —
Floor Type: Hardwood
Fourth Bedroom Info:
Dimensions: —
Location: —Dimensions: —
Floor Type: Ceramic Tile
Bathroom Info:
Full Bathrooms: 2
Partial Bathrooms: 1Full Bathrooms: 2
Bathroom Amenities: —
Bathroom in Basement: 0
Dining Room Info:
Dimensions: —
Location: —Dimensions: —
Floor Type: Hardwood
Kitchen Info:
Dimensions: —
Location: —Dimensions: —
Floor Type: Ceramic Tile
Features: Eating Area-Table Space, Granite Counters, Updated Kitchen
Living Room Info:
Dimensions: —
Location: —Dimensions: —
Floor Type: Hardwood
Family Room Info:
Dimensions: —
Location: —Dimensions: —
Floor Type: Ceramic Tile
Additional Rooms Info:
Rooms: No additional rooms
Basement: PartialRooms: No additional rooms
Other Specifics
| 2 | |
| Concrete Perimeter | |
| Garage, Space/s | |
| — | |
| — | |
| — | |
| Patio, Storms/Screens | |
| Fenced Yard | |
| 30X124 | |
| Unfinished | |
| None | |
| Hardwood Floors, Granite Counters, Separate Dining Room | |
| Range, Microwave, Refrigerator | |
| Not in DB | |
| Park, Curbs, Sidewalks, Street Lights, Street Paved, Other | |
| — | |
| — |
Tax History
| Year | Property Taxes |
|---|---|
| 2014 | $4,761 |
| 2015 | $4,768 |
| 2016 | $4,951 |
| 2021 | $6,211 |
Contact Agent
Nearby Similar Homes
7424 57th Place, Summit, Illinois 60501
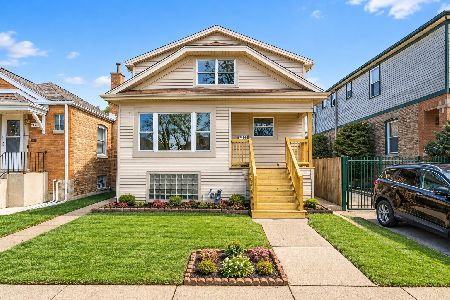
For Sale
$369,000
5 beds / 2.0 baths / 1,236 ft2
Single Family / Built: 1923
42
7610 60th Place, Summit, Illinois 60501
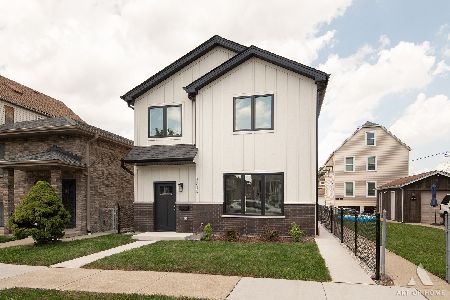
For Sale
$494,900
4 beds / 3.0 baths / 2,500 ft2
Single Family / Built: 2026
111
7313 58th Place, Summit, Illinois 60501
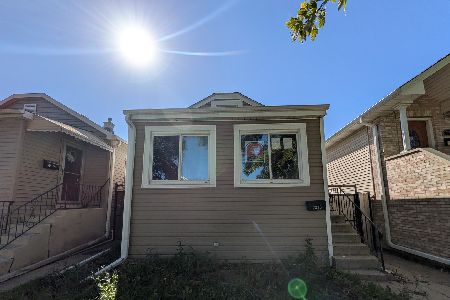
For Sale
$169,900
2 beds / 1.0 baths / 748 ft2
Single Family / Built: 1928
15
7220 59th Street, Summit, Illinois 60501
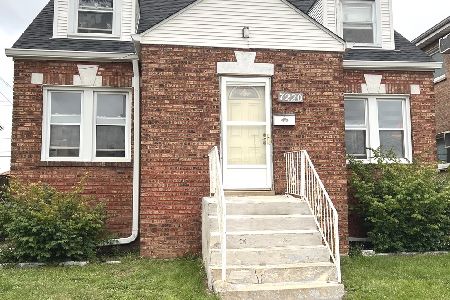
For Sale
$259,900
3 beds / 1.1 baths / 1,500 ft2
Single Family / Built: 1941
30
5441 Hunt Avenue, Summit, Illinois 60501
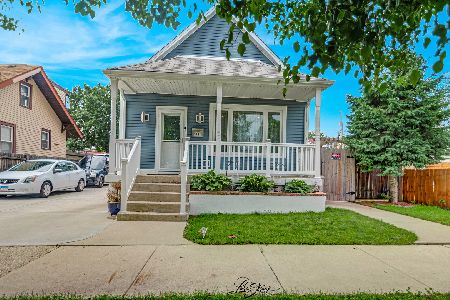
For Sale
$388,000
3 beds / 3.0 baths / 1,150 ft2
Single Family / Built: —
77
5436 73rd Court, Summit, Illinois 60501
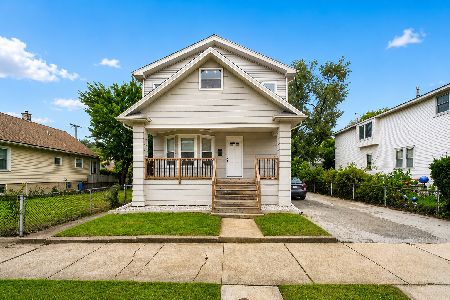
For Sale
$462,900
5 beds / 2.1 baths / 2,400 ft2
Single Family / Built: 1912
72
Nearby Sold Comparables
7513 58th Street, Summit, Illinois 60501

Sold
$154,873
3 beds / 1.1 baths / 1,204 ft2
Single Family / Built: 1966
3758
7511 58th Street, Summit, Illinois 60501
Sold
$89,900
6 beds / 1.1 baths / 1,900 ft2
Single Family / Built: 1920
5164
7510 58 Place, Summit, Illinois 60501
Sold
$39,900
3 beds / 1.0 baths / 968 ft2
Single Family / Built: 1917
5431

7508 58th Place, Summit, Illinois 60501
Sold
$79,900
3 beds / 2.0 baths / 914 ft2
Single Family / Built: 1922
2645

Contact Agent
Listing Provided By
d'aprile properties
