

7515 61st Street, Summit, Illinois 60501
Subdivision > Argo
Sorry, we are updating photos, please update this page in 15 minutes
$25,000
|
Sold
|
|
| Status: | Closed |
| Sqft: | 1,161 |
| Cost/Sqft: | $26 |
| Beds: | 4 |
| Baths: | 2 |
| Year Built: | — |
| Property Taxes: | $3,288 |
| Days On Market: | 6051 |
| Lot Size: | 0,00 |
Description
FORECLOSED PROPERTY SOLD "AS-IS" PROPERTY IS SITUATED ON 2 LOTS (25X150 EACH). LOTS ZONED R-3. HOME IN NEED OF REPAIRS THROUGHOUT MAY BE A GOOD CANDIDATE FOR TEAR DOWN AND REBUILD.PINS: 18134150160000 AND 1813415015000. GREAT LOCATION. APPROVAL LETTER OR PROOF OF FUNDS WITH ALL OFFERS EARNEST MONEY IN CERTIFIED FUNDS
Property Specifics
| Single Family | |
| — | |
| Cape Cod | |
| — | |
| Full | |
| Aluminum/Vinyl/Steel Siding | |
| Asphalt | |
| — | |
| No | |
| 0 |
| Cook | |
| Argo | |
| 0 / Not Applicable | |
| None | |
| Lake Michigan | |
| Public Sewer | |
| None | |
| Natural Gas, Forced Air | |
| 07489396 | |
| 18134150160000 |
Nearby Schools
| NAME: | DISTRICT: | DISTANCE: | |
|---|---|---|---|
|
Grade School
Otis P Graves Elementary School |
104 | — | |
|
Middle School
Heritage Middle School |
104 | Not in DB | |
|
High School
Argo Community High School |
217 | Not in DB | |
Property History
| DATE: | EVENT: | PRICE: | SOURCE: |
|---|---|---|---|
| 1 Oct, 2010 | Sold | $25,000 | MRED MLS |
| 10 Sep, 2010 | Under contract | $29,900 | MRED MLS |
| — | Last price change | $37,900 | MRED MLS |
| 4 Apr, 2010 | Listed for sale | $42,900 | MRED MLS |
| 22 Dec, 2025 | Sold | $260,000 | MRED MLS |
| 21 Nov, 2025 | Under contract | $249,900 | MRED MLS |
| 9 Nov, 2025 | Listed for sale | $249,900 | MRED MLS |
Sorry, we are updating photos, please update this page in 15 minutes
Room Specifics
All Bedroom Info:
Total Bedrooms: 4
Bedrooms Above Ground: 4
Bedrooms Below Ground: 0
Total Bedrooms: 4
Bedrooms Above Ground: 4
Bedrooms Below Ground: 0
Second Bedroom Info:
Dimensions: —
Location: —Dimensions: —
Floor Type: Carpet
Third Bedroom Info:
Dimensions: —
Location: —Dimensions: —
Floor Type: Carpet
Fourth Bedroom Info:
Dimensions: —
Location: —Dimensions: —
Floor Type: Carpet
Bathroom Info:
Full Bathrooms: 2
Partial Bathrooms: —Full Bathrooms: 2
Bathroom Amenities: —
Bathroom in Basement: 0
Dining Room Info:
Dimensions: —
Location: —Dimensions: —
Floor Type: Vinyl
Kitchen Info:
Dimensions: —
Location: —Dimensions: —
Floor Type: Vinyl
Features: Eating Area-Breakfast Bar
Living Room Info:
Dimensions: —
Location: —Dimensions: —
Floor Type: Carpet
Family Room Info:
Dimensions: —
Location: —Dimensions: —
Floor Type: Carpet
Additional Rooms Info:
Rooms: —
Basement: FullRooms: —
Other Specifics
| 2 | |
| Block | |
| Garage | |
| — | |
| — | |
| — | |
| — | |
| Fenced Yard | |
| 50 X 125 | |
| Unfinished | |
| None | |
| — | |
| — | |
| Not in DB | |
| Sidewalks, Street Lights, Street Paved | |
| — | |
| — |
Tax History
| Year | Property Taxes |
|---|---|
| 2010 | $3,288 |
| 2025 | $5,641 |
Contact Agent
Nearby Similar Homes
7610 60th Place, Summit, Illinois 60501
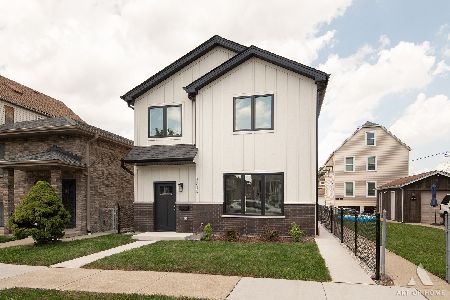
For Sale
$494,900
4 beds / 3.0 baths / 2,500 ft2
Single Family / Built: 2026
111
7324 62nd Street, Summit, Illinois 60501
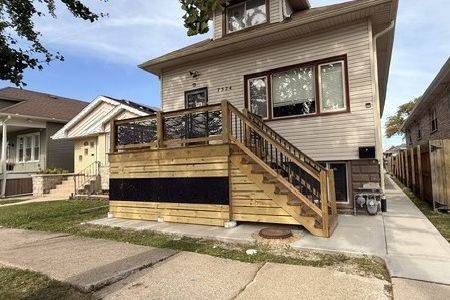
For Sale
$359,900
6 beds / 3.0 baths / 1,689 ft2
Single Family / Built: 1923
1
7313 58th Place, Summit, Illinois 60501
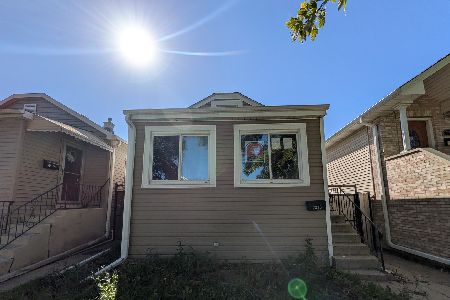
For Sale
$169,900
2 beds / 1.0 baths / 748 ft2
Single Family / Built: 1928
15
7226 60th Place, Summit, Illinois 60501
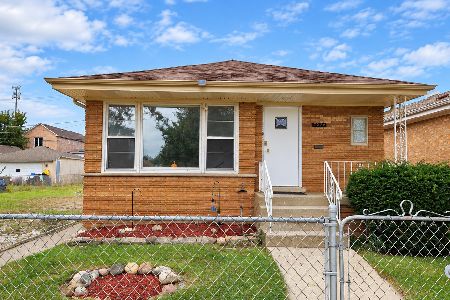
For Sale
$305,000
3 beds / 1.0 baths / 1,128 ft2
Single Family / Built: 1959
51
7424 57th Place, Summit, Illinois 60501
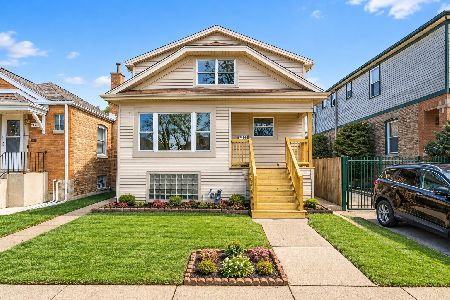
For Sale
$369,000
5 beds / 2.0 baths / 1,236 ft2
Single Family / Built: 1923
42
7220 59th Street, Summit, Illinois 60501
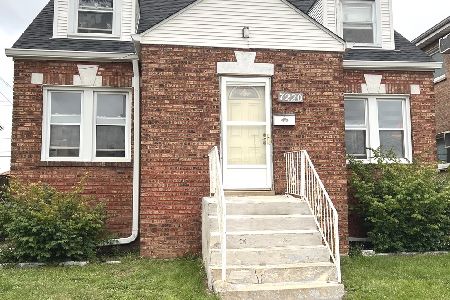
For Sale
$259,900
3 beds / 1.1 baths / 1,500 ft2
Single Family / Built: 1941
30
Nearby Sold Comparables

7519 61st Street, Summit, Illinois 60501

Sold
$69,900
3 beds / 1.0 baths / 814 ft2
Single Family / Built: 1928
4675
7535 61st Street, Summit, Illinois 60501

Sold
$325,000
3 beds / 2.0 baths / 1,209 ft2
Single Family / Built: 1927
261
7535 61st Street, Summit, Illinois 60501
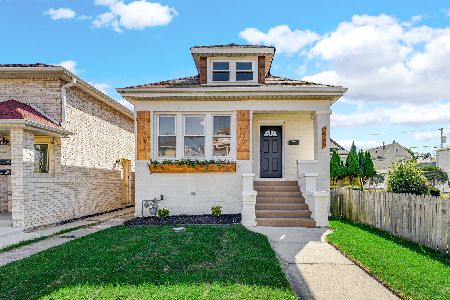
Sold
$309,900
3 beds / 2.0 baths / 1,209 ft2
Single Family / Built: 1927
746
6104 75th Avenue, Summit, Illinois 60501
Sold
$130,000
4 beds / 2.0 baths / 1,856 ft2
Single Family / Built: 1960
3219
6104 75th Avenue, Summit, Illinois 60501
Sold
$219,000
4 beds / 2.0 baths / 1,856 ft2
Single Family / Built: 1961
2963
Contact Agent
Listing Provided By
Prospect Equities Real Estate
