

7516 61st Street, Summit, Illinois 60501
Sorry, we are updating photos, please update this page in 15 minutes
$68,100
|
Sold
|
|
| Status: | Closed |
| Sqft: | 600 |
| Cost/Sqft: | $100 |
| Beds: | 3 |
| Baths: | 2 |
| Year Built: | 1912 |
| Property Taxes: | $4,770 |
| Days On Market: | 4627 |
| Lot Size: | 0,00 |
Description
Summit bungalow with 4 bedrooms 2 baths and 2 kitchens . Full walk-up unfinished attic and full basement with related living. New boiler. Home sits on large lot that could be subdivided into 2 lots. This is an Estate Sale and property is being sold "AS-IS". Buyer to comply with Village to bring property up to code and escrow funds prior to closing as required. Conventional or cash only!
Property Specifics
| Single Family | |
| — | |
| Bungalow | |
| 1912 | |
| Full | |
| Aluminum Siding, Frame | |
| Asphalt | |
| — | |
| No | |
| — |
| Cook | |
| — | |
| 0 / Not Applicable | |
| None | |
| Lake Michigan | |
| Public Sewer | |
| Window/Wall Units - 2 | |
| Steam | |
| 08544763 | |
| 18134110290000 |
Nearby Schools
| NAME: | DISTRICT: | DISTANCE: | |
|---|---|---|---|
|
Grade School
Walsh Elementary School |
104 | — | |
|
Middle School
Heritage Middle School |
104 | Not in DB | |
|
High School
Argo Community High School |
217 | Not in DB | |
|
Alternate Elementary School
Dr Donald Wharton Elementary Sch |
— | Not in DB | |
Property History
| DATE: | EVENT: | PRICE: | SOURCE: |
|---|---|---|---|
| 20 Oct, 2014 | Sold | $68,100 | MRED MLS |
| 13 Aug, 2014 | Under contract | $59,900 | MRED MLS |
| — | Last price change | $79,900 | MRED MLS |
| 26 Feb, 2014 | Listed for sale | $79,900 | MRED MLS |
Sorry, we are updating photos, please update this page in 15 minutes
Room Specifics
All Bedroom Info:
Total Bedrooms: 4
Bedrooms Above Ground: 3
Bedrooms Below Ground: 1
Total Bedrooms: 4
Bedrooms Above Ground: 3
Bedrooms Below Ground: 1
Second Bedroom Info:
Dimensions: —
Location: —Dimensions: —
Floor Type: Hardwood
Third Bedroom Info:
Dimensions: —
Location: —Dimensions: —
Floor Type: Hardwood
Fourth Bedroom Info:
Dimensions: —
Location: —Dimensions: —
Floor Type: Vinyl
Bathroom Info:
Full Bathrooms: 2
Partial Bathrooms: 0Full Bathrooms: 2
Bathroom Amenities: —
Bathroom in Basement: 1
Dining Room Info:
Dimensions: —
Location: —Dimensions: —
Floor Type: Wood Laminate
Kitchen Info:
Dimensions: —
Location: —Dimensions: —
Floor Type: Vinyl
Features: Eating Area-Table Space, Pantry-Walk-in
Laundry Room Info:
Dimensions: —
Location: —Dimensions: —
Floor Type: Other
Living Room Info:
Dimensions: —
Location: —Dimensions: —
Floor Type: Wood Laminate
Additional Rooms Info:
Rooms: Kitchen, Attic, Enclosed Porch, Foyer
Basement: FullRooms: Kitchen, Attic, Enclosed Porch, Foyer
Other Specifics
| — | |
| Concrete Perimeter | |
| Space/s | |
| — | |
| — | |
| — | |
| Porch, Storms/Screens | |
| Corner Lot | |
| 7518 SQFT | |
| Full,Interior Stair,Unfinished | |
| None | |
| Hardwood Floors, First Floor Bedroom, In-Law Arrangement, First Floor Full Bath | |
| Range, Refrigerator, Washer, Dryer | |
| Not in DB | |
| Sidewalks, Street Lights, Street Paved | |
| — | |
| — |
Tax History
| Year | Property Taxes |
|---|---|
| 2014 | $4,770 |
Contact Agent
Nearby Similar Homes
7610 60th Place, Summit, Illinois 60501
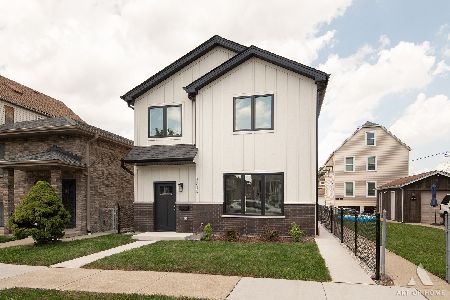
For Sale
$494,900
4 beds / 3.0 baths / 2,500 ft2
Single Family / Built: 2026
111
7324 62nd Street, Summit, Illinois 60501
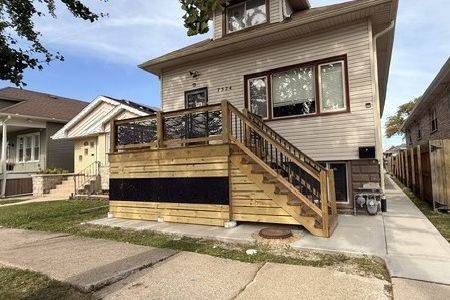
For Sale
$359,900
6 beds / 3.0 baths / 1,689 ft2
Single Family / Built: 1923
1
7313 58th Place, Summit, Illinois 60501
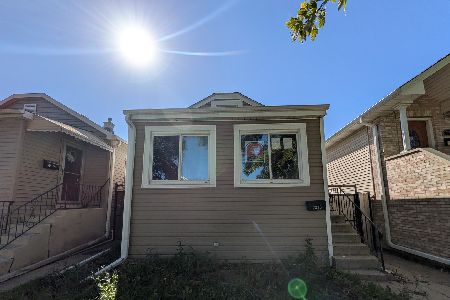
For Sale
$169,900
2 beds / 1.0 baths / 748 ft2
Single Family / Built: 1928
15
7424 57th Place, Summit, Illinois 60501
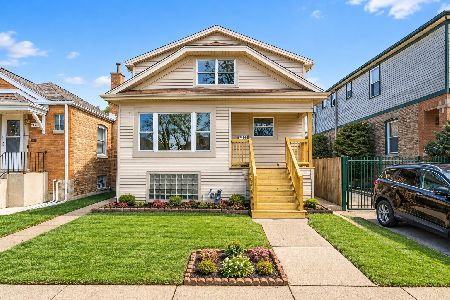
For Sale
$369,000
5 beds / 2.0 baths / 1,236 ft2
Single Family / Built: 1923
42
7226 60th Place, Summit, Illinois 60501
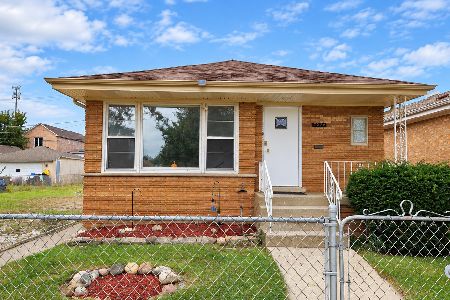
For Sale
$305,000
3 beds / 1.0 baths / 1,128 ft2
Single Family / Built: 1959
51
7220 59th Street, Summit, Illinois 60501
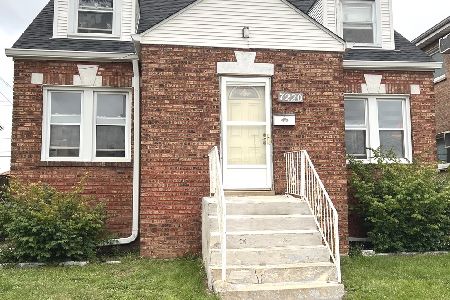
For Sale
$259,900
3 beds / 1.1 baths / 1,500 ft2
Single Family / Built: 1941
30
Nearby Sold Comparables
7528 61 Street, Summit, Illinois 60501

Sold
$155,900
4 beds / 2.0 baths / 0 ft2
Single Family / Built: 1916
6833
7515 60th Pl, Summit, Illinois 60501
Sold
$279,900
3 beds / 2.0 baths / 0 ft2
Single Family / Built: 1926
7322
7515 60th Place, Summit, Illinois 60501
Sold
$89,900
4 beds / 2.0 baths / 1,389 ft2
Single Family / Built: —
5383
7515 60th Place, Summit, Illinois 60501
Sold
$124,900
4 beds / 2.0 baths / 1,389 ft2
Single Family / Built: —
4796
7519 60th Place, Summit, Illinois 60501
Sold
$131,900
3 beds / 1.1 baths / 1,130 ft2
Single Family / Built: 1958
4520
7519 61st Street, Summit, Illinois 60501
Sold
$69,900
3 beds / 1.0 baths / 814 ft2
Single Family / Built: 1928
4675
Contact Agent
Listing Provided By
Century 21 Ham & Associates
