

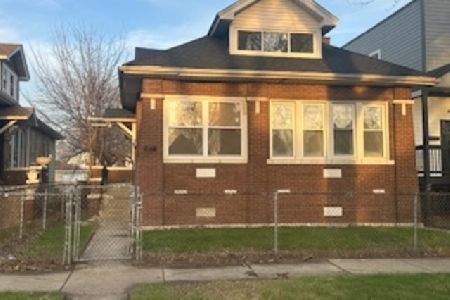
7521 Michigan Avenue, Greater Grand Crossing, Chicago, Illinois 60619
Sorry, we are updating photos, please update this page in 15 minutes
$224,000
|
Sold
|
|
| Status: | Closed |
| Sqft: | 1,911 |
| Cost/Sqft: | $118 |
| Beds: | 3 |
| Baths: | 3 |
| Year Built: | 1917 |
| Property Taxes: | $2,171 |
| Days On Market: | 2589 |
| Lot Size: | 0,11 |
Description
Beautifully Renovated Chicago Style Brick Bungalow, this home has been Meticulously kept, plenty of Living Space for a single person or a family. This home features an open-floor plan that flows from one room to the next. Full Bathroom on each level of this beauty, an amazing huge Master Suite upstairs, full basement for all your entertaining needs, plenty of storage. This home sits on an over-sized lot, huge deck for all your outdoor festivities. This home is nestled in a family oriented neighborhood filled with long-term residents and ready for a new owner. Call Today for your personal showing..
Property Specifics
| Single Family | |
| — | |
| Bungalow | |
| 1917 | |
| Full | |
| Brick, Frame | |
| Asphalt | |
| — | |
| No | |
| 0.11 |
| Cook | |
| — | |
| 0 / Not Applicable | |
| None | |
| Public | |
| Public Sewer | |
| Central Air | |
| Natural Gas, Forced Air | |
| 10532504 | |
| 20273020060000 |
Property History
| DATE: | EVENT: | PRICE: | SOURCE: |
|---|---|---|---|
| 1 Sep, 2015 | Sold | $65,000 | MRED MLS |
| 19 Aug, 2015 | Under contract | $75,000 | MRED MLS |
| 29 Jun, 2015 | Listed for sale | $70,000 | MRED MLS |
| 26 Feb, 2016 | Sold | $177,000 | MRED MLS |
| 26 Jan, 2016 | Under contract | $179,000 | MRED MLS |
| — | Last price change | $184,900 | MRED MLS |
| 23 Oct, 2015 | Listed for sale | $184,900 | MRED MLS |
| 21 Nov, 2019 | Sold | $224,000 | MRED MLS |
| 13 Oct, 2019 | Under contract | $224,900 | MRED MLS |
| 29 Sep, 2019 | Listed for sale | $224,900 | MRED MLS |
Some photos of this home have been virtually staged.
Sorry, we are updating photos, please update this page in 15 minutesRoom Specifics
All Bedroom Info:
Total Bedrooms: 4
Bedrooms Above Ground: 3
Bedrooms Below Ground: 1
Total Bedrooms: 4
Bedrooms Above Ground: 3
Bedrooms Below Ground: 1
Second Bedroom Info:
Dimensions: —
Location: —Dimensions: —
Floor Type: Hardwood
Third Bedroom Info:
Dimensions: —
Location: —Dimensions: —
Floor Type: Carpet
Fourth Bedroom Info:
Dimensions: —
Location: —Dimensions: —
Floor Type: Carpet
Bathroom Info:
Full Bathrooms: 3
Partial Bathrooms: 0Full Bathrooms: 3
Bathroom Amenities: —
Bathroom in Basement: 1
Dining Room Info:
Dimensions: —
Location: —Dimensions: —
Floor Type: Hardwood
Kitchen Info:
Dimensions: —
Location: —Dimensions: —
Floor Type: Hardwood
Features: Eating Area-Breakfast Bar
Laundry Room Info:
Dimensions: —
Location: —Dimensions: —
Floor Type: Ceramic Tile
Living Room Info:
Dimensions: —
Location: —Dimensions: —
Floor Type: Hardwood
Family Room Info:
Dimensions: —
Location: —Dimensions: —
Floor Type: Ceramic Tile
Additional Rooms Info:
Rooms: Mud Room
Basement: FullRooms: Mud Room
Other Specifics
| 2 | |
| — | |
| Garage | |
| — | |
| — | |
| — | |
| — | |
| — | |
| 0.1102 | |
| Dormer,Finished,Full | |
| Full | |
| Hardwood Floors, First Floor Bedroom, First Floor Full Bath | |
| Range, Microwave, Dishwasher, Refrigerator, Washer, Dryer | |
| Not in DB | |
| — | |
| — | |
| — |
Tax History
| Year | Property Taxes |
|---|---|
| 2015 | $2,846 |
| 2016 | $2,790 |
| 2019 | $2,171 |
Contact Agent
Nearby Similar Homes
7532 Indiana Avenue, Chicago, Illinois 60619
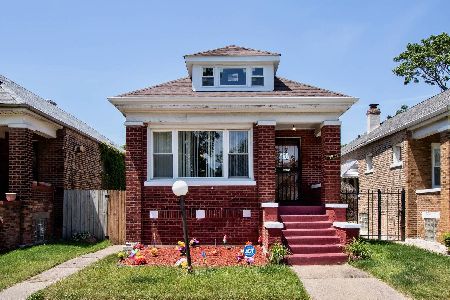
For Sale
$159,900
3 beds / 1.0 baths / 0 ft2
Single Family / Built: 1920
19
7350 Michigan Avenue, Chicago, Illinois 60619
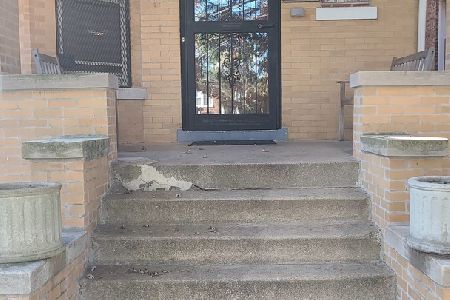
For Sale
$185,000
4 beds / 1.1 baths / 2,846 ft2
Single Family / Built: 1907
70
7337 Indiana Avenue, Chicago, Illinois 60619
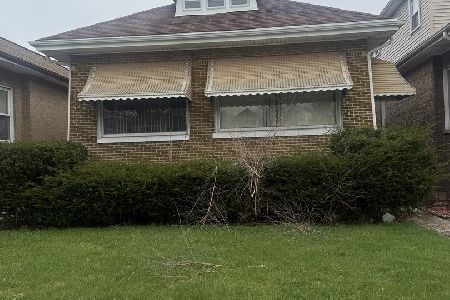
For Sale
$115,000
3 beds / 1.0 baths / 1,320 ft2
Single Family / Built: 1918
203
7343 Prairie Avenue, Chicago, Illinois 60619
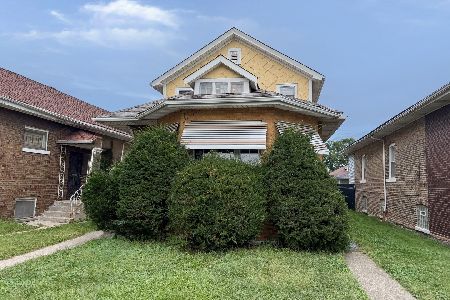
Foreclosure
$130,000
4 beds / 2.0 baths / 1,700 ft2
Single Family / Built: 1924
12
7535 Calumet Avenue, Chicago, Illinois 60619
For Sale
$400,000
4 beds / 2.1 baths / 1,802 ft2
Single Family / Built: 1909
73
7516 Lafayette Avenue, Chicago, Illinois 60620

For Sale
$0
4 beds / 2.0 baths / 1,866 ft2
Single Family / Built: 1908
145
Nearby Sold Comparables
7519 Michigan Avenue, Chicago, Illinois 60619

Sold
$90,000
3 beds / 1.0 baths / 885 ft2
Single Family / Built: 1920
6328
7519 Michigan Avenue, Chicago, Illinois 60619
Sold
$179,999
5 beds / 2.0 baths / 1,500 ft2
Single Family / Built: 1920
6028
7519 Michigan Avenue, Chicago, Illinois 60619
Sold
$189,900
5 beds / 3.0 baths / 1,500 ft2
Single Family / Built: 1920
4559
Chicago, Illinois 60619
Sold
$75,000
3 beds / 2.0 baths / 1,911 ft2
Single Family / Built: 1917
4142
7521 Michigan Avenue, Chicago, Illinois 60619
Sold
$179,000
3 beds / 3.0 baths / 1,911 ft2
Single Family / Built: —
4026
7513 Michigan Avenue, Chicago, Illinois 60619
Sold
$20,900
4 beds / 1.0 baths / 885 ft2
Single Family / Built: 1917
3789
Contact Agent
Listing Provided By
Illinois Real Estate Partners
