

7528 Wilton Road, Darien, Illinois 60561
Subdivision > Farmingdale Ridge
Sorry, we are updating photos, please update this page in 15 minutes
$477,000
|
Sold
|
|
| Status: | Closed |
| Sqft: | 3,061 |
| Cost/Sqft: | $160 |
| Beds: | 4 |
| Baths: | 4 |
| Year Built: | 1994 |
| Property Taxes: | $8,301 |
| Days On Market: | 4392 |
| Lot Size: | 0,00 |
Description
Beautifully updated, over 3,000 sq. ft. plus finished basement with tons of storage. Granite counter tops in kitchen and master bath, custom cabinets, hardwood floors, 1st floor office with fireplace, zoned heating and cooling. Gorgeous private backyard with brick patio backing to wooded area. You'll want to see this one - it's a 10!
Property Specifics
| Single Family | |
| — | |
| Traditional | |
| 1994 | |
| Full | |
| Vinyl Siding, Brick | |
| Asphalt | |
| — | |
| No | |
| — |
| Du Page | |
| Farmingdale Ridge | |
| 0 / Not Applicable | |
| None | |
| Lake Michigan, Public | |
| Public Sewer, Sewer-Storm | |
| Central Air, Zoned | |
| Natural Gas, Forced Air | |
| 08761997 | |
| 0929409019 |
Nearby Schools
| NAME: | DISTRICT: | DISTANCE: | |
|---|---|---|---|
|
Grade School
Prairieview Elementary School |
66 | — | |
|
Middle School
Lakeview Junior High School |
66 | Not in DB | |
|
High School
South High School |
99 | Not in DB | |
|
Alternate Elementary School
Elizabeth Ide Elementary School |
— | Not in DB | |
Property History
| DATE: | EVENT: | PRICE: | SOURCE: |
|---|---|---|---|
| 15 Dec, 2014 | Sold | $477,000 | MRED MLS |
| 1 Nov, 2014 | Under contract | $489,900 | MRED MLS |
| 27 Oct, 2014 | Listed for sale | $489,900 | MRED MLS |
| 6 Jun, 2018 | Sold | $477,500 | MRED MLS |
| 4 Apr, 2018 | Under contract | $495,000 | MRED MLS |
| 6 Jan, 2018 | Listed for sale | $475,000 | MRED MLS |
Sorry, we are updating photos, please update this page in 15 minutes
Room Specifics
All Bedroom Info:
Total Bedrooms: 4
Bedrooms Above Ground: 4
Bedrooms Below Ground: 0
Total Bedrooms: 4
Bedrooms Above Ground: 4
Bedrooms Below Ground: 0
Second Bedroom Info:
Dimensions: —
Location: —Dimensions: —
Floor Type: Carpet
Third Bedroom Info:
Dimensions: —
Location: —Dimensions: —
Floor Type: Carpet
Fourth Bedroom Info:
Dimensions: —
Location: —Dimensions: —
Floor Type: Carpet
Bathroom Info:
Full Bathrooms: 4
Partial Bathrooms: 1Full Bathrooms: 4
Bathroom Amenities: Whirlpool, Separate Shower, Double Sink
Bathroom in Basement: 1
Dining Room Info:
Dimensions: —
Location: —Dimensions: —
Floor Type: Hardwood
Kitchen Info:
Dimensions: —
Location: —Dimensions: —
Floor Type: Hardwood
Features: Eating Area-Breakfast Bar, Eating Area-Table Space, Island, Pantry-Closet
Laundry Room Info:
Dimensions: —
Location: —Dimensions: —
Floor Type: Ceramic Tile
Living Room Info:
Dimensions: —
Location: —Dimensions: —
Floor Type: Carpet
Family Room Info:
Dimensions: —
Location: —Dimensions: —
Floor Type: Carpet
Additional Rooms Info:
Rooms: Office, Recreation Room
Basement: FullRooms: Office, Recreation Room
Other Specifics
| 2 | |
| Concrete Perimeter | |
| Garage | |
| — | |
| — | |
| — | |
| Patio | |
| Irregular Lot, Landscaped, Wooded | |
| 58X130X147X164 | |
| Unfinished | |
| Full | |
| Vaulted/Cathedral Ceilings, Hardwood Floors, First Floor Laundry | |
| Range, Microwave, Dishwasher, Refrigerator, Washer, Dryer, Disposal, Stainless Steel Appliance(s) | |
| Not in DB | |
| Sidewalks, Street Lights, Street Paved | |
| — | |
| Wood Burning, Attached Fireplace Doors/Screen, Gas Starter |
Tax History
| Year | Property Taxes |
|---|---|
| 2014 | $8,301 |
| 2018 | $8,337 |
Contact Agent
Nearby Similar Homes
2214 Hamilton Lane, Darien, Illinois 60561
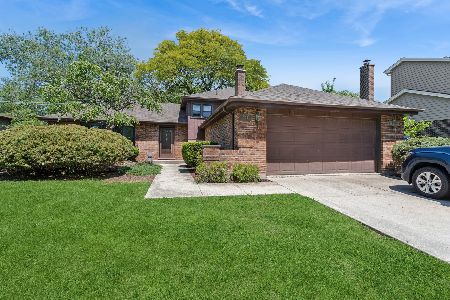
For Sale
$485,000
3 beds / 2.0 baths / 2,158 ft2
Single Family / Built: 1986
21
2213 Hamilton Lane, Darien, Illinois 60561
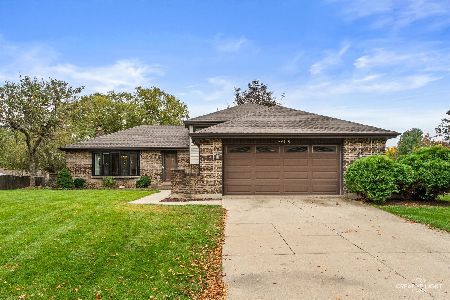
For Sale
$535,000
4 beds / 2.0 baths / 2,024 ft2
Single Family / Built: 1984
25
1902 Gigi Lane, Darien, Illinois 60561
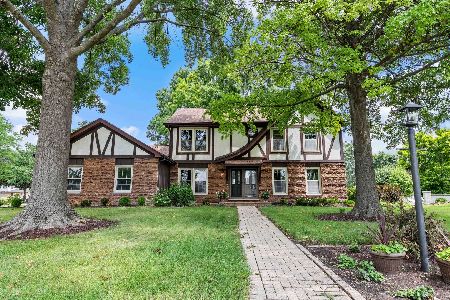
For Sale
$599,000
5 beds / 2.1 baths / 3,238 ft2
Single Family / Built: 1973
52
7801 Surrey Drive, Darien, Illinois 60561
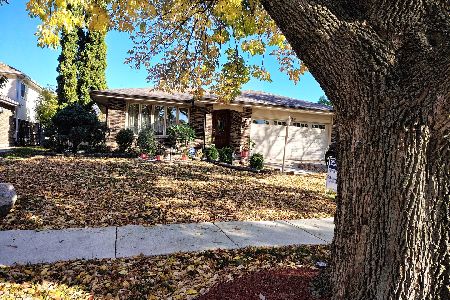
For Sale
$499,000
4 beds / 2.0 baths / 2,800 ft2
Single Family / Built: 1987
21
7202 Gold Grove Place, Darien, Illinois 60561
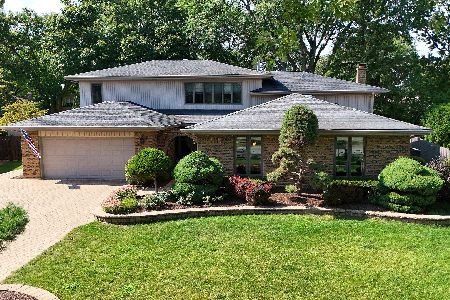
For Sale
$989,000
5 beds / 4.1 baths / 3,665 ft2
Single Family / Built: 1973
49
9S125 Florence Avenue, Downers Grove, Illinois 60516
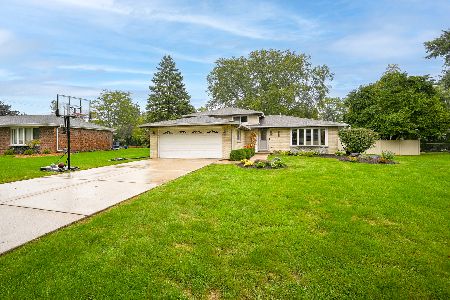
For Sale
$550,000
3 beds / 2.0 baths / 1,978 ft2
Single Family / Built: 1970
35
Nearby Sold Comparables
7528 Wilton Road, Darien, Illinois 60561

Sold
$495,000
4 beds / 3.1 baths / 3,061 ft2
Single Family / Built: 1994
3225
2012 Harper Road, Darien, Illinois 60561
Sold
$310,000
5 beds / 3.0 baths / 2,950 ft2
Single Family / Built: 1990
2940
2008 Harper Road, Darien, Illinois 60561

Sold
$405,000
4 beds / 3.1 baths / 1,878 ft2
Single Family / Built: 1990
2401
7600 Wilton Road, Darien, Illinois 60561
Sold
$399,900
5 beds / 3.0 baths / 2,507 ft2
Single Family / Built: 1990
3038
Contact Agent
Listing Provided By
Baird & Warner
