

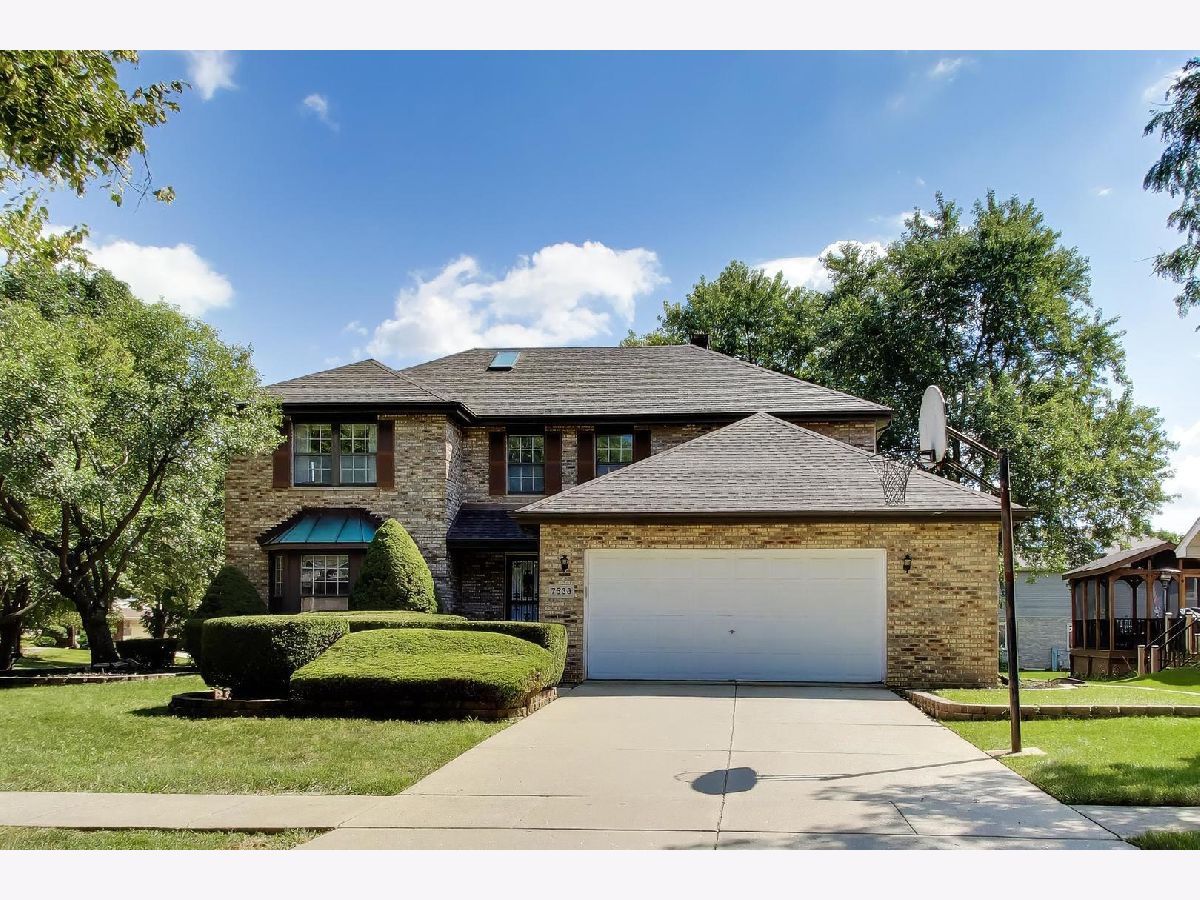
7533 Wilton Road, Darien, Illinois 60561


$605,000
|
Sold
|
|
| Status: | Closed |
| Sqft: | 2,500 |
| Cost/Sqft: | $250 |
| Beds: | 4 |
| Baths: | 4 |
| Year Built: | 1992 |
| Property Taxes: | $11,823 |
| Days On Market: | 80 |
| Lot Size: | 0,00 |
Sorry but we don't have exact coordinates for this place
Property Specifics
| Single Family | |
| — | |
| Traditional | |
| 1992 | |
| Finished, Bath/Stubbed, Full | |
| 1,366 | |
| Brick | |
| Asphalt | |
| — | |
| No | |
| — |
| — | |
| — | |
| — / Not Applicable | |
| None | |
| Lake Michigan, Public | |
| Public Sewer, Storm Sewer | |
| Central Air | |
| Gas | |
| No | |
| 12738982 | |
| 0929410006 |
Nearby Schools
| NAME: | DISTRICT: | DISTANCE: | |
|---|---|---|---|
|
Grade School
Lace Elementary School |
61 | — | |
|
Middle School
Eisenhower Junior High School |
61 | Not in DB | |
|
High School
Downers Grove South High School |
99 | Not in DB | |
Property History
| DATE: | EVENT: | PRICE: | SOURCE: |
|---|---|---|---|
| 28 Oct, 2026 | Sold | $605,000 | MRED MLS |
| 24 Sep, 2026 | Under contract | $625,000 | MRED MLS |
| — | Last price change | $650,000 | MRED MLS |
| 21 Aug, 2026 | Listed for sale | $650,000 | MRED MLS |
Some photos of this home have been virtually staged.


Room Specifics
All Bedroom Info:
Total Bedrooms: 5
Bedrooms Above Ground: 4
Bedrooms Below Ground: 1
Total Bedrooms: 5
Bedrooms Above Ground: 4
Bedrooms Below Ground: 1
Master Bedroom Info:
Dimensions: 20X14
Location: —Dimensions: 20X14
Floor Type: Carpet
Second Bedroom Info:
Dimensions: 9X12
Location: —Dimensions: 9X12
Floor Type: Carpet
Third Bedroom Info:
Dimensions: 11X13
Location: —Dimensions: 11X13
Floor Type: Carpet
Fourth Bedroom Info:
Dimensions: 11X13
Location: —Dimensions: 11X13
Floor Type: Carpet
Bathroom Info:
Full Bathrooms: 4
Partial Bathrooms: 1Full Bathrooms: 4
Bathroom Amenities: Whirlpool
Bathroom in Basement: 1
Dining Room Info:
Dimensions: 12X13
Location: Main LevelDimensions: 12X13
Floor Type: Laminate
Kitchen Info:
Dimensions: 20X20
Location: Main LevelDimensions: 20X20
Floor Type: Laminate
Features: Eating Area-Table Space, Pantry-Closet, Pantry
Laundry Room Info:
Dimensions: 7X8
Location: BasementDimensions: 7X8
Floor Type: —
Living Room Info:
Dimensions: 19X14
Location: Main LevelDimensions: 19X14
Floor Type: Carpet
Family Room Info:
Dimensions: 15X21
Location: Main LevelDimensions: 15X21
Floor Type: Carpet
Additional Rooms Info:
Rooms: Bedroom 5, Kitchen, Bonus Room
Basement: Finished, Bath/Stubbed, FullRooms: Bedroom 5, Kitchen, Bonus Room
First Additional Room Info:
Name: Bedroom 5
Dimensions: 11X13
Location: BasementName: Bedroom 5
Dimensions: 11X13
Floor Type: Laminate
Second Additional Room Info:
Name: Kitchen- 2nd
Dimensions: 7X11
Location: BasementName: Kitchen- 2nd
Dimensions: 7X11
Floor Type: Laminate
Third Additional Room Info:
Name: Bonus Room
Dimensions: 13X12
Location: BasementName: Bonus Room
Dimensions: 13X12
Floor Type: —
Other Specifics
| 2 | |
| Concrete Perimeter | |
| Concrete, Garage Door Opener, Garage Owned, Attached, Garage | |
| Gas Dryer Hookup, In Unit, Sink | |
| Laminate | |
| Patio | |
| Pergola | |
| — | |
| Corner Lot | |
| 95 x 125 | |
| Full | |
| Full, Whirlpool & Sep Shwr | |
| Walk-In Closet(s), Pantry | |
| Range, Dishwasher, Refrigerator, Washer, Dryer, Gas Cooktop, Gas Oven | |
| Not in DB | |
| Park, Curbs, Sidewalks, Street Lights, Street Paved | |
| — | |
| Wood Burning, Gas Starter |
Tax History
| Year | Property Taxes |
|---|---|
| 2026 | $11,823 |
Contact Agent
Contact Agent
Listing Provided By
Unilink Realty Inc
