

7534 Oakley Avenue, West Ridge, Chicago, Illinois 60645


$705,000
|
Sold
|
|
| Status: | Closed |
| Sqft: | 0 |
| Cost/Sqft: | — |
| Beds: | 9 |
| Baths: | 0 |
| Year Built: | 1926 |
| Property Taxes: | $10,971 |
| Days On Market: | 801 |
| Lot Size: | 0,00 |
Description

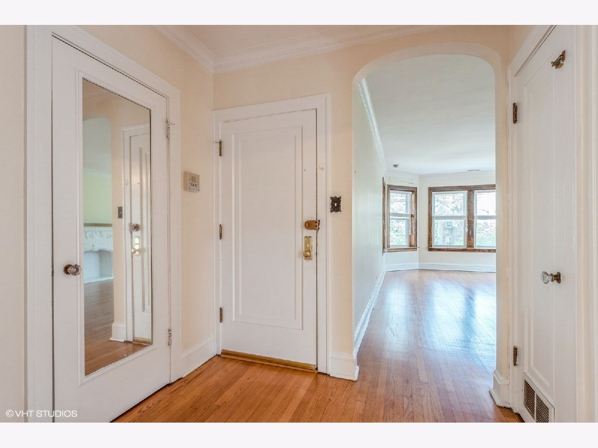
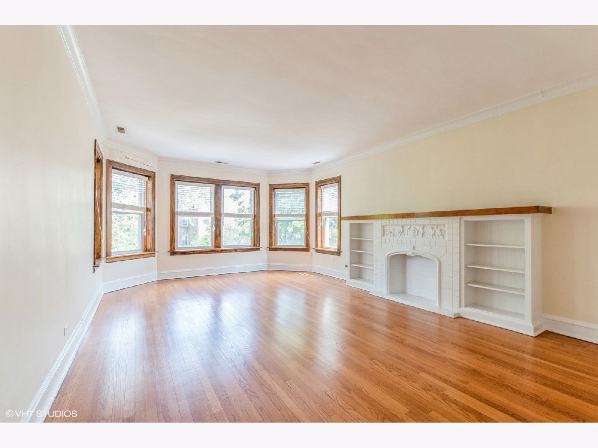
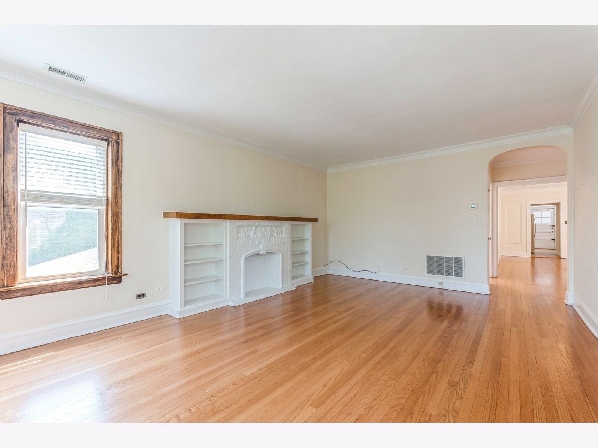
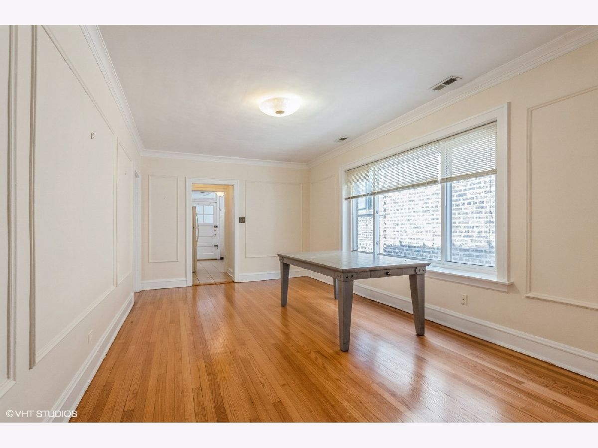
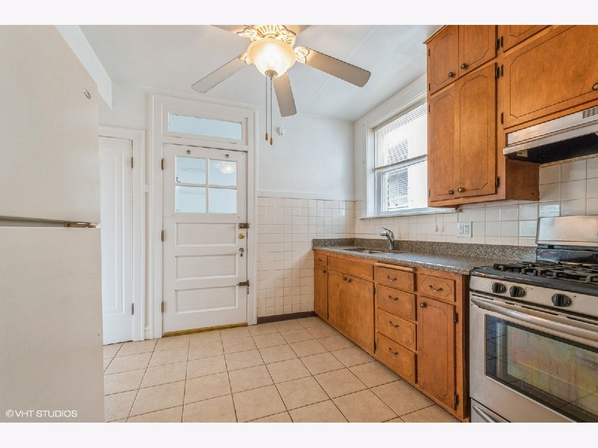
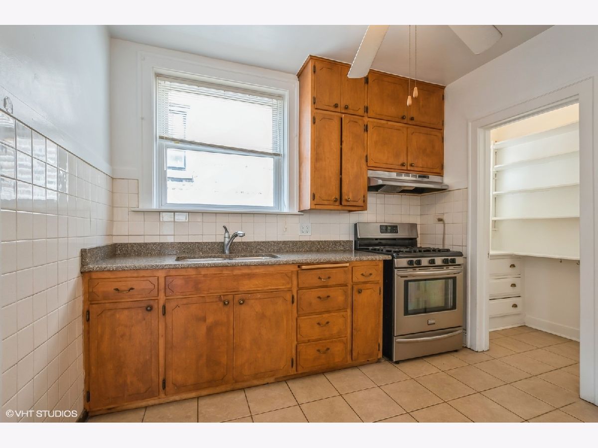
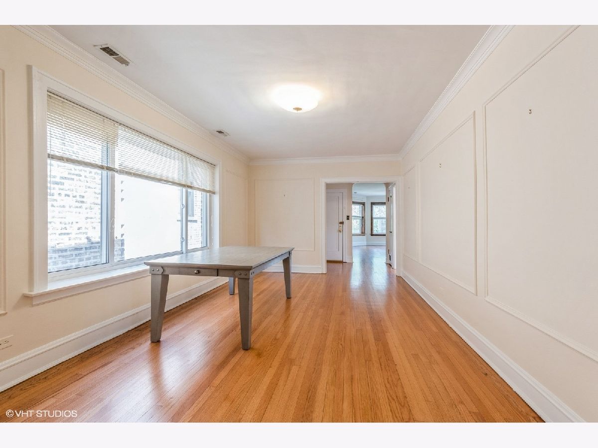
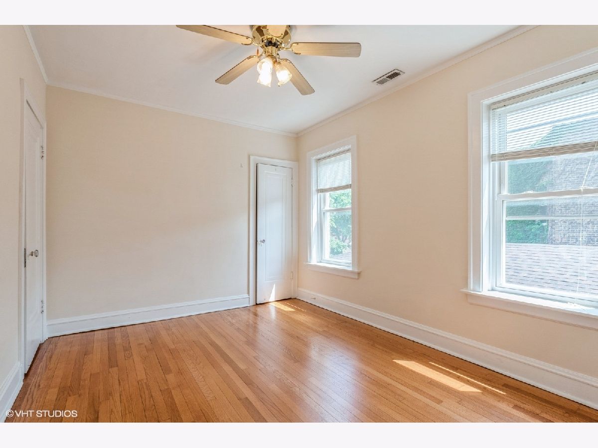
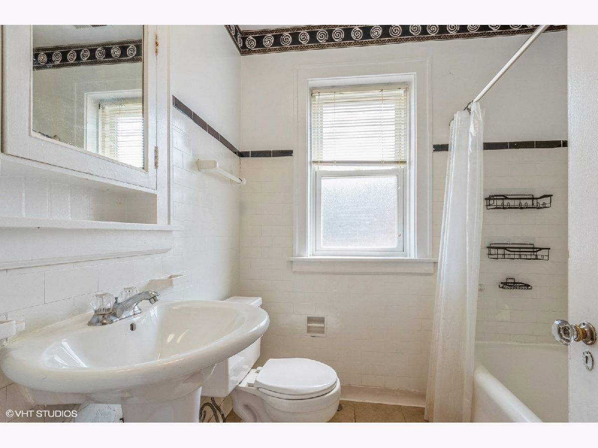
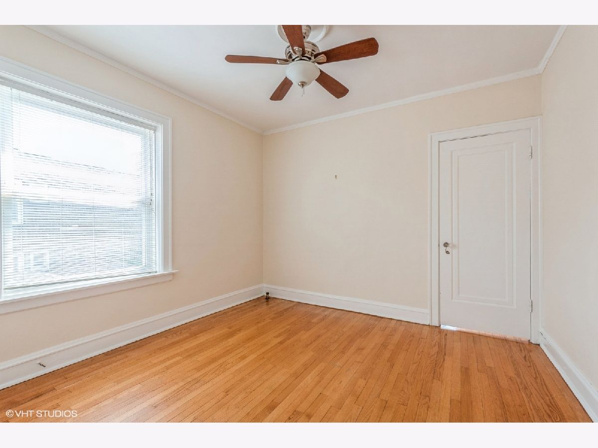
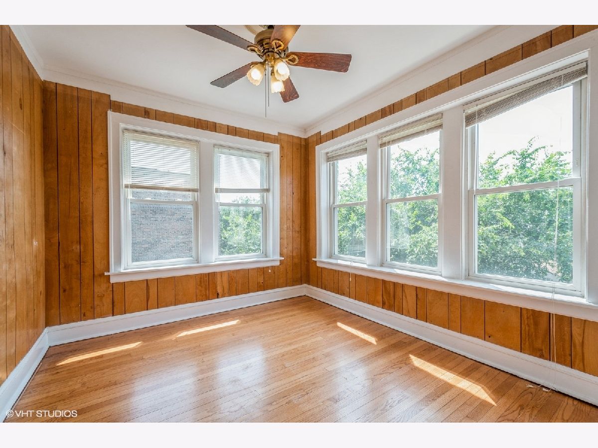
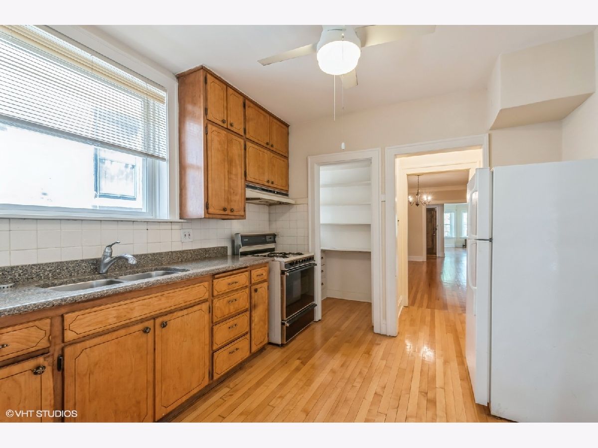
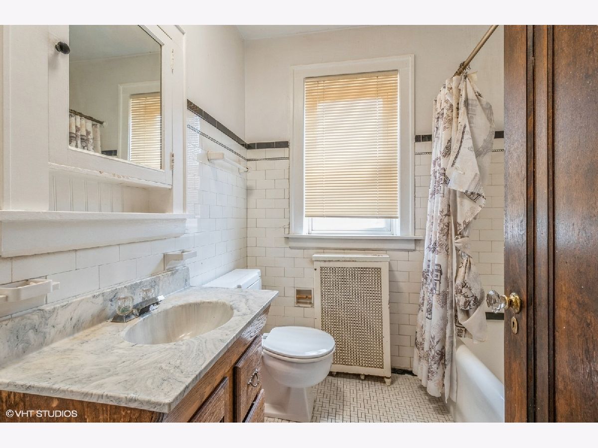

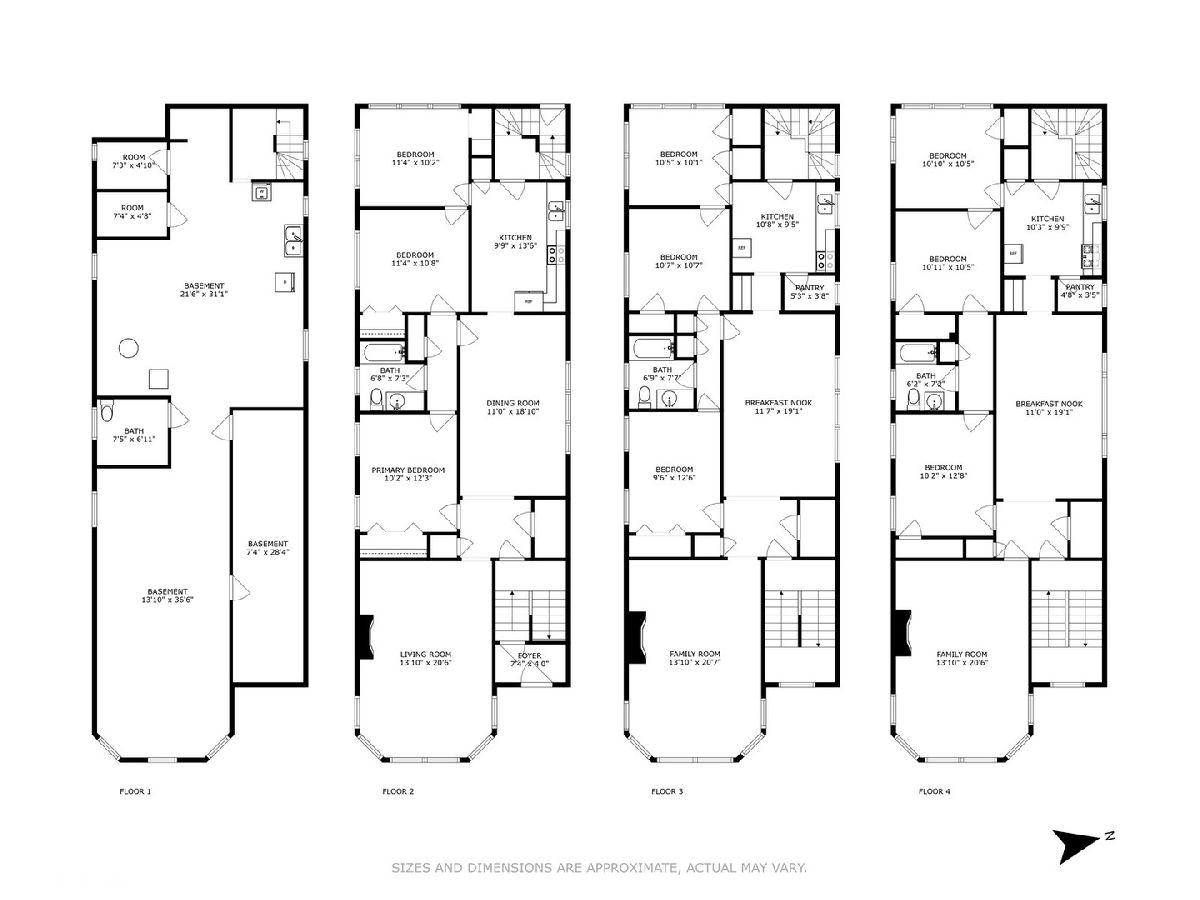

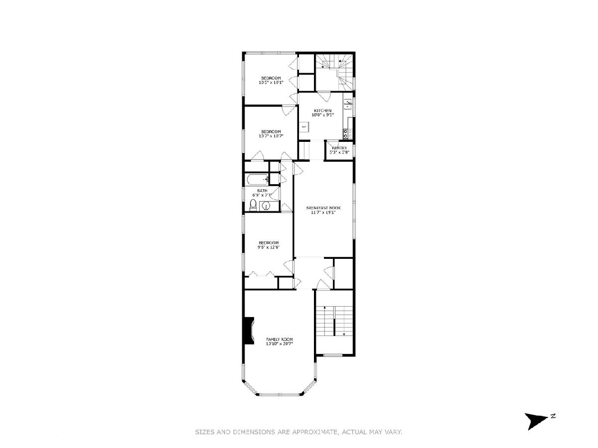
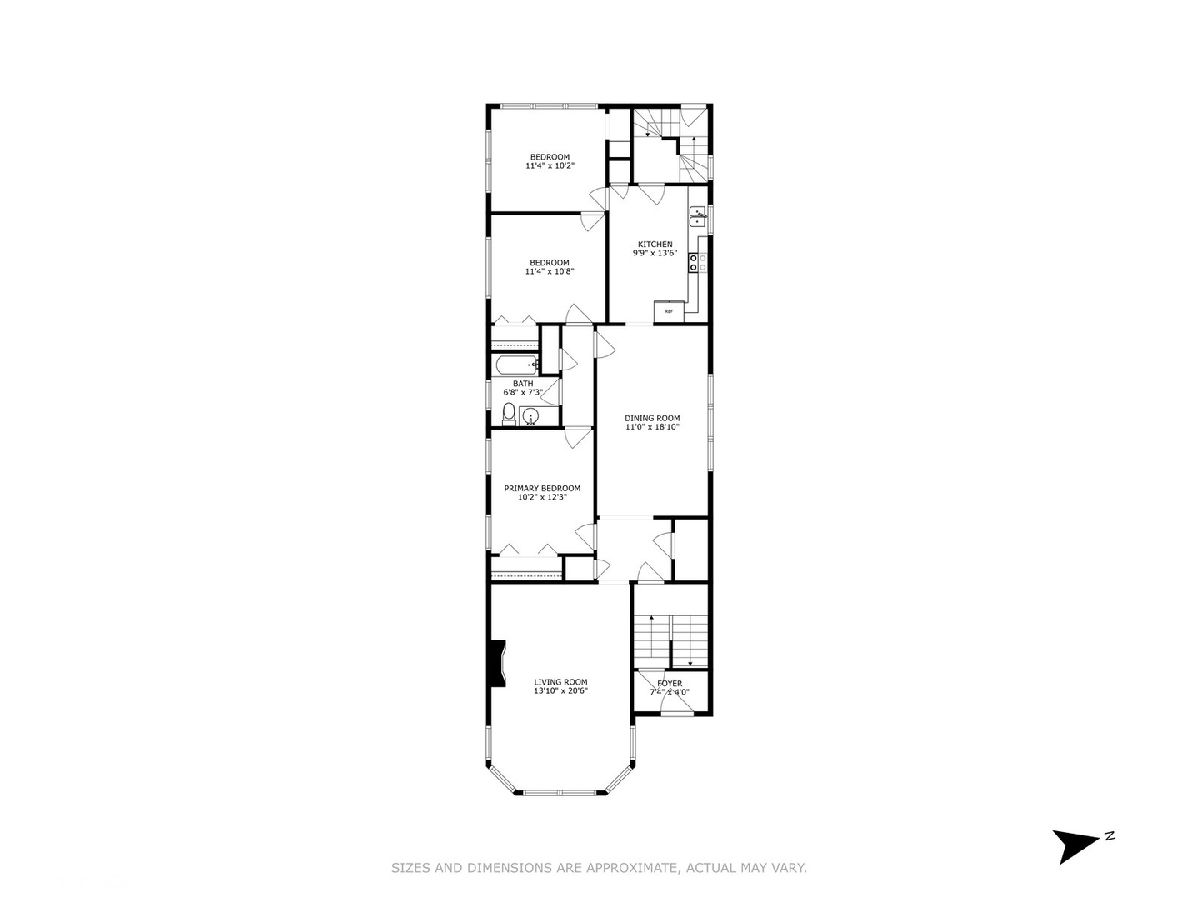
Legal 3 flat in Chicago's West Ridge/Rogers Park neighborhood. This towering brick building is a gem to look at. Each unit is currently vacant and ready for your creative ideas. Update the units and get top dollar in rent. All units share a similar floor plan with hardwood floors throughout, 3 bedrooms, 1 bathroom, large living room and separate large dining room with a kitchen in the back. Unit 1 and Unit 3 both have central air and forced gas heat! Both furnaces are newer. Windows have been updated to vinyl. There are separate gas and electric meters for each unit and a separate electric meter for the common areas. Backyard space will be great to enjoy in the summer and room for grills. Large 2.5 brick garage for easy parking and additional income. Great location close to the Western Ave + Howard Ave bus routes and Howard L stop where you can catch the yellow, purple or red line. Only 1.3 miles to the beach! This is a As-Is sale.
Property Specifics
| Multi-unit | |
| — | |
| — | |
| 1926 | |
| — | |
| — | |
| No | |
| — |
| Cook | |
| — | |
| — / — | |
| — | |
| — | |
| — | |
| 12118565 | |
| 11303010290000 |
Property History
| DATE: | EVENT: | PRICE: | SOURCE: |
|---|---|---|---|
| 17 Oct, 2024 | Sold | $705,000 | MRED MLS |
| 18 Sep, 2024 | Under contract | $689,000 | MRED MLS |
| 25 Jul, 2024 | Listed for sale | $689,000 | MRED MLS |
Room Specifics
Total Bedrooms: 9
Bedrooms Above Ground: 9
Bedrooms Below Ground: 0
Dimensions: —
Floor Type: —
Dimensions: —
Floor Type: —
Dimensions: —
Floor Type: —
Dimensions: —
Floor Type: —
Dimensions: —
Floor Type: —
Dimensions: —
Floor Type: —
Dimensions: —
Floor Type: —
Dimensions: —
Floor Type: —
Full Bathrooms: 3
Bathroom Amenities: —
Bathroom in Basement: —
Rooms: —
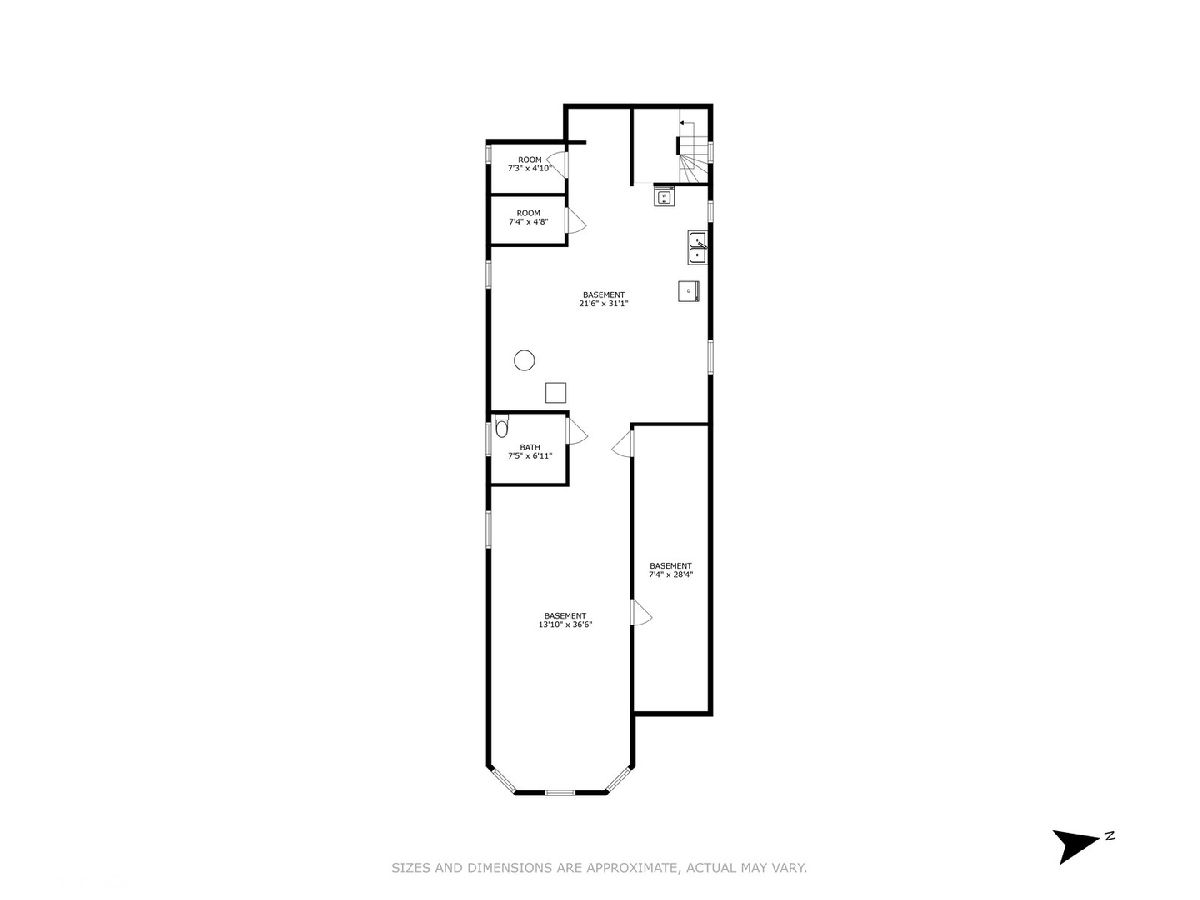
Basement Description: Unfinished
Other Specifics
| 2.5 | |
| — | |
| — | |
| — | |
| — | |
| 124 X 32 | |
| — | |
| — | |
| — | |
| — | |
| Not in DB | |
| — | |
| — | |
| — | |
| — |
Tax History
| Year | Property Taxes |
|---|---|
| 2024 | $10,971 |
Contact Agent
Nearby Similar Homes

Nearby Sold Comparables

Contact Agent
Listing Provided By
Baird & Warner
