

757 Lincoln Lane, Des Plaines, Illinois 60018
Sorry, we are updating photos, please update this page in 15 minutes
$450,000
|
Sold
|
|
| Status: | Closed |
| Sqft: | 3,600 |
| Cost/Sqft: | $156 |
| Beds: | 4 |
| Baths: | 4 |
| Year Built: | 2008 |
| Property Taxes: | $8,845 |
| Days On Market: | 5954 |
| Lot Size: | 0,00 |
Description
Spacious contemp new house. Great floor plan.Formal dinning & living. High ceiling. Gorgeous kitchen w/cherry cabinet,granite counter, island. Huge master br & bath w/ whirlpool, separ shower,bidet & double sinks.Each bedroom has walk-in closet. Guest suit w/attached bath.Dual heat/AC.Office rm & laundry on 2nd floor. Fireplace in play/rec room. Tons of windows and natural light. Exter is concrete stucco.
Property Specifics
| Single Family | |
| — | |
| Contemporary | |
| 2008 | |
| Full | |
| Stucco, Stone, Concrete | |
| Asphalt | |
| — | |
| No | |
| — |
| Cook | |
| — | |
| 0 / Not Applicable | |
| None | |
| Lake Michigan | |
| Public Sewer | |
| Central Air | |
| Natural Gas, Forced Air, Sep Heating Systems - 2+, Zoned | |
| 07589622 | |
| 08243030320000 |
Nearby Schools
| NAME: | DISTRICT: | DISTANCE: | |
|---|---|---|---|
|
Grade School
Devonshire School |
59 | — | |
|
Middle School
Friendship Junior High School |
59 | Not in DB | |
|
High School
Elk Grove High School |
214 | Not in DB | |
Property History
| DATE: | EVENT: | PRICE: | SOURCE: |
|---|---|---|---|
| 31 Aug, 2010 | Sold | $450,000 | MRED MLS |
| 29 Jul, 2010 | Under contract | $563,000 | MRED MLS |
| 23 Jul, 2010 | Listed for sale | $563,000 | MRED MLS |
Sorry, we are updating photos, please update this page in 15 minutes
Room Specifics
All Bedroom Info:
Total Bedrooms: 4
Bedrooms Above Ground: 4
Bedrooms Below Ground: 0
Total Bedrooms: 4
Bedrooms Above Ground: 4
Bedrooms Below Ground: 0
Second Bedroom Info:
Dimensions: —
Location: —Dimensions: —
Floor Type: Carpet
Third Bedroom Info:
Dimensions: —
Location: —Dimensions: —
Floor Type: Carpet
Fourth Bedroom Info:
Dimensions: —
Location: —Dimensions: —
Floor Type: Carpet
Bathroom Info:
Full Bathrooms: 4
Partial Bathrooms: 1Full Bathrooms: 4
Bathroom Amenities: Whirlpool, Separate Shower, Double Sink, Bidet
Bathroom in Basement: 0
Dining Room Info:
Dimensions: —
Location: —Dimensions: —
Floor Type: Hardwood
Kitchen Info:
Dimensions: —
Location: —Dimensions: —
Floor Type: Hardwood
Features: Eating Area-Breakfast Bar
Laundry Room Info:
Dimensions: —
Location: —Dimensions: —
Floor Type: Ceramic Tile
Living Room Info:
Dimensions: —
Location: —Dimensions: —
Floor Type: Hardwood
Family Room Info:
Dimensions: —
Location: —Dimensions: —
Floor Type: Hardwood
Additional Rooms Info:
Rooms: Breakfast Room, Den, Exercise Room, Foyer, Gallery, Office, Recreation Room, Utility Room-2nd Floor
Basement: FullRooms: Breakfast Room, Den, Exercise Room, Foyer, Gallery, Office, Recreation Room, Utility Room-2nd Floor
Other Specifics
| 2 | |
| Concrete Perimeter | |
| Garage | |
| — | |
| — | |
| — | |
| — | |
| — | |
| 107X140.6 | |
| Full,Pull Down Stair,Unfinished | |
| Full | |
| — | |
| Range, Microwave, Dishwasher, Refrigerator | |
| Not in DB | |
| Street Paved | |
| — | |
| Wood Burning |
Tax History
| Year | Property Taxes |
|---|---|
| 2010 | $8,845 |
Contact Agent
Nearby Similar Homes
1248 Andrea Lane, Des Plaines, Illinois 60018

For Sale
$400,000
3 beds / 2.0 baths / 1,641 ft2
Single Family / Built: 1971
23

1462 Dayton Place, Des Plaines, Illinois 60018

For Sale
$574,900
4 beds / 2.0 baths / 2,381 ft2
Single Family / Built: 1963
5
Nearby Sold Comparables
761 Lincoln Lane, Des Plaines, Illinois 60018

Sold
$189,900
2 beds / 1.0 baths / 1,126 ft2
Single Family / Built: 1966
3964
760 Lincoln Lane, Des Plaines, Illinois 60018
Sold
$310,000
4 beds / 2.0 baths / 1,844 ft2
Single Family / Built: 1948
6669
760 Lincoln Lane, Des Plaines, Illinois 60018
Sold
$324,913
3 beds / 3.0 baths / 2,500 ft2
Single Family / Built: 1948
5755
756 Lincoln Lane, Des Plaines, Illinois 60018

Sold
$409,900
3 beds / 2.0 baths / 1,239 ft2
Single Family / Built: 1951
477
756 Lincoln Lane, Des Plaines, Illinois 60018
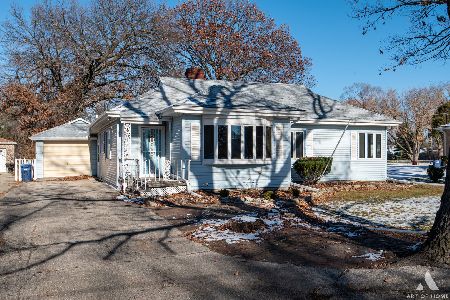
Sold
$336,900
3 beds / 1.0 baths / 1,239 ft2
Single Family / Built: 1951
1071
1607 Short Terrace, Des Plaines, Illinois 60018
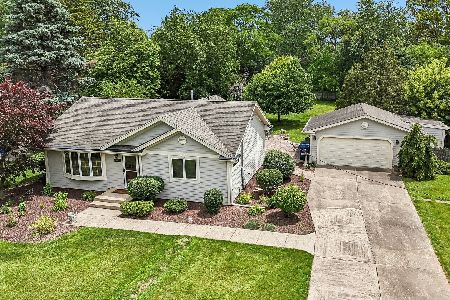
Sold
$400,000
3 beds / 2.0 baths / 1,400 ft2
Single Family / Built: 1954
136
Contact Agent
Listing Provided By
Magnet Realty, Inc.
