

7612 Brookbank Road, Willowbrook, Illinois 60527
Sorry, we are updating photos, please update this page in 15 minutes
$397,500
|
Sold
|
|
| Status: | Closed |
| Sqft: | 2,494 |
| Cost/Sqft: | $174 |
| Beds: | 4 |
| Baths: | 3 |
| Year Built: | 1996 |
| Property Taxes: | $4,424 |
| Days On Market: | 5007 |
| Lot Size: | 0,50 |
Description
Check out our new look & price! Country living in the suburbs. This beautiful "GOLD STAR" family home on a super-sized lot has it all. Perfectly maintained & updated thru-out. Huge gourmet kitchen w/granite counters opens to family room w/access to deck w/retractable awning, pool, patio & fenced yard w/fire pit. There's even a greenhouse w/electricity & a storage shed. A/C in garage. . Near schools/xpressway/shops.
Property Specifics
| Single Family | |
| — | |
| Colonial | |
| 1996 | |
| Partial | |
| Aluminum Siding | |
| Asphalt | |
| — | |
| No | |
| 0.5 |
| Du Page | |
| — | |
| 0 / Not Applicable | |
| None | |
| Lake Michigan | |
| Public Sewer | |
| Central Air, Zoned | |
| Natural Gas, Forced Air, Sep Heating Systems - 2+ | |
| 08270169 | |
| 0926300018 |
Nearby Schools
| NAME: | DISTRICT: | DISTANCE: | |
|---|---|---|---|
|
Grade School
Gower West Elementary School |
62 | — | |
|
Middle School
Gower Middle School |
62 | Not in DB | |
|
High School
Hinsdale South High School |
86 | Not in DB | |
Property History
| DATE: | EVENT: | PRICE: | SOURCE: |
|---|---|---|---|
| 10 Mar, 2014 | Sold | $397,500 | MRED MLS |
| 3 Feb, 2014 | Under contract | $435,000 | MRED MLS |
| — | Last price change | $450,000 | MRED MLS |
| 13 Feb, 2013 | Listed for sale | $478,000 | MRED MLS |
Sorry, we are updating photos, please update this page in 15 minutes
Room Specifics
All Bedroom Info:
Total Bedrooms: 4
Bedrooms Above Ground: 4
Bedrooms Below Ground: 0
Total Bedrooms: 4
Bedrooms Above Ground: 4
Bedrooms Below Ground: 0
Second Bedroom Info:
Dimensions: —
Location: —Dimensions: —
Floor Type: Carpet
Third Bedroom Info:
Dimensions: —
Location: —Dimensions: —
Floor Type: Carpet
Fourth Bedroom Info:
Dimensions: —
Location: —Dimensions: —
Floor Type: Hardwood
Bathroom Info:
Full Bathrooms: 3
Partial Bathrooms: 1Full Bathrooms: 3
Bathroom Amenities: Whirlpool, Separate Shower
Bathroom in Basement: 0
Dining Room Info:
Dimensions: —
Location: —Dimensions: —
Floor Type: Carpet
Kitchen Info:
Dimensions: —
Location: —Dimensions: —
Floor Type: Hardwood
Features: Eating Area-Breakfast Bar, Island, Pantry-Closet
Laundry Room Info:
Dimensions: —
Location: —Dimensions: —
Floor Type: Hardwood
Living Room Info:
Dimensions: —
Location: —Dimensions: —
Floor Type: Carpet
Family Room Info:
Dimensions: —
Location: —Dimensions: —
Floor Type: Hardwood
Additional Rooms Info:
Rooms: Loft, Recreation Room, Heated Sun Room
Basement: PartialRooms: Loft, Recreation Room, Heated Sun Room
Other Specifics
| 2 | |
| Concrete Perimeter | |
| Garage | |
| — | |
| — | |
| — | |
| Deck, Patio, Greenhouse, Above Ground Pool, Storms/Screens | |
| Fenced Yard, Landscaped | |
| 120X180 | |
| Full,Pull Down Stair,Unfinished | |
| Full | |
| Vaulted/Cathedral Ceilings, Skylight(s), Hardwood Floors, First Floor Bedroom, First Floor Laundry | |
| Double Oven, Range, Dishwasher, Refrigerator, Freezer, Washer, Dryer | |
| Not in DB | |
| Street Paved | |
| — | |
| Wood Burning, Gas Log, Gas Starter |
Tax History
| Year | Property Taxes |
|---|---|
| 2014 | $4,424 |
Contact Agent
Nearby Similar Homes
342 Janet Avenue, Darien, Illinois 60561
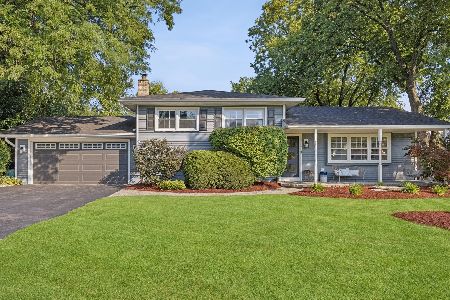
For Sale
$499,000
3 beds / 2.0 baths / 1,951 ft2
Single Family / Built: 1970
28
601 Honey Locust Lane, Darien, Illinois 60561

For Sale
$460,000
4 beds / 3.0 baths / 1,500 ft2
Single Family / Built: 1972
79
8102 Tennessee Avenue, Willowbrook, Illinois 60527
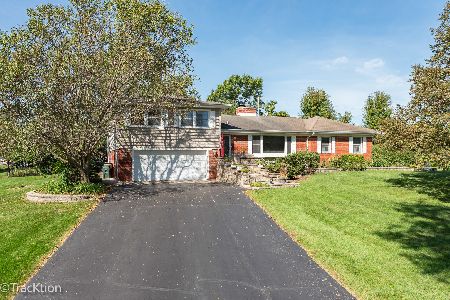
For Sale
$619,000
3 beds / 3.1 baths / 3,854 ft2
Single Family / Built: 1956
28
21 Janet Avenue, Darien, Illinois 60561
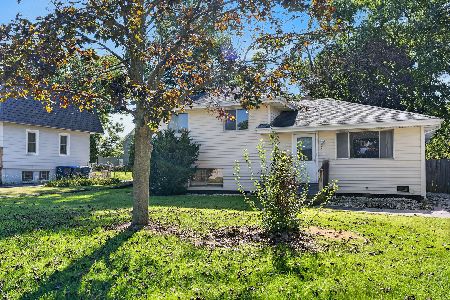
For Sale
$265,000
3 beds / 1.0 baths / 1,040 ft2
Single Family / Built: 1960
18
Nearby Sold Comparables
7602 Brookbank Road, Willowbrook, Illinois 60527

Sold
$384,000
3 beds / 2.0 baths / 1,120 ft2
Single Family / Built: 1960
1701
7602 Brookbank Road, Willowbrook, Illinois 60527

Sold
$259,900
3 beds / 2.0 baths / 1,120 ft2
Single Family / Built: 1960
2990
7527 Brookbank Road, Willowbrook, Illinois 60527
Sold
$739,900
4 beds / 3.1 baths / 3,456 ft2
Single Family / Built: 2016
3639
7522 Brookbank Road, Willowbrook, Illinois 60527

Sold
$350,000
2 beds / 2.0 baths / 1,040 ft2
Single Family / Built: 1960
1275
7531 Brookbank Road, Willowbrook, Illinois 60527
Sold
$799,900
4 beds / 5.0 baths / 4,000 ft2
Single Family / Built: 2006
3882
7537 Clarendon Hills Road, Willowbrook, Illinois 60527

Sold
$190,000
3 beds / 2.0 baths / 1,066 ft2
Single Family / Built: 1959
2976
Contact Agent
Listing Provided By
Re/Max Signature Homes
