

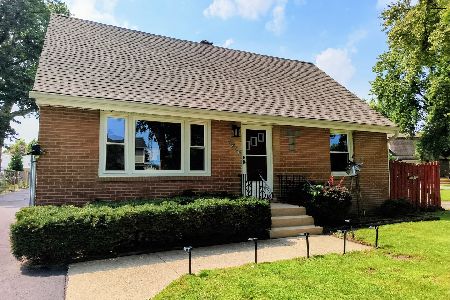
7617 63rd Place, Summit, Illinois 60501
Sorry, we are updating photos, please update this page in 15 minutes
$160,000
|
Sold
|
|
| Status: | Closed |
| Sqft: | 1,044 |
| Cost/Sqft: | $152 |
| Beds: | 3 |
| Baths: | 2 |
| Year Built: | 1960 |
| Property Taxes: | $5,632 |
| Days On Market: | 3115 |
| Lot Size: | 0,00 |
Description
Very nice brick raised ranch home with a finished lower level! Central Air Conditioning and Heat. Huge two car garage with single door that opens to the yard/patio for summer fun! This home has just been completely refreshed with newer stainless steel appliances in the kitchen that includes solid oak cabinets+granite counters! Additional upgrades include entire home has been freshly painted +newer lighting & plumbing fixtures + new carpet in all bedrooms! There are 3 bedrooms on the main level & 1 in the finished lower level. 2 full updated bathrooms & a 2 car garage! Nice! Great location near parks, schools, jobs, shopping and restaurants.
Property Specifics
| Single Family | |
| — | |
| Step Ranch | |
| 1960 | |
| Full | |
| Brick | |
| Asphalt | |
| — | |
| No | |
| — |
| Cook | |
| — | |
| 0 / Not Applicable | |
| None | |
| Lake Michigan, Public | |
| Public Sewer, Sewer-Storm | |
| Central Air | |
| Natural Gas, Forced Air | |
| 09920188 | |
| 18241030140000 |
Property History
| DATE: | EVENT: | PRICE: | SOURCE: |
|---|---|---|---|
| 15 Jun, 2018 | Sold | $160,000 | MRED MLS |
| 3 May, 2018 | Under contract | $159,000 | MRED MLS |
| — | Last price change | $169,000 | MRED MLS |
| 18 Apr, 2018 | Listed for sale | $169,000 | MRED MLS |
Sorry, we are updating photos, please update this page in 15 minutes
Room Specifics
All Bedroom Info:
Total Bedrooms: 4
Bedrooms Above Ground: 3
Bedrooms Below Ground: 1
Total Bedrooms: 4
Bedrooms Above Ground: 3
Bedrooms Below Ground: 1
Second Bedroom Info:
Dimensions: —
Location: —Dimensions: —
Floor Type: Carpet
Third Bedroom Info:
Dimensions: —
Location: —Dimensions: —
Floor Type: Carpet
Fourth Bedroom Info:
Dimensions: —
Location: —Dimensions: —
Floor Type: Carpet
Bathroom Info:
Full Bathrooms: 2
Partial Bathrooms: 0Full Bathrooms: 2
Bathroom Amenities: —
Bathroom in Basement: 1
Dining Room Info:
Dimensions: —
Location: —Dimensions: —
Floor Type: Hardwood
Kitchen Info:
Dimensions: —
Location: —Dimensions: —
Floor Type: Hardwood
Features: Eating Area-Table Space
Laundry Room Info:
Dimensions: —
Location: —Dimensions: —
Floor Type: Ceramic Tile
Living Room Info:
Dimensions: —
Location: —Dimensions: —
Floor Type: Hardwood
Family Room Info:
Dimensions: —
Location: —Dimensions: —
Floor Type: Ceramic Tile
Additional Rooms Info:
Rooms: No additional rooms
Basement: FullRooms: No additional rooms
Other Specifics
| 2 | |
| Concrete Perimeter | |
| Garage | |
| — | |
| — | |
| — | |
| Patio | |
| — | |
| 3,100 | |
| — | |
| None | |
| Hardwood Floors, First Floor Bedroom, First Floor Full Bath | |
| Range, Dishwasher, Refrigerator, Washer, Dryer, Disposal, Stainless Steel Appliance(s), Range Hood | |
| Not in DB | |
| Sidewalks, Street Lights, Street Paved | |
| — | |
| — |
Tax History
| Year | Property Taxes |
|---|---|
| 2018 | $5,632 |
Contact Agent
Nearby Similar Homes
7630 66th Street, Bedford Park, Illinois 60501
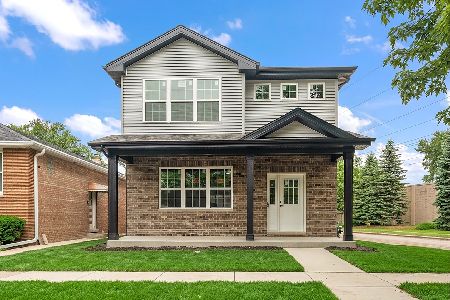
For Sale
$499,000
4 beds / 2.1 baths / 3,056 ft2
Single Family / Built: 2026
155
7720 65th Place, Bedford Park, Illinois 60501

For Sale
$429,000
4 beds / 3.1 baths / 2,148 ft2
Single Family / Built: 1918
48
7735 65th Place, Bedford Park, Illinois 60501
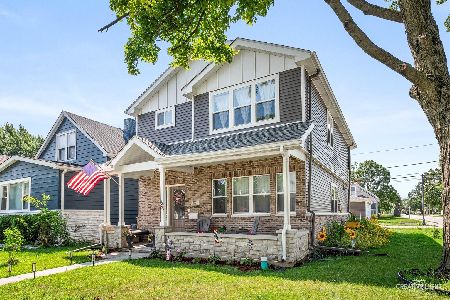
For Sale
$475,000
3 beds / 2.1 baths / 2,100 ft2
Single Family / Built: 2022
83
7610 60th Place, Summit, Illinois 60501
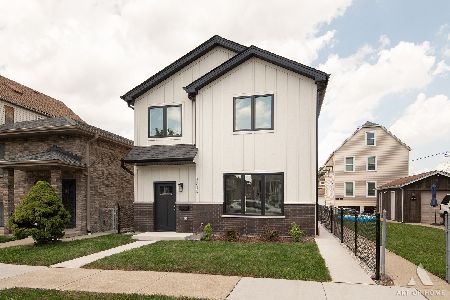
For Sale
$494,900
4 beds / 3.0 baths / 2,500 ft2
Single Family / Built: 2026
111
7324 62nd Street, Summit, Illinois 60501
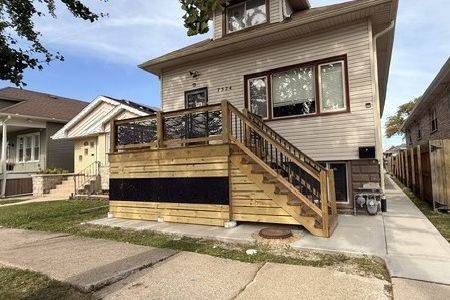
For Sale
$359,900
6 beds / 3.0 baths / 1,689 ft2
Single Family / Built: 1923
1
6806 Maple Court, Bridgeview, Illinois 60455
For Sale
$314,999
3 beds / 2.0 baths / 1,375 ft2
Single Family / Built: 1952
14
Nearby Sold Comparables
7615 63rd Place, Summit, Illinois 60501

Sold
$79,000
3 beds / 2.0 baths / 1,050 ft2
Single Family / Built: —
4406
7622 64th Street, Summit, Illinois 60501
Sold
$15,900
2 beds / 1.0 baths / 560 ft2
Single Family / Built: 1923
4589
7616 63rd Place, Summit, Illinois 60501

Sold
$175,000
3 beds / 1.1 baths / 1,040 ft2
Single Family / Built: 1968
1360
7628 64 Street, Summit, Illinois 60501
Sold
$10,500
3 beds / 1.1 baths / 1,576 ft2
Single Family / Built: 1951
5352
7638 63rd Place, Summit, Illinois 60501
Sold
$27,500
2 beds / 1.1 baths / 0 ft2
Single Family / Built: —
6210
7638 63rd Place, Summit, Illinois 60501
Sold
$34,900
2 beds / 1.0 baths / 838 ft2
Single Family / Built: 1919
3700
Contact Agent
Listing Provided By
All Realty Group, Inc
