

763 Westgate Drive, Aurora, Illinois 60506


$347,000
|
Sold
|
|
| Status: | Closed |
| Sqft: | 0 |
| Cost/Sqft: | — |
| Beds: | 3 |
| Baths: | 2 |
| Year Built: | 1960 |
| Property Taxes: | $5,017 |
| Days On Market: | 53 |
| Lot Size: | 0,24 |
Description
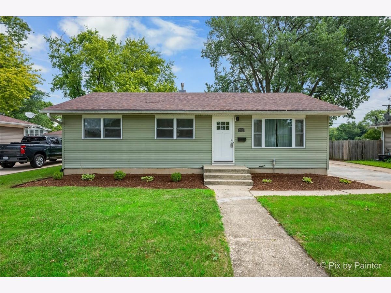
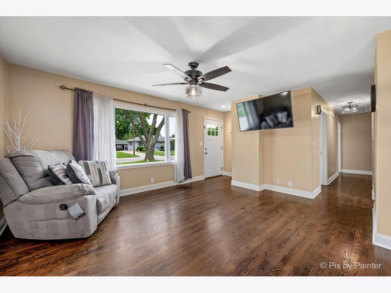
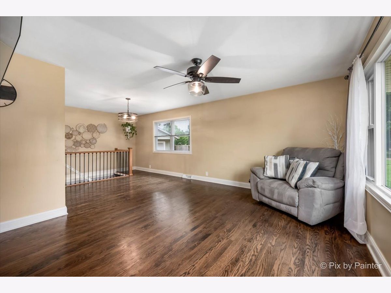
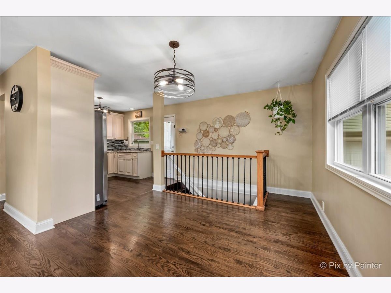
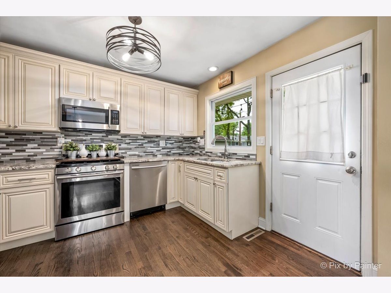
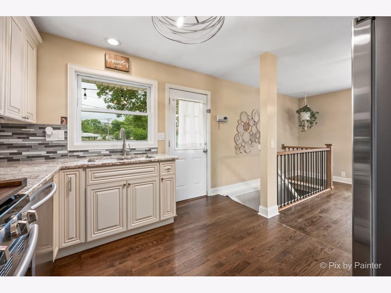
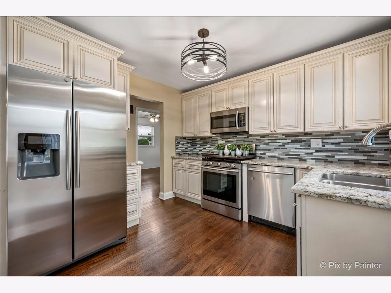
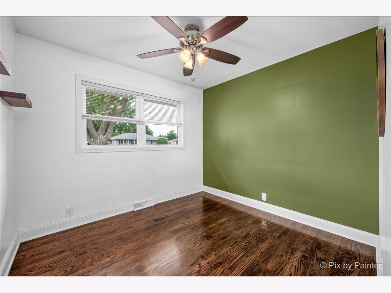
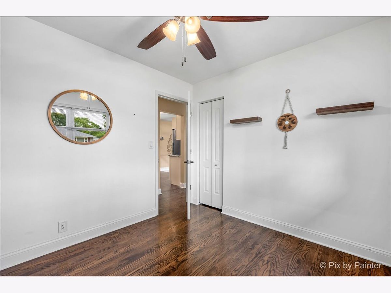
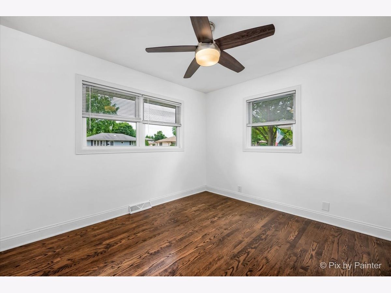
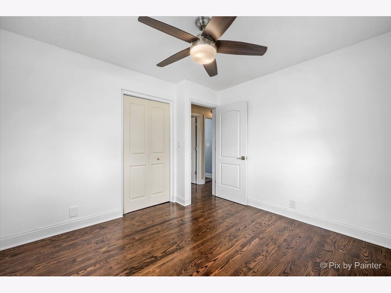
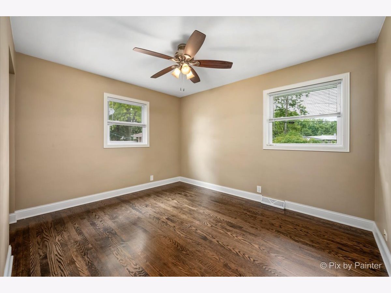
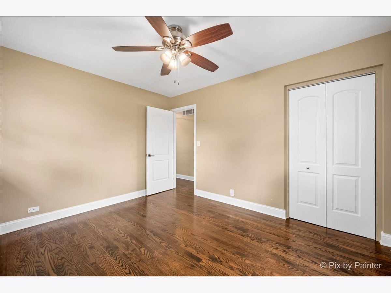
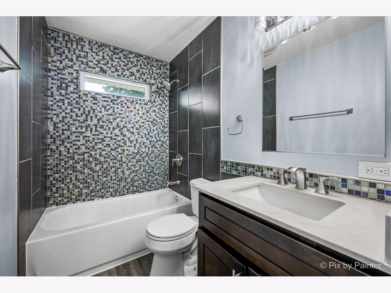
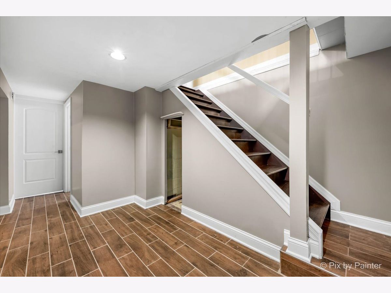
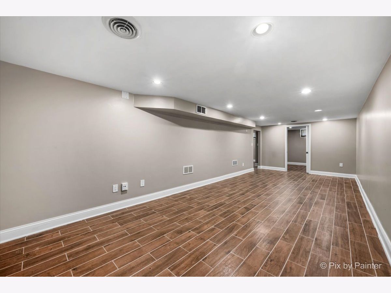
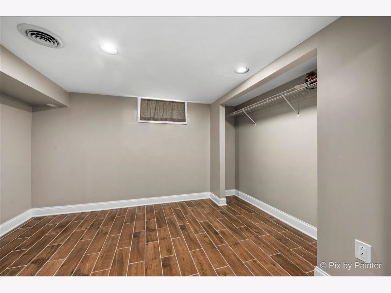
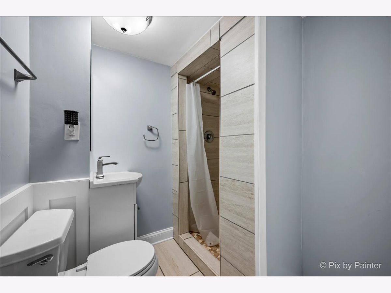
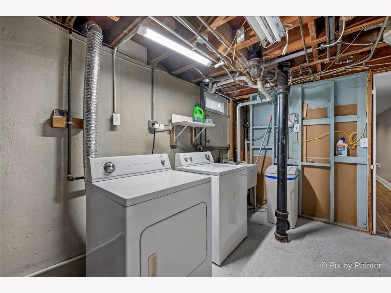
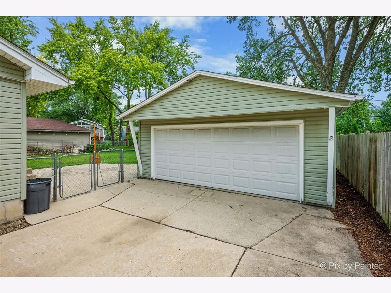
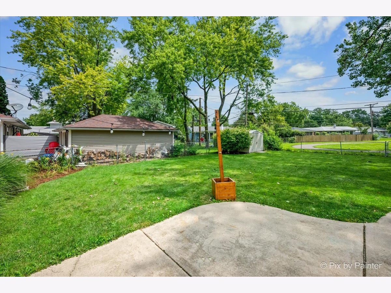
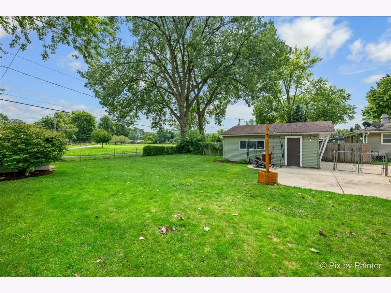
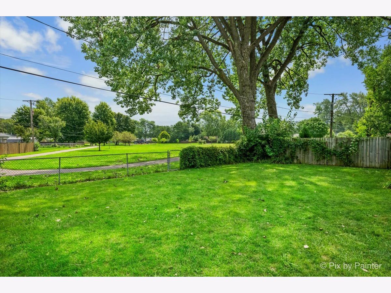
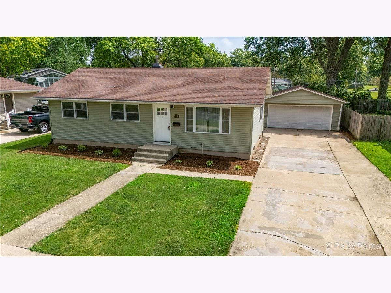
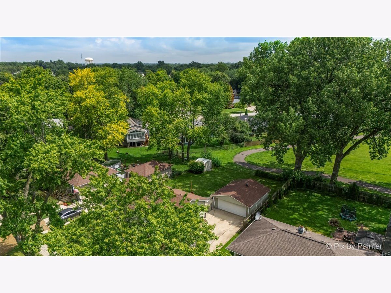
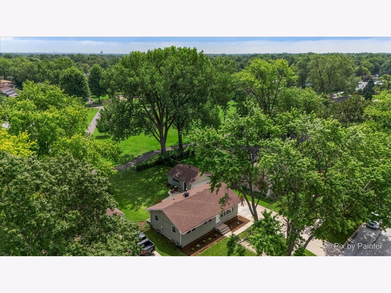
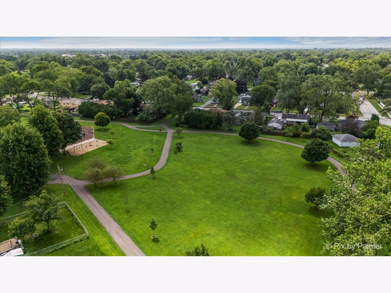
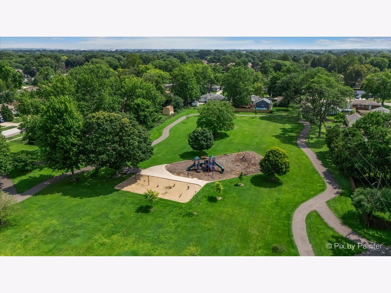
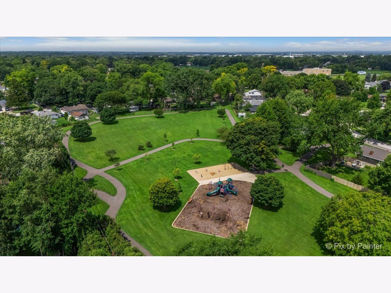
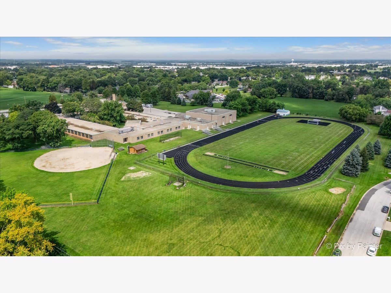
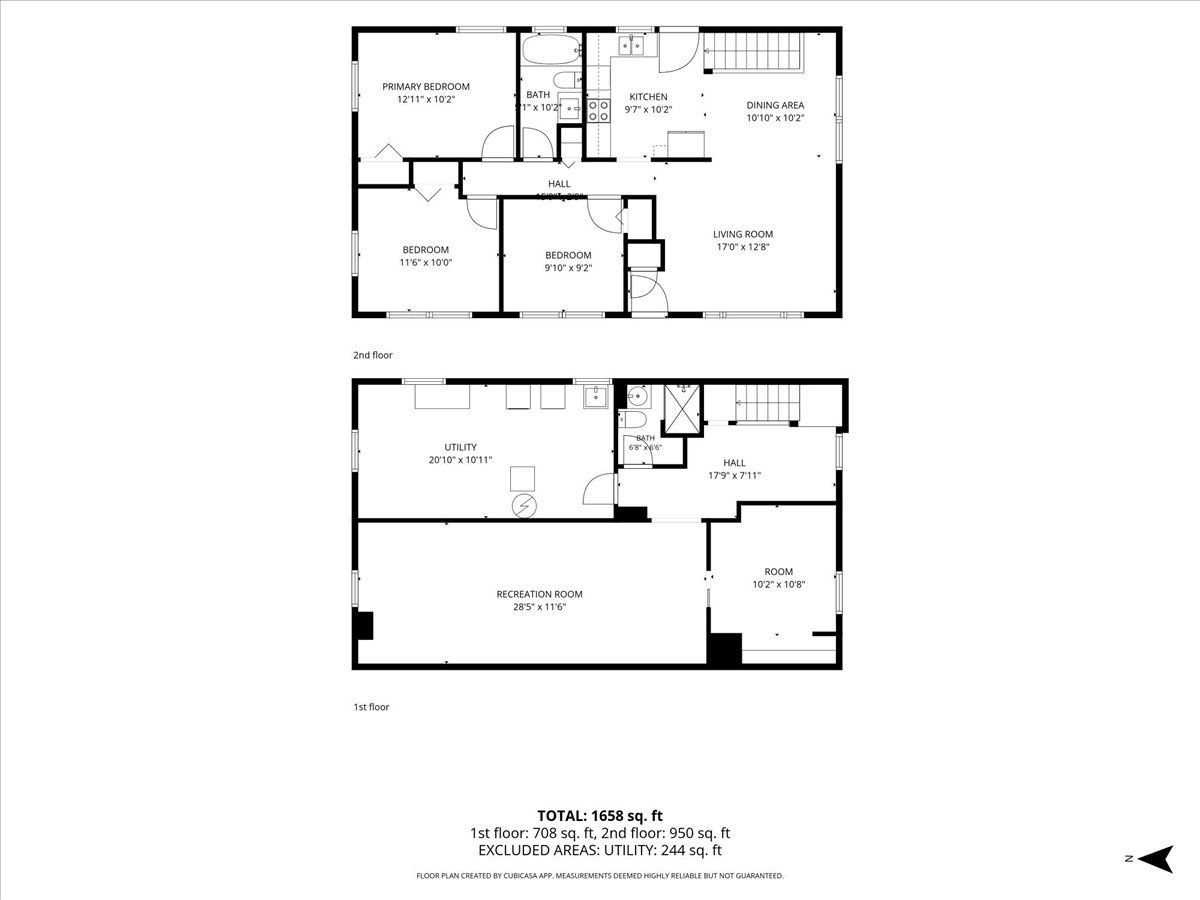
Buyers loss is your gain! Welcome home to this beautifully updated ranch in desirable West Aurora! This move-in-ready home features 3 spacious bedrooms and 1 full bath on the main level, plus a fully finished basement offering an additional bedroom and full bathroom-perfect for guests, extended living, or a home office. The main level showcases beautiful hardwood floors, a tastefully updated kitchen with granite countertops and stainless steel appliances, a brand-new main bathroom floor, and fresh paint throughout, creating a bright and inviting atmosphere. A convenient pull-down attic provides additional storage space. Outside, you'll find a 2-car detached garage equipped with insulation, a gas line, and 30-amp electrical service, offering excellent flexibility for a workshop, hobbies, or future projects. The fully fenced backyard includes a storage shed and enjoys direct access to the park behind the property, providing additional green space and a wonderful setting for outdoor activities. Notable improvements include the roof, siding, and windows replaced in 2018, water heater (2012). Conveniently located near schools, shopping, dining, and major roadways, this well-maintained West Aurora ranch combines comfort, functionality, and an exceptional location. Property is being sold AS-IS. Don't miss this fantastic opportunity to own a well-maintained home with valuable updates and an unbeatable location!
Property Specifics
| Single Family | |
| — | |
| — | |
| 1960 | |
| — | |
| — | |
| No | |
| 0.24 |
| Kane | |
| Heathercrest | |
| 0 / Not Applicable | |
| — | |
| — | |
| — | |
| 12705639 | |
| 1517328013 |
Nearby Schools
| NAME: | DISTRICT: | DISTANCE: | |
|---|---|---|---|
|
Grade School
Hall Elementary School |
129 | — | |
|
Middle School
Jefferson Middle School |
129 | Not in DB | |
|
High School
West Aurora High School |
129 | Not in DB | |
Property History
| DATE: | EVENT: | PRICE: | SOURCE: |
|---|---|---|---|
| 17 Feb, 2007 | Sold | $198,000 | MRED MLS |
| 21 Jan, 2007 | Under contract | $205,000 | MRED MLS |
| 25 Nov, 2006 | Listed for sale | $205,000 | MRED MLS |
| 25 May, 2018 | Sold | $210,000 | MRED MLS |
| 18 Apr, 2018 | Under contract | $198,108 | MRED MLS |
| 11 Apr, 2018 | Listed for sale | $198,108 | MRED MLS |
| 14 Sep, 2026 | Sold | $347,000 | MRED MLS |
| 25 Aug, 2026 | Under contract | $340,000 | MRED MLS |
| 3 Aug, 2026 | Listed for sale | $340,000 | MRED MLS |
Room Specifics
Total Bedrooms: 4
Bedrooms Above Ground: 3
Bedrooms Below Ground: 1
Dimensions: —
Floor Type: —
Dimensions: —
Floor Type: —
Dimensions: —
Floor Type: —
Full Bathrooms: 2
Bathroom Amenities: —
Bathroom in Basement: 1
Rooms: —
Basement Description: —
Other Specifics
| 2 | |
| — | |
| — | |
| — | |
| — | |
| 70 X 125 | |
| — | |
| — | |
| — | |
| — | |
| Not in DB | |
| — | |
| — | |
| — | |
| — |
Tax History
| Year | Property Taxes |
|---|---|
| 2007 | $3,599 |
| 2018 | $4,308 |
| 2026 | $5,017 |
Contact Agent
Contact Agent
Listing Provided By
Keller Williams Premiere Properties
