

770 John Court, Lake Zurich, Illinois 60047


$560,000
|
Sold
|
|
| Status: | Closed |
| Sqft: | 4,124 |
| Cost/Sqft: | $141 |
| Beds: | 4 |
| Baths: | 4 |
| Year Built: | 2005 |
| Property Taxes: | $16,892 |
| Days On Market: | 2375 |
| Lot Size: | 0,36 |
Description
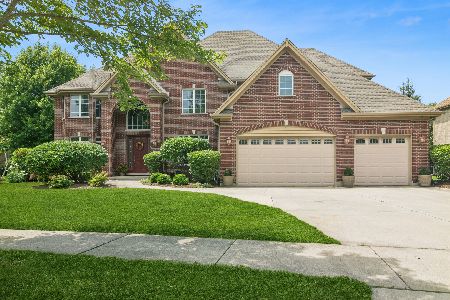
Home is currently non-occupied and can be shown safely. Welcome to 770 John Court, located on a cul-de-sac in the desirable Lake Zurich Pines neighborhood, minutes away from Echo Lake, Lake Zurich Golf Club, and Lake Zurich High School. This gorgeous brick and cedar home was custom build by JMLJ Construction in 2005 with extraordinary attention to detail and exquisite detail throughout. The house features a warm and inviting open floor plan with tall ceilings on all three levels, and hardwood floors throughout the first floor. The gourmet kitchen featuring an island with a prep sink and 3-seater breakfast bar, custom wood cabinets, marble subway backsplash tile, a built-in Subzero fridge, walk-in pantry, stainless steel double ovens and dishwasher is fully equipped to handle all situations - from weeknight dinners to large scale holiday parties. The kitchen overlooks the breakfast nook and family room for seamless living. Enjoy the warmer months by dining al fresco on the new brick paver patio. A floor-to-ceiling brick fireplace and tall tray ceiling with a wall of windows bringing the outdoors in. French doors off either side of the family room leads to a bright sunroom and comfortable office. The former, with its wraparound picture windows, provides ample room for children to play and study; while the latter is a private space that elevates the work from home experience. Retreat to the master suite for some well-deserved rest and relaxation at the end of each day. The master bathroom features a soaking tub, a separate glass-door shower and double vanities. The master bedroom and three additional bedrooms, one ensuite, and two sharing a Jack and Jill full bathroom, are tucked away on the upper level of the home for added privacy. A dedicated laundry room with a washer, dryer, built-in cabinets, counter top space, drying rack and utility sink makes this chore enjoyable. Full English basement roughed in with bath. 2-zone heat and central air. Intercom and security system. 3 car garage and concrete driveway.The professionally landscaped yard includes a spacious fenced backyard providing a safe outdoor space for children to play and pets to roam free. Walk to schools, and bus stop is at corner. Lake Zurich High School!
Property Specifics
| Single Family | |
| — | |
| Other | |
| 2005 | |
| Full, English | |
| Brick | |
| Asphalt | |
| CUSTOM | |
| No | |
| 0.36 |
| Lake | |
| Lake Zurich Pines | |
| 0 / Not Applicable | |
| None | |
| Public | |
| Public Sewer | |
| Central Air, Zoned | |
| Natural Gas, Forced Air, Sep Heating Systems - 2+ | |
| 10695640 | |
| 14172140120000 |
Nearby Schools
| NAME: | DISTRICT: | DISTANCE: | |
|---|---|---|---|
|
Grade School
May Whitney Elementary School |
95 | — | |
|
Middle School
Lake Zurich Middle - N Campus |
95 | Not in DB | |
|
High School
Lake Zurich High School |
95 | Not in DB | |
Property History
| DATE: | EVENT: | PRICE: | SOURCE: |
|---|---|---|---|
| 21 Oct, 2009 | Sold | $700,000 | MRED MLS |
| 1 Sep, 2009 | Under contract | $725,000 | MRED MLS |
| 22 Jun, 2009 | Listed for sale | $725,000 | MRED MLS |
| 14 Dec, 2012 | Sold | $605,000 | MRED MLS |
| 2 Nov, 2012 | Under contract | $639,000 | MRED MLS |
| — | Last price change | $659,000 | MRED MLS |
| 27 Sep, 2012 | Listed for sale | $659,000 | MRED MLS |
| 7 Jul, 2020 | Sold | $560,000 | MRED MLS |
| 1 Jun, 2020 | Under contract | $579,900 | MRED MLS |
| — | Last price change | $599,999 | MRED MLS |
| 22 Apr, 2020 | Listed for sale | $599,999 | MRED MLS |


Room Specifics
Total Bedrooms: 4
Bedrooms Above Ground: 4
Bedrooms Below Ground: 0
Dimensions: —
Floor Type: Carpet
Dimensions: —
Floor Type: Carpet
Dimensions: —
Floor Type: Carpet
Full Bathrooms: 4
Bathroom Amenities: Whirlpool, Separate Shower, Double Sink
Bathroom in Basement: 0
Dimensions: —
Floor Type: Hardwood
Dimensions: —
Floor Type: Hardwood
Features: Eating Area-Breakfast Bar, Eating Area-Table Space, Island, Pantry-Walk-in
Dimensions: —
Floor Type: Ceramic Tile
Dimensions: —
Floor Type: Hardwood
Dimensions: —
Floor Type: Hardwood
Rooms: Den, Sun Room, Eating Area, Mud Room
Other Specifics
| 3 | |
| Concrete Perimeter | |
| Garage | |
| — | |
| — | |
| — | |
| — | |
| Cul-De-Sac | |
| 116X138X116X135 | |
| Full | |
| Full | |
| Hardwood Floors, First Floor Laundry, Built-in Features, Walk-In Closet(s) | |
| Double Oven, Microwave, Dishwasher, Refrigerator, Washer, Dryer, Disposal | |
| Not in DB | |
| Sidewalks, Street Lights, Street Paved | |
| — | |
| Gas Log, Gas Starter |
Tax History
| Year | Property Taxes |
|---|---|
| 2009 | $15,098 |
| 2012 | $16,734 |
| 2020 | $16,892 |
Contact Agent
Nearby Similar Homes
Nearby Sold Comparables

Contact Agent
Listing Provided By
Compass
