

770 Providence Lane, Round Lake, Illinois 60073
Subdivision > Madrona Village
Sorry, we are updating photos, please update this page in 15 minutes
$145,000
|
Sold
|
|
| Status: | Closed |
| Sqft: | 1,048 |
| Cost/Sqft: | $143 |
| Beds: | 2 |
| Baths: | 2 |
| Year Built: | 2002 |
| Property Taxes: | $4,803 |
| Days On Market: | 2724 |
| Lot Size: | 0,00 |
Description
ADORABLE AND AFFORDABLE Madrona Village Gem! Charming front porch greets you as you enter this home! Vaulted Ceilings and OPEN FLOOR plan make it even more special! HUGE Master Bedroom! Perfectly sized second bedroom! 2 FULL BATHS! GORGEOUS floors! Sun-filled eat-in Kitchen! LARGE Backyard with PAVER PATIO perfect for entertaining! Walk through Garage to your awesome BONUS ROOM for storage, workroom or MAN CAVE! Great Schools! This is a MUST SEE! WELCOME HOME!!!
Property Specifics
| Condos/Townhomes | |
| 1 | |
| — | |
| 2002 | |
| None | |
| Vinyl Siding | |
| Asphalt | |
| — | |
| No | |
| — |
| Lake | |
| Madrona Village | |
| 61 / Quarterly | |
| Other | |
| Public | |
| Public Sewer | |
| Central Air | |
| Natural Gas, Forced Air | |
| 10380901 | |
| 06324080460000 |
Nearby Schools
| NAME: | DISTRICT: | DISTANCE: | |
|---|---|---|---|
|
Grade School
Park School East |
46 | — | |
|
Middle School
Grayslake Middle School |
46 | Not in DB | |
|
High School
Grayslake Central High School |
127 | Not in DB | |
Property History
| DATE: | EVENT: | PRICE: | SOURCE: |
|---|---|---|---|
| 1 Apr, 2015 | Sold | $118,000 | MRED MLS |
| 19 Feb, 2015 | Under contract | $127,000 | MRED MLS |
| 7 Jan, 2015 | Listed for sale | $127,000 | MRED MLS |
| 10 Jul, 2019 | Sold | $145,000 | MRED MLS |
| 26 May, 2019 | Under contract | $150,000 | MRED MLS |
| — | Last price change | $155,000 | MRED MLS |
| 15 May, 2019 | Listed for sale | $155,000 | MRED MLS |
| 30 Sep, 2026 | Listed for sale | $0 | MRED MLS |
Sorry, we are updating photos, please update this page in 15 minutes
Room Specifics
All Bedroom Info:
Total Bedrooms: 2
Bedrooms Above Ground: 2
Bedrooms Below Ground: 0
Total Bedrooms: 2
Bedrooms Above Ground: 2
Bedrooms Below Ground: 0
Second Bedroom Info:
Dimensions: —
Location: —Dimensions: —
Floor Type: Carpet
Bathroom Info:
Full Bathrooms: 2
Partial Bathrooms: 0Full Bathrooms: 2
Bathroom Amenities: Separate Shower
Bathroom in Basement: —
Dining Room Info:
Dimensions: —
Location: —Dimensions: —
Floor Type: Wood Laminate
Kitchen Info:
Dimensions: —
Location: —Dimensions: —
Floor Type: Marble
Features: Eating Area-Breakfast Bar, Eating Area-Table Space, Pantry-Closet
Living Room Info:
Dimensions: —
Location: —Dimensions: —
Floor Type: Wood Laminate
Additional Rooms Info:
Rooms: Workshop
Basement: NoneRooms: Workshop
Other Specifics
| 1 | |
| Concrete Perimeter | |
| Garage | |
| — | |
| — | |
| — | |
| Patio | |
| Irregular Lot | |
| 0.1806 ACRES | |
| — | |
| Full | |
| Vaulted/Cathedral Ceilings, Wood Laminate Floors, First Floor Bedroom, First Floor Laundry, First Floor Full Bath, Laundry Hook-Up in Unit | |
| Range, Microwave, Dishwasher, Refrigerator, Washer, Dryer, Disposal | |
| Not in DB | |
| — | |
| Park | |
| — |
Tax History
| Year | Property Taxes |
|---|---|
| 2015 | $4,157 |
| 2019 | $4,803 |
Contact Agent
Nearby Similar Homes
757 Aldridge Lane, Round Lake, Illinois 60073
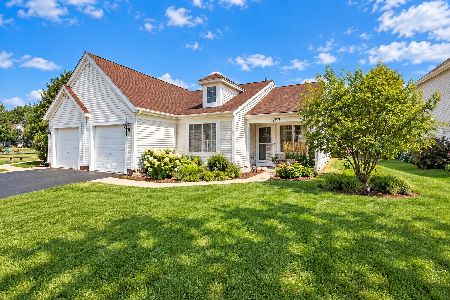
For Sale
$275,000
2 beds / 2.0 baths / 1,048 ft2
Condos/Townhomes / Built: 2001
27
750 Aldridge Lane, Round Lake, Illinois 60073
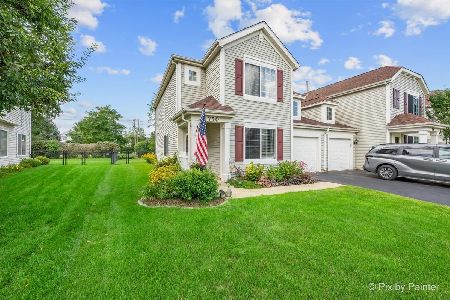
For Sale
$280,000
2 beds / 1.1 baths / 1,312 ft2
Condos/Townhomes / Built: 2002
66
641 Rosehall Lane, Round Lake, Illinois 60073
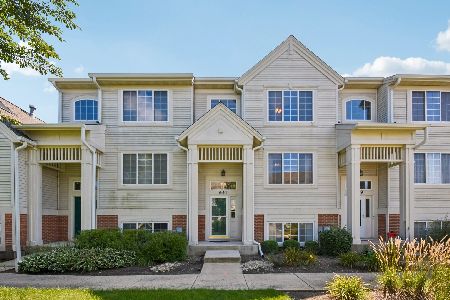
For Sale
$247,900
2 beds / 2.1 baths / 1,742 ft2
Condos/Townhomes / Built: 2004
21
Nearby Sold Comparables
770 Providence Lane, Round Lake, Illinois 60073

Sold
$127,000
2 beds / 2.0 baths / 1,048 ft2
Condos/Townhomes / Built: 2002
4313
776 Providence Lane, Round Lake, Illinois 60073

Sold
$179,000
2 beds / 2.0 baths / 1,048 ft2
Condos/Townhomes / Built: 2002
1849
758 Providence Lane, Round Lake, Illinois 60073
Sold
$166,400
2 beds / 2.1 baths / 1,312 ft2
Condos/Townhomes / Built: 2002
3033
47 Amberley Drive, Round Lake, Illinois 60073

Sold
$219,000
2 beds / 1.1 baths / 1,312 ft2
Condos/Townhomes / Built: 2002
1085
49 Amberley Drive, Round Lake, Illinois 60073
Sold
$167,900
2 beds / 2.1 baths / 1,312 ft2
Condos/Townhomes / Built: 2002
2715
49 Amberley Drive, Round Lake, Illinois 60073
Sold
$169,700
2 beds / 2.1 baths / 1,312 ft2
Condos/Townhomes / Built: 2002
6816
Contact Agent
Listing Provided By
@properties
