

772 Halbert Lane, Inverness, Illinois 60010
Subdivision > Harrow Gate
Sorry, we are updating photos, please update this page in 15 minutes
$437,000
|
Sold
|
|
| Status: | Closed |
| Sqft: | 3,390 |
| Cost/Sqft: | $136 |
| Beds: | 4 |
| Baths: | 4 |
| Year Built: | 1979 |
| Property Taxes: | $11,703 |
| Days On Market: | 3771 |
| Lot Size: | 1,00 |
Description
Prime location for this bank owned home in Harrowgate subdivision. All large rooms. HW floors through out 1st floor. Large eat in kitchen with center island. 1st floor office/den. Large 1st floor laundry. Master bedroom w/2 walk in closets and private bath. Finished walk out basement w/wet bar, full bath, rec room with 2nd fireplace & bonus room. Screened porch & in ground pool. Home needs some TLC but has great potential. Great location on cul-de-sac backing to pond. Gorgeous neighborhood!
Property Specifics
| Single Family | |
| — | |
| Colonial | |
| 1979 | |
| Full, Walkout | |
| Brick, Cedar | |
| — | |
| — | |
| Yes | |
| 1 |
| Cook | |
| Harrow Gate | |
| 225 / Annual | |
| Other | |
| Private Well | |
| Septic-Private | |
| Central Air | |
| Natural Gas, Forced Air | |
| 09273350 | |
| 01134010380000 |
Nearby Schools
| NAME: | DISTRICT: | DISTANCE: | |
|---|---|---|---|
|
High School
Barrington High School |
220 | Not in DB | |
Property History
| DATE: | EVENT: | PRICE: | SOURCE: |
|---|---|---|---|
| 7 Nov, 2016 | Sold | $437,000 | MRED MLS |
| 5 Oct, 2016 | Under contract | $459,900 | MRED MLS |
| — | Last price change | $483,400 | MRED MLS |
| 30 Jun, 2016 | Listed for sale | $535,500 | MRED MLS |
Sorry, we are updating photos, please update this page in 15 minutes
Room Specifics
All Bedroom Info:
Total Bedrooms: 4
Bedrooms Above Ground: 4
Bedrooms Below Ground: 0
Total Bedrooms: 4
Bedrooms Above Ground: 4
Bedrooms Below Ground: 0
Second Bedroom Info:
Dimensions: —
Location: —Dimensions: —
Floor Type: Carpet
Third Bedroom Info:
Dimensions: —
Location: —Dimensions: —
Floor Type: Carpet
Fourth Bedroom Info:
Dimensions: —
Location: —Dimensions: —
Floor Type: Carpet
Bathroom Info:
Full Bathrooms: 4
Partial Bathrooms: 1Full Bathrooms: 4
Bathroom Amenities: Separate Shower, Double Sink
Bathroom in Basement: 1
Dining Room Info:
Dimensions: —
Location: —Dimensions: —
Floor Type: Hardwood
Kitchen Info:
Dimensions: —
Location: —Dimensions: —
Floor Type: Hardwood
Features: Eating Area-Table Space
Laundry Room Info:
Dimensions: —
Location: —Dimensions: —
Floor Type: Ceramic Tile
Living Room Info:
Dimensions: —
Location: —Dimensions: —
Floor Type: Hardwood
Family Room Info:
Dimensions: —
Location: —Dimensions: —
Floor Type: Hardwood
Additional Rooms Info:
Rooms: Den, Recreation Room, Screened Porch, Other Room
Basement: Full, WalkoutRooms: Den, Recreation Room, Screened Porch, Other Room
Other Specifics
| 3 | |
| — | |
| Garage | |
| — | |
| — | |
| — | |
| Deck, Porch Screened, In Ground Pool, Storms/Screens | |
| Cul-De-Sac, Pond(s), Water View | |
| 174 X 220 X 205 X 212 | |
| — | |
| Full | |
| Bar-Wet, Hardwood Floors, First Floor Laundry | |
| Range, Dishwasher, Refrigerator, Disposal, Stainless Steel Appliance(s) | |
| Not in DB | |
| — | |
| — | |
| — |
Tax History
| Year | Property Taxes |
|---|---|
| 2016 | $11,703 |
Contact Agent
Nearby Similar Homes
955 Livingston Lane, Inverness, Illinois 60010

For Sale
$1,595,000
5 beds / 3.2 baths / 3,628 ft2
Single Family / Built: 1994
21
13 Chipping Campden Drive, South Barrington, Illinois 60010

For Sale
$830,000
3 beds / 3.0 baths / 3,886 ft2
Single Family / Built: 1984
49
Inverness, Illinois 60010
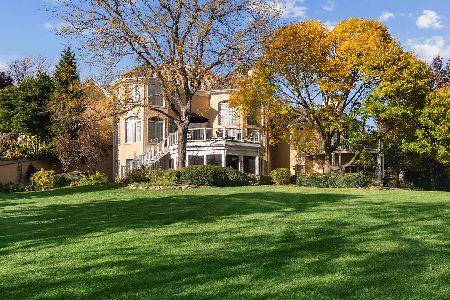
For Sale
$2,000,000
5 beds / 6.2 baths / 10,000 ft2
Single Family / Built: 1993
21
Nearby Sold Comparables


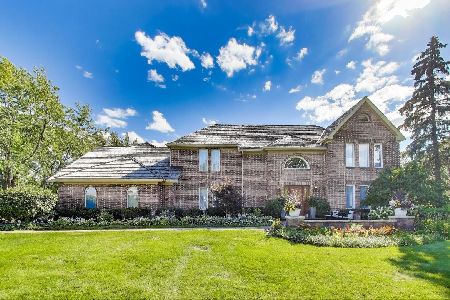
769 Halbert Lane, Inverness, Illinois 60010

Sold
$619,000
4 beds / 3.1 baths / 3,096 ft2
Single Family / Built: 1980
1705
Contact Agent
Listing Provided By
RE/MAX Unlimited Northwest
