

7737 Brunswick Road, Darien, Illinois 60561
Subdivision > Farmingdale Ridge
Sorry, we are updating photos, please update this page in 15 minutes
$309,000
|
Sold
|
|
| Status: | Closed |
| Sqft: | 1,878 |
| Cost/Sqft: | $168 |
| Beds: | 4 |
| Baths: | 3 |
| Year Built: | 1985 |
| Property Taxes: | $5,873 |
| Days On Market: | 5723 |
| Lot Size: | 0,00 |
Description
SHORT SALE! AMAZING PRICE! Orig. owner home! Fabulous new kit w/hardwood floors, massive island, granite breakfast bar, Sub-Zero fridge, double oven...and more! Newer HVAC, roof, powder room, sprinkler system. Amazing yard with gorgeous perennial beds, huge entertainment-sized deck + gorgeous aboveground pool w/custom deck. Large rec.room in basement. BRING AN OFFER! AS-IS Required; no survey provided.
Property Specifics
| Single Family | |
| — | |
| Traditional | |
| 1985 | |
| Full | |
| Aluminum Siding, Brick | |
| Other | |
| — | |
| No | |
| 0 |
| Du Page | |
| Farmingdale Ridge | |
| 0 / Not Applicable | |
| None | |
| Lake Michigan | |
| Public Sewer | |
| Central Air | |
| Natural Gas, Forced Air | |
| 07746615 | |
| 0929401029 |
Nearby Schools
| NAME: | DISTRICT: | DISTANCE: | |
|---|---|---|---|
|
Grade School
Elizabeth Ide Elementary School |
66 | — | |
|
Middle School
Lakeview Junior High School |
66 | Not in DB | |
|
High School
South High School |
99 | Not in DB | |
Property History
| DATE: | EVENT: | PRICE: | SOURCE: |
|---|---|---|---|
| 26 May, 2011 | Sold | $309,000 | MRED MLS |
| 9 Mar, 2011 | Under contract | $315,000 | MRED MLS |
| 6 Mar, 2011 | Listed for sale | $315,000 | MRED MLS |
Sorry, we are updating photos, please update this page in 15 minutes
Room Specifics
All Bedroom Info:
Total Bedrooms: 4
Bedrooms Above Ground: 4
Bedrooms Below Ground: 0
Total Bedrooms: 4
Bedrooms Above Ground: 4
Bedrooms Below Ground: 0
Second Bedroom Info:
Dimensions: —
Location: —Dimensions: —
Floor Type: Carpet
Third Bedroom Info:
Dimensions: —
Location: —Dimensions: —
Floor Type: Carpet
Fourth Bedroom Info:
Dimensions: —
Location: —Dimensions: —
Floor Type: Wood Laminate
Bathroom Info:
Full Bathrooms: 3
Partial Bathrooms: 1Full Bathrooms: 3
Bathroom Amenities: —
Bathroom in Basement: 0
Dining Room Info:
Dimensions: —
Location: —Dimensions: —
Floor Type: Carpet
Kitchen Info:
Dimensions: —
Location: —Dimensions: —
Floor Type: Hardwood
Features: Eating Area-Breakfast Bar, Island, Pantry-Closet
Laundry Room Info:
Dimensions: —
Location: —Dimensions: —
Floor Type: Other
Living Room Info:
Dimensions: —
Location: —Dimensions: —
Floor Type: Carpet
Family Room Info:
Dimensions: —
Location: —Dimensions: —
Floor Type: Hardwood
Additional Rooms Info:
Rooms: Recreation Room
Basement: FullRooms: Recreation Room
Other Specifics
| 2 | |
| Concrete Perimeter | |
| Garage | |
| — | |
| — | |
| — | |
| Deck, Above Ground Pool, Storms/Screens | |
| Fenced Yard, Landscaped | |
| 70X150 | |
| Full,Unfinished | |
| Full | |
| Skylight(s) | |
| Double Oven, Microwave, Dishwasher, High End Refrigerator, Disposal | |
| Not in DB | |
| Sidewalks, Street Lights, Street Paved | |
| — | |
| Gas Log |
Tax History
| Year | Property Taxes |
|---|---|
| 2011 | $5,873 |
Contact Agent
Nearby Similar Homes
2213 Hamilton Lane, Darien, Illinois 60561
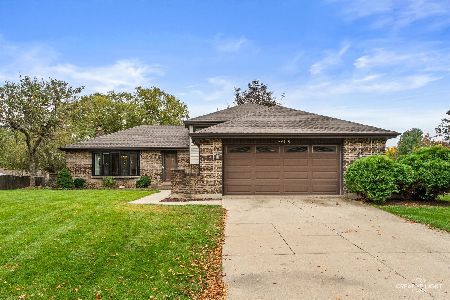
For Sale
$535,000
4 beds / 2.0 baths / 2,024 ft2
Single Family / Built: 1984
25
2214 Hamilton Lane, Darien, Illinois 60561
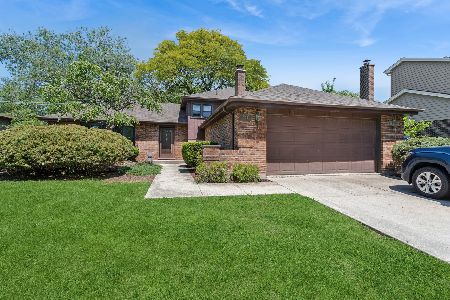
For Sale
$485,000
3 beds / 2.0 baths / 2,158 ft2
Single Family / Built: 1986
21
7801 Surrey Drive, Darien, Illinois 60561
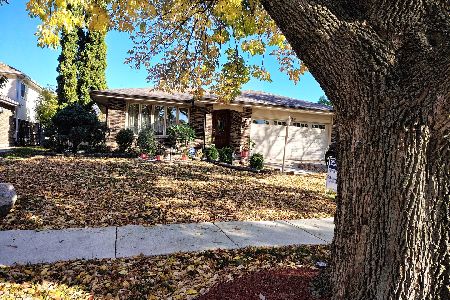
For Sale
$499,000
4 beds / 2.0 baths / 2,800 ft2
Single Family / Built: 1987
21
9S125 Florence Avenue, Downers Grove, Illinois 60516
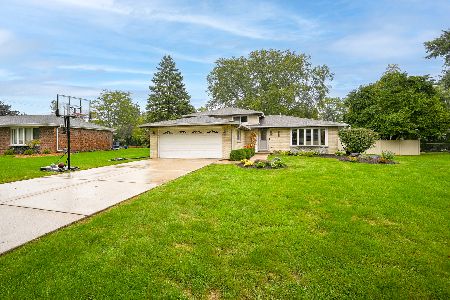
For Sale
$550,000
3 beds / 2.0 baths / 1,978 ft2
Single Family / Built: 1970
35
8122 Fairmount Avenue, Downers Grove, Illinois 60516
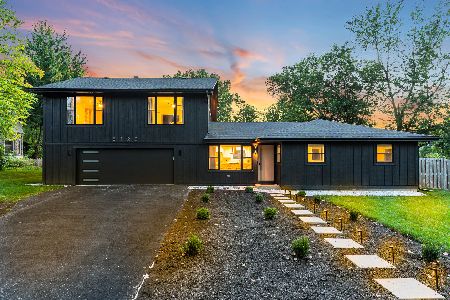
For Sale
$895,000
4 beds / 3.1 baths / 2,626 ft2
Single Family / Built: 1956
73
Nearby Sold Comparables
7729 Brunswick Road, Darien, Illinois 60561

Sold
$259,000
2 beds / 2.0 baths / 960 ft2
Single Family / Built: 1910
3384
7767 Brunswick Road, Darien, Illinois 60561
Sold
$384,900
3 beds / 2.1 baths / 1,863 ft2
Single Family / Built: 1986
3922
7767 Brunswick Road, Darien, Illinois 60561

Sold
$420,000
3 beds / 2.1 baths / 1,863 ft2
Single Family / Built: 1986
2029
7624 Wilton Court, Darien, Illinois 60561
Sold
$419,000
4 beds / 2.1 baths / 2,934 ft2
Single Family / Built: 1990
3160
2100 Dartmouth Lane, Darien, Illinois 60561
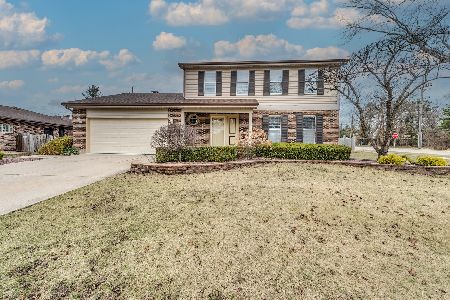
Sold
$619,000
4 beds / 2.1 baths / 2,000 ft2
Single Family / Built: 1986
596
2101 Dartmouth Lane, Darien, Illinois 60561
Sold
$320,000
4 beds / 2.0 baths / 2,145 ft2
Single Family / Built: 1985
2660
Contact Agent
Listing Provided By
Coldwell Banker Residential
