

775 John Court, Lake Zurich, Illinois 60047
Subdivision > Lake Zurich Pines
Sorry, we are updating photos, please update this page in 15 minutes
$635,000
|
Sold
|
|
| Status: | Closed |
| Sqft: | 4,326 |
| Cost/Sqft: | $152 |
| Beds: | 5 |
| Baths: | 6 |
| Year Built: | 2004 |
| Property Taxes: | $15,246 |
| Days On Market: | 5238 |
| Lot Size: | 0,00 |
Description
Don't miss. Amazing price on this custom brick home. It offers a soaring 2 story family room & foyer, gourmet kitchen w/ granite, center island & stainless appliances, luxury master suite w/ spa like bath, sitting room, den, princess suite, finished lower level, sec system, & intercom. Large fenced yard is professional landscape, paver patio, sprinklers & lighting. Hardwood thru out. Meticulously maintained.
Property Specifics
| Single Family | |
| — | |
| Traditional | |
| 2004 | |
| Full, English | |
| Brick | |
| Asphalt | |
| CUSTOM | |
| No | |
| — |
| Lake | |
| Lake Zurich Pines | |
| 0 / Not Applicable | |
| None | |
| Public | |
| Public Sewer | |
| Central Air | |
| Natural Gas, Forced Air, Zoned | |
| 08096287 | |
| 14172140030000 |
Nearby Schools
| NAME: | DISTRICT: | DISTANCE: | |
|---|---|---|---|
|
Grade School
May Whitney Elementary School |
95 | — | |
|
Middle School
Lake Zurich Middle - N Campus |
95 | Not in DB | |
|
High School
Lake Zurich High School |
95 | Not in DB | |
Property History
| DATE: | EVENT: | PRICE: | SOURCE: |
|---|---|---|---|
| 15 Aug, 2012 | Sold | $635,000 | MRED MLS |
| 3 Jul, 2012 | Under contract | $659,000 | MRED MLS |
| 20 Jun, 2012 | Listed for sale | $659,000 | MRED MLS |
| 14 Sep, 2026 | Sold | $1,125,000 | MRED MLS |
| 13 Jul, 2026 | Under contract | $989,000 | MRED MLS |
| 7 Jul, 2026 | Listed for sale | $989,000 | MRED MLS |
Sorry, we are updating photos, please update this page in 15 minutes
Room Specifics
All Bedroom Info:
Total Bedrooms: 5
Bedrooms Above Ground: 5
Bedrooms Below Ground: 0
Total Bedrooms: 5
Bedrooms Above Ground: 5
Bedrooms Below Ground: 0
Second Bedroom Info:
Dimensions: —
Location: —Dimensions: —
Floor Type: Carpet
Third Bedroom Info:
Dimensions: —
Location: —Dimensions: —
Floor Type: Carpet
Fourth Bedroom Info:
Dimensions: —
Location: —Dimensions: —
Floor Type: Carpet
Bathroom Info:
Full Bathrooms: 6
Partial Bathrooms: 2Full Bathrooms: 6
Bathroom Amenities: Whirlpool, Separate Shower, Double Sink
Bathroom in Basement: 1
Dining Room Info:
Dimensions: —
Location: —Dimensions: —
Floor Type: Hardwood
Kitchen Info:
Dimensions: —
Location: —Dimensions: —
Floor Type: Hardwood
Features: Island, Pantry-Walk-in
Laundry Room Info:
Dimensions: —
Location: —Dimensions: —
Floor Type: Ceramic Tile
Living Room Info:
Dimensions: —
Location: —Dimensions: —
Floor Type: Carpet
Family Room Info:
Dimensions: —
Location: —Dimensions: —
Floor Type: Hardwood
Additional Rooms Info:
Rooms: Den, Eating Area, Recreation Room, Bedroom 5, Sitting Room, Foyer
Basement: Full, EnglishRooms: Den, Eating Area, Recreation Room, Bedroom 5, Sitting Room, Foyer
Other Specifics
| 3 | |
| Concrete Perimeter | |
| Garage | |
| — | |
| — | |
| — | |
| Deck, Patio | |
| Cul-De-Sac, Fenced Yard, Landscaped | |
| 103X176X106X182 | |
| — | |
| Full | |
| Vaulted/Cathedral Ceilings, Bar-Wet | |
| Double Oven, Microwave, Dishwasher, Refrigerator, Bar Fridge, Disposal | |
| Not in DB | |
| Street Lights, Street Paved | |
| — | |
| — |
Tax History
| Year | Property Taxes |
|---|---|
| 2012 | $15,246 |
| 2026 | $22,214 |
Contact Agent
Nearby Similar Homes
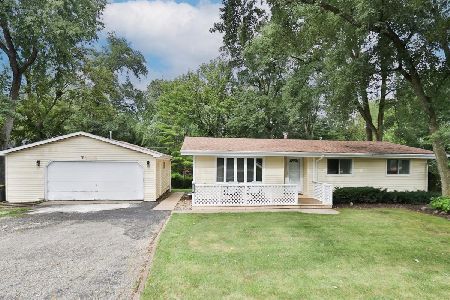
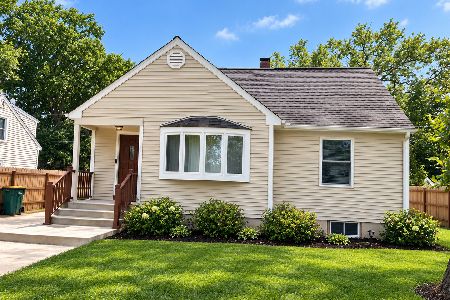
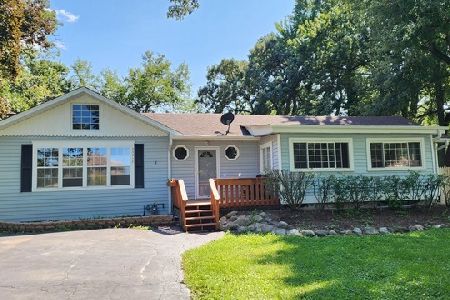
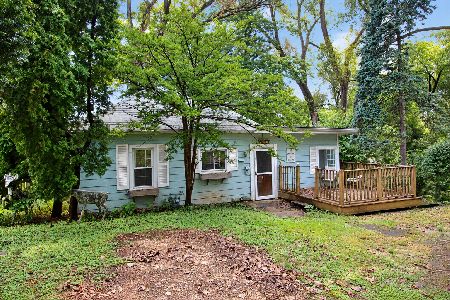
23250 Hillcrest Drive, Lake Zurich, Illinois 60047
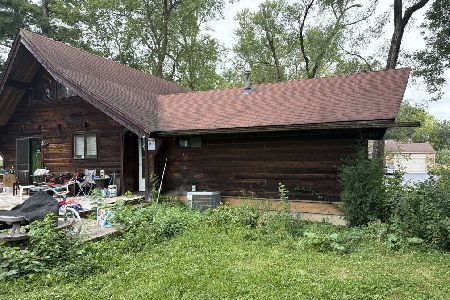
For Sale
$330,000
3 beds / 1.0 baths / 0 ft2
Single Family / Built: —
37
Nearby Sold Comparables
775 John Court, Lake Zurich, Illinois 60047
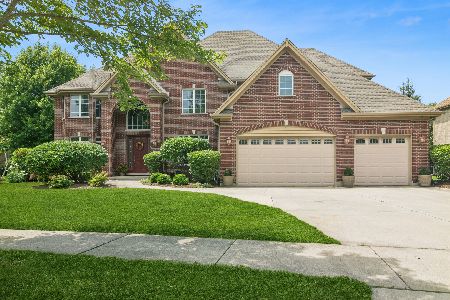
Sold
$989,000
4 beds / 5.1 baths / 5,924 ft2
Single Family / Built: 2004
108
785 John Court, Lake Zurich, Illinois 60047

Sold
$624,900
4 beds / 4.1 baths / 4,274 ft2
Single Family / Built: 2004
3820
755 John Court, Lake Zurich, Illinois 60047
Sold
$829,000
4 beds / 3.2 baths / 4,700 ft2
Single Family / Built: 2008
6737
760 John Court, Lake Zurich, Illinois 60047
Sold
$725,000
4 beds / 3.1 baths / 4,000 ft2
Single Family / Built: 2007
2990
770 John Court, Lake Zurich, Illinois 60047
Sold
$639,000
4 beds / 3.1 baths / 4,100 ft2
Single Family / Built: 2005
5139
770 John Court, Lake Zurich, Illinois 60047
Sold
$725,000
4 beds / 3.1 baths / 4,100 ft2
Single Family / Built: 2005
6332
Contact Agent
Listing Provided By
Baird & Warner
