

775 Maple Street, Addison, Illinois 60101
Sorry, we are updating photos, please update this page in 15 minutes
$467,000
|
Sold
|
|
| Status: | Closed |
| Sqft: | 0 |
| Cost/Sqft: | — |
| Beds: | 3 |
| Baths: | 3 |
| Year Built: | 1985 |
| Property Taxes: | $12,779 |
| Days On Market: | 6347 |
| Lot Size: | 0,00 |
Description
Truly unique and one of a kind decribes this custom built masterpiece!As you enter your next home,your breath will be taken away by the live tree in your atrium!Lots of natural light through the vaulted ceiling skylights!Huge kit. with oak cabs,granite counters,viking stove!2 fireplaces with one in the rec room with conversation area!Huge mstr bdrm with large private master bath!Lrg deck!Home warranty!Lots more!Wow!
Property Specifics
| Single Family | |
| — | |
| Ranch | |
| 1985 | |
| Full | |
| — | |
| No | |
| 0 |
| Du Page | |
| — | |
| 0 / Not Applicable | |
| None | |
| Lake Michigan | |
| Public Sewer | |
| 07215461 | |
| 0322303012 |
Nearby Schools
| NAME: | DISTRICT: | DISTANCE: | |
|---|---|---|---|
|
Grade School
Fullerton Elementary School |
4 | — | |
|
Middle School
Indian Trail Junior High School |
4 | Not in DB | |
|
High School
Addison Trail High School |
88 | Not in DB | |
Property History
| DATE: | EVENT: | PRICE: | SOURCE: |
|---|---|---|---|
| 15 Jan, 2010 | Sold | $467,000 | MRED MLS |
| 24 Nov, 2009 | Under contract | $489,000 | MRED MLS |
| — | Last price change | $499,000 | MRED MLS |
| 12 May, 2009 | Listed for sale | $519,000 | MRED MLS |
| 10 Nov, 2022 | Sold | $570,000 | MRED MLS |
| 20 Oct, 2022 | Under contract | $565,000 | MRED MLS |
| 14 Oct, 2022 | Listed for sale | $565,000 | MRED MLS |
Sorry, we are updating photos, please update this page in 15 minutes
Room Specifics
All Bedroom Info:
Total Bedrooms: 3
Bedrooms Above Ground: 3
Bedrooms Below Ground: 0
Total Bedrooms: 3
Bedrooms Above Ground: 3
Bedrooms Below Ground: 0
Second Bedroom Info:
Dimensions: —
Location: —Dimensions: —
Floor Type: Carpet
Third Bedroom Info:
Dimensions: —
Location: —Dimensions: —
Floor Type: Carpet
Bathroom Info:
Full Bathrooms: 3
Partial Bathrooms: —Full Bathrooms: 3
Bathroom Amenities: —
Bathroom in Basement: 0
Additional Rooms Info:
Rooms: Atrium,Den,Foyer,Gallery,Mud Room,Office,Other Room,Recreation Room,Sun Room,Utility Room-1st Floor,Workshop
Basement: FullRooms: Atrium,Den,Foyer,Gallery,Mud Room,Office,Other Room,Recreation Room,Sun Room,Utility Room-1st Floor,Workshop
Basement Description: Partially Finished,Exterior Access
Other Specifics
| 3 | |
| — | |
| Concrete | |
| — | |
| Irregular Lot | |
| 164X198X160X171 | |
| — | |
| Yes | |
| First Floor Bedroom | |
| Range, Microwave, Dishwasher, Refrigerator, Washer, Dryer | |
| Not in DB | |
| Street Paved | |
| — | |
| — | |
| — |
Tax History
| Year | Property Taxes |
|---|---|
| 2010 | $12,779 |
| 2022 | $15,300 |
Contact Agent
Nearby Similar Homes
713 Elm Circle, Itasca, Illinois 60143
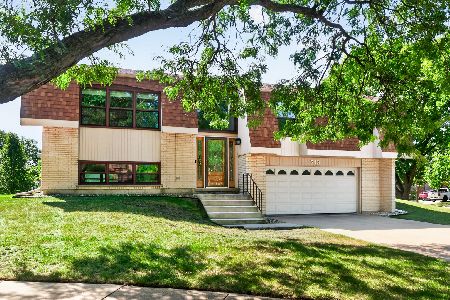
For Sale
$515,000
3 beds / 3.0 baths / 1,966 ft2
Single Family / Built: 1976
11
421 Elm Street, Itasca, Illinois 60143
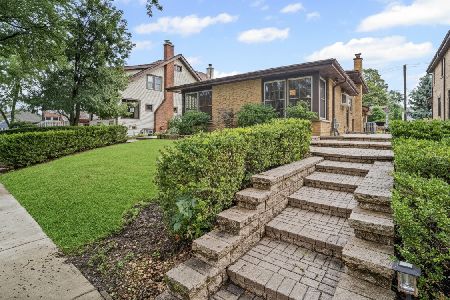
For Sale
$429,000
3 beds / 2.1 baths / 1,336 ft2
Single Family / Built: 1969
57
514 Center Street, Itasca, Illinois 60143
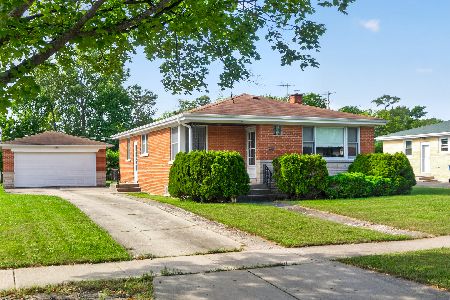
For Sale
$355,000
3 beds / 2.0 baths / 3,456 ft2
Single Family / Built: 1957
10
Nearby Sold Comparables
723 Maple Avenue, Itasca, Illinois 60143

Sold
$299,500
3 beds / 3.0 baths / 1,968 ft2
Single Family / Built: 1976
2585
723 Maple Avenue, Itasca, Illinois 60143
Sold
$309,800
3 beds / 3.0 baths / 1,500 ft2
Single Family / Built: 1976
4955
724 Maple Street, Itasca, Illinois 60143
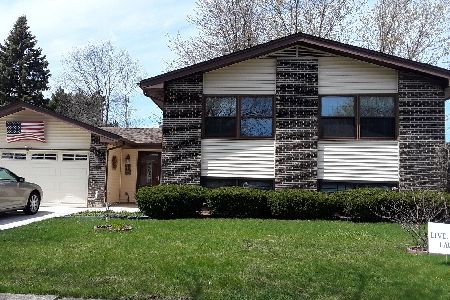
Sold
$329,000
3 beds / 3.0 baths / 1,456 ft2
Single Family / Built: 1977
2302
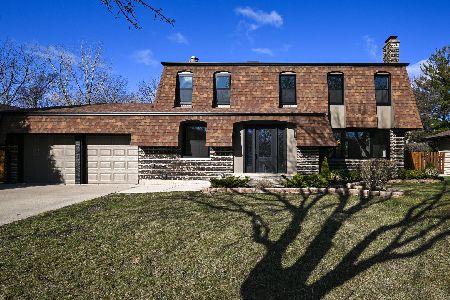
791 Willow Court, Itasca, Illinois 60143
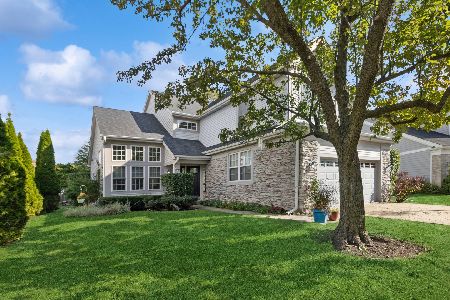
Sold
$679,900
4 beds / 3.1 baths / 2,500 ft2
Single Family / Built: 1996
341
Contact Agent
Listing Provided By
L.W. Reedy Real Estate
