

776 Sanborn Street, Des Plaines, Illinois 60016
Subdivision > Concord Commons Ii
Sorry, we are updating photos, please update this page in 15 minutes
$250,000
|
Sold
|
|
| Status: | Closed |
| Sqft: | 1,721 |
| Cost/Sqft: | $148 |
| Beds: | 3 |
| Baths: | 3 |
| Year Built: | 2009 |
| Property Taxes: | $0 |
| Days On Market: | 6307 |
| Lot Size: | 0,00 |
Description
DES PLAINES NEW CONSTRUCTION! This 3-story Camden model features 9'ceilings on main level, 3 BR/2.5 BA, Finished LL, Balcony & 2 Car Att.Garage! Quality features standard: GE CleanSteel appliances, 36"/42" staggered cabinets, 6-panel doors plus more! Within walking distance to METRA! Great location...within minutes from bustiling downtown Des Plaines! Looking for something new..CONCORD COMMONS II..WELCOME HOME!
Property Specifics
| Condos/Townhomes | |
| — | |
| — | |
| 2009 | |
| Partial, English | |
| Aluminum/Vinyl/Steel Siding, Brick | |
| Asphalt | |
| CAMDEN | |
| No | |
| — |
| Cook | |
| Concord Commons Ii | |
| 169 / — | |
| Insurance, Exterior Maintenance, Lawn Care, Snow Removal | |
| Lake Michigan | |
| Public Sewer | |
| Central Air | |
| Natural Gas, Forced Air | |
| 07289560 | |
| 09182150081005 |
Nearby Schools
| NAME: | DISTRICT: | DISTANCE: | |
|---|---|---|---|
|
Grade School
Cumberland Elementary School |
62 | — | |
|
Middle School
Chippewa Middle School |
62 | Not in DB | |
|
High School
Maine West High School |
207 | Not in DB | |
Property History
| DATE: | EVENT: | PRICE: | SOURCE: |
|---|---|---|---|
| 18 Nov, 2009 | Sold | $250,000 | MRED MLS |
| 7 Oct, 2009 | Under contract | $254,990 | MRED MLS |
| — | Last price change | $287,990 | MRED MLS |
| 4 Aug, 2009 | Listed for sale | $287,990 | MRED MLS |
Sorry, we are updating photos, please update this page in 15 minutes
Room Specifics
All Bedroom Info:
Total Bedrooms: 3
Bedrooms Above Ground: 3
Bedrooms Below Ground: 0
Total Bedrooms: 3
Bedrooms Above Ground: 3
Bedrooms Below Ground: 0
Second Bedroom Info:
Dimensions: —
Location: —Dimensions: —
Floor Type: Carpet
Third Bedroom Info:
Dimensions: —
Location: —Dimensions: —
Floor Type: Carpet
Bathroom Info:
Full Bathrooms: 3
Partial Bathrooms: 1Full Bathrooms: 3
Bathroom Amenities: Separate Shower, Double Sink
Bathroom in Basement: 0
Dining Room Info:
Dimensions: —
Location: —Dimensions: —
Floor Type: Carpet
Kitchen Info:
Dimensions: —
Location: —Dimensions: —
Floor Type: Vinyl
Features: Eating Area-Table Space
Laundry Room Info:
Dimensions: —
Location: —Dimensions: —
Floor Type: Vinyl
Living Room Info:
Dimensions: —
Location: —Dimensions: —
Floor Type: Carpet
Family Room Info:
Dimensions: —
Location: —Dimensions: —
Floor Type: Carpet
Additional Rooms Info:
Rooms: Balcony/Porch/Lanai, Utility Room-1st Floor
Basement: Partial, EnglishRooms: Balcony/Porch/Lanai, Utility Room-1st Floor
Other Specifics
| 2 | |
| Concrete Perimeter | |
| Garage | |
| — | |
| — | |
| — | |
| Balcony | |
| Landscaped | |
| COMMON | |
| — | |
| Full | |
| Hardwood Floors, Laundry Hook-Up in Unit | |
| Range, Microwave, Dishwasher, Refrigerator, Disposal | |
| Not in DB | |
| — | |
| — | |
| — |
Tax History
| Year | Property Taxes |
|---|
Contact Agent
Nearby Similar Homes
736 Hanbury Drive, Des Plaines, Illinois 60016
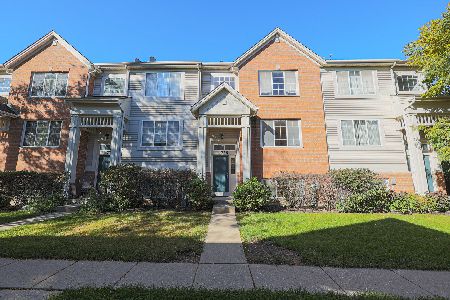
For Sale
$419,900
3 beds / 2.1 baths / 1,700 ft2
Condos/Townhomes / Built: 2006
35
721 Hanbury Drive, Des Plaines, Illinois 60016
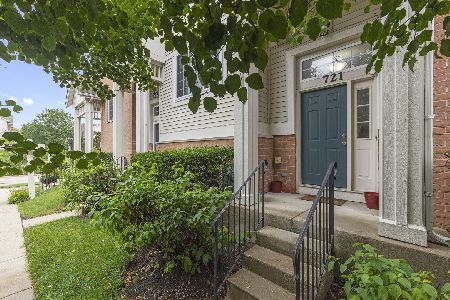
For Sale
$450,000
2 beds / 2.1 baths / 1,721 ft2
Condos/Townhomes / Built: 2006
36
69 Nicholas Drive, Des Plaines, Illinois 60016
For Sale
$440,000
3 beds / 2.1 baths / 1,734 ft2
Condos/Townhomes / Built: 2017
32
441 4th Avenue, Des Plaines, Illinois 60016
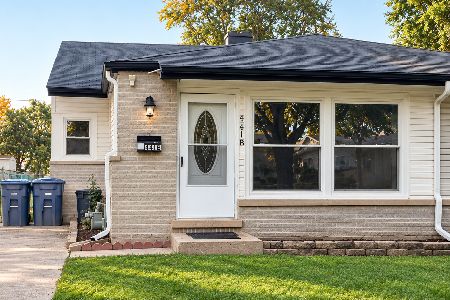
For Sale
$380,000
3 beds / 1.1 baths / 827 ft2
Condos/Townhomes / Built: 1965
35
1150 Evergreen Avenue, Des Plaines, Illinois 60016
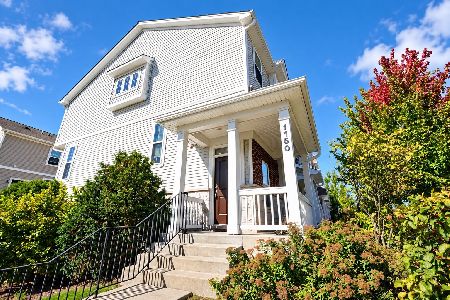
For Sale
$464,999
3 beds / 2.1 baths / 1,645 ft2
Condos/Townhomes / Built: 2018
33
Nearby Sold Comparables
776 Sanborn Street, Des Plaines, Illinois 60016

Sold
$269,000
3 beds / 2.1 baths / 1,721 ft2
Condos/Townhomes / Built: 2009
3697
776 Sanborn Street, Des Plaines, Illinois 60016

Sold
$299,900
3 beds / 2.1 baths / 1,721 ft2
Condos/Townhomes / Built: 2009
1931
774 Sanborn Street, Des Plaines, Illinois 60016
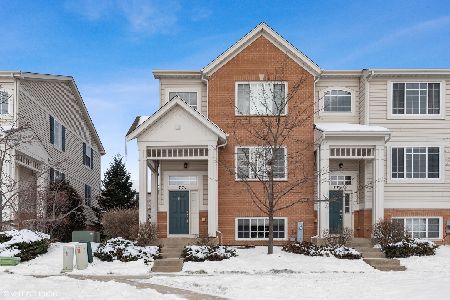
Sold
$305,925
2 beds / 2.1 baths / 1,721 ft2
Condos/Townhomes / Built: 2009
1768
778 Sanborn Street, Des Plaines, Illinois 60016
Sold
$314,990
2 beds / 2.1 baths / 1,721 ft2
Condos/Townhomes / Built: 2008
6740
778 Sanborn Street, Des Plaines, Illinois 60016

Sold
$320,000
2 beds / 2.1 baths / 1,721 ft2
Condos/Townhomes / Built: 2008
1604
780 Sanborn Street, Des Plaines, Illinois 60016
Sold
$259,990
3 beds / 2.1 baths / 1,721 ft2
Condos/Townhomes / Built: 2009
6307
Contact Agent
Listing Provided By
Century 21 Advisors
