

779 Lyster Road, Highwood, Illinois 60040
Subdivision > Fort Sheridan
Sorry, we are updating photos, please update this page in 15 minutes
$685,000
|
Sold
|
|
| Status: | Closed |
| Sqft: | 3,840 |
| Cost/Sqft: | $182 |
| Beds: | 5 |
| Baths: | 5 |
| Year Built: | 2001 |
| Property Taxes: | $14,484 |
| Days On Market: | 3128 |
| Lot Size: | 0,20 |
Description
Prestigious Ft. Sheridan location!!! Great Highland Park schools. Walk to lake, train and town. Private beautiful yard! Completely remodeled in 2016. Exquisite new kitchen. White cabinets, marble and quartz counters, Thermador appliances! Fabulous, light and bright home with large windows. Open floor plan, private guest en-suite. Architectural crown molding and details through out. African mahogany hardwood floors through out. Brand new wooden staircase. Baths- feature restoration hardware vanities with stone and quartz. Large paved patio with designated built out grill-cooking area.
Property Specifics
| Single Family | |
| — | |
| — | |
| 2001 | |
| Full | |
| Brick | |
| — | |
| — | |
| No | |
| 0.2 |
| Lake | |
| Fort Sheridan | |
| 321 / Quarterly | |
| None | |
| Lake Michigan | |
| Public Sewer | |
| Central Air | |
| Natural Gas, Forced Air | |
| 09903640 | |
| 16104130040000 |
Property History
| DATE: | EVENT: | PRICE: | SOURCE: |
|---|---|---|---|
| 4 Dec, 2014 | Sold | $545,000 | MRED MLS |
| 18 Nov, 2014 | Under contract | $555,900 | MRED MLS |
| 14 Oct, 2014 | Listed for sale | $555,900 | MRED MLS |
| 1 Nov, 2018 | Sold | $685,000 | MRED MLS |
| 21 Jul, 2018 | Under contract | $699,900 | MRED MLS |
| — | Last price change | $719,900 | MRED MLS |
| 3 Apr, 2018 | Listed for sale | $739,900 | MRED MLS |
| 11 Mar, 2021 | Sold | $750,000 | MRED MLS |
| 24 Jan, 2021 | Under contract | $750,000 | MRED MLS |
| 23 Jan, 2021 | Listed for sale | $750,000 | MRED MLS |
Sorry, we are updating photos, please update this page in 15 minutes
Room Specifics
All Bedroom Info:
Total Bedrooms: 5
Bedrooms Above Ground: 5
Bedrooms Below Ground: 0
Total Bedrooms: 5
Bedrooms Above Ground: 5
Bedrooms Below Ground: 0
Second Bedroom Info:
Dimensions: —
Location: —Dimensions: —
Floor Type: Carpet
Third Bedroom Info:
Dimensions: —
Location: —Dimensions: —
Floor Type: Carpet
Fourth Bedroom Info:
Dimensions: —
Location: —Dimensions: —
Floor Type: Carpet
Bathroom Info:
Full Bathrooms: 5
Partial Bathrooms: 1Full Bathrooms: 5
Bathroom Amenities: Separate Shower, Soaking Tub
Bathroom in Basement: 0
Dining Room Info:
Dimensions: —
Location: —Dimensions: —
Floor Type: Hardwood
Kitchen Info:
Dimensions: —
Location: —Dimensions: —
Floor Type: Hardwood
Features: Eating Area-Table Space, Island, Pantry-Butler, Pantry-Walk-in
Laundry Room Info:
Dimensions: —
Location: —Dimensions: —
Floor Type: Hardwood
Living Room Info:
Dimensions: —
Location: —Dimensions: —
Floor Type: Hardwood
Family Room Info:
Dimensions: —
Location: —Dimensions: —
Floor Type: Hardwood
Additional Rooms Info:
Rooms: Bedroom 5
Basement: FullRooms: Bedroom 5
Other Specifics
| 2 | |
| — | |
| Garage | |
| — | |
| — | |
| — | |
| — | |
| — | |
| 8602 | |
| — | |
| Full | |
| First Floor Bedroom, First Floor Laundry, Second Floor Laundry, First Floor Full Bath | |
| — | |
| Not in DB | |
| Sidewalks, Street Paved | |
| — | |
| — |
Tax History
| Year | Property Taxes |
|---|---|
| 2014 | $17,345 |
| 2018 | $14,484 |
| 2021 | $17,185 |
Contact Agent
Nearby Similar Homes
3319 Western Avenue, Highland Park, Illinois 60035
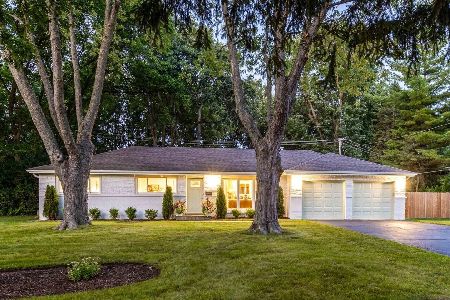
For Sale
$630,000
3 beds / 2.0 baths / 1,620 ft2
Single Family / Built: 1959
39
41 Scott Loop, Highland Park, Illinois 60035
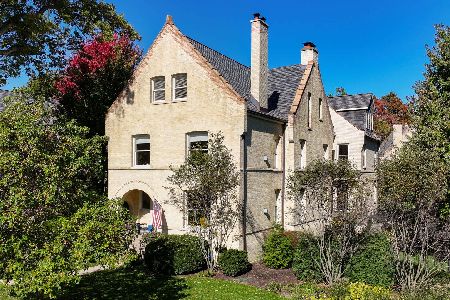
For Sale
$1,795,000
6 beds / 6.1 baths / 7,654 ft2
Single Family / Built: 1892
3
Nearby Sold Comparables
787 Lyster Road, Highwood, Illinois 60040

Sold
$635,000
5 beds / 4.1 baths / 3,816 ft2
Single Family / Built: 1999
4889


Contact Agent
Listing Provided By
Presman Realty Group Inc.
