

7795 Arrowleaf Trail, Coal City, Illinois 60416
Subdivision > Prairie Oaks
Sorry, we are updating photos, please update this page in 15 minutes
$325,000
|
Sold
|
|
| Status: | Closed |
| Sqft: | 0 |
| Cost/Sqft: | — |
| Beds: | 4 |
| Baths: | 3 |
| Year Built: | 1996 |
| Property Taxes: | $4,400 |
| Days On Market: | 6755 |
| Lot Size: | 0,78 |
Description
ALMOST 1 ACRE WOODED LOT. ALL GLASS 4 SEASON SUNROOM . 4TH BEDROOM USED AS AN ARTISTS LOFT W/SKYLITES. HARDWOOD FLOORS, PALLADIUM WINDOWS, VAULTED CEILINGS, FIREPLACE, ALL NEW APPLIANCES. 1ST FLOOR MASTER BEDROOM SUITE, SKYLITES. WELL INSULATED-THERMAL WINDOWS, HI-EFF. FURNACES. MASSIVE DECK, POND RIGHTS & MORE. ALSO *CLOSING GIFT: PAINTED PORTRAIT OR SUBJECT OF YOUR CHOICE* ALSO AVAIL. RENT/OPTION $2500/MO
Property Specifics
| Single Family | |
| — | |
| — | |
| 1996 | |
| Partial | |
| Brick, Cedar | |
| Asphalt | |
| — | |
| No | |
| 0.78 |
| Grundy | |
| Prairie Oaks | |
| 400 / Annual | |
| Insurance, Other | |
| Community Well | |
| Public Sewer | |
| Central Air | |
| Natural Gas, Forced Air | |
| 06895610 | |
| 0623227001 |
Nearby Schools
| NAME: | DISTRICT: | DISTANCE: | |
|---|---|---|---|
|
Grade School
Coal City Elementary School |
1 | — | |
|
Middle School
Coal City Middle School |
1 | Not in DB | |
|
High School
Coal City High School |
1 | Not in DB | |
Property History
| DATE: | EVENT: | PRICE: | SOURCE: |
|---|---|---|---|
| 27 Feb, 2009 | Sold | $325,000 | MRED MLS |
| 12 Jan, 2009 | Under contract | $334,900 | MRED MLS |
| — | Last price change | $335,000 | MRED MLS |
| 12 May, 2008 | Listed for sale | $385,000 | MRED MLS |
Sorry, we are updating photos, please update this page in 15 minutes
Room Specifics
All Bedroom Info:
Total Bedrooms: 4
Bedrooms Above Ground: 4
Bedrooms Below Ground: 0
Total Bedrooms: 4
Bedrooms Above Ground: 4
Bedrooms Below Ground: 0
Second Bedroom Info:
Dimensions: —
Location: —Dimensions: —
Floor Type: Carpet
Third Bedroom Info:
Dimensions: —
Location: —Dimensions: —
Floor Type: Carpet
Fourth Bedroom Info:
Dimensions: —
Location: —Dimensions: —
Floor Type: Hardwood
Bathroom Info:
Full Bathrooms: 3
Partial Bathrooms: —Full Bathrooms: 3
Bathroom Amenities: Whirlpool, Separate Shower, Double Sink
Bathroom in Basement: 0
Dining Room Info:
Dimensions: —
Location: —Dimensions: —
Floor Type: Carpet
Kitchen Info:
Dimensions: —
Location: —Dimensions: —
Floor Type: Hardwood
Features: Eating Area-Breakfast Bar, Eating Area-Table Space, Pantry-Closet
Living Room Info:
Dimensions: —
Location: —Dimensions: —
Floor Type: Carpet
Family Room Info:
Dimensions: —
Location: —Dimensions: —
Floor Type: Carpet
Additional Rooms Info:
Rooms: Loft, Sun Room, Utility Room-1st Floor
Basement: PartialRooms: Loft, Sun Room, Utility Room-1st Floor
Other Specifics
| 2 | |
| Concrete Perimeter | |
| Garage | |
| — | |
| — | |
| — | |
| Deck | |
| Wooded | |
| 142X240 | |
| Unfinished | |
| Full | |
| Vaulted/Cathedral Ceilings, Skylight(s), First Floor Bedroom | |
| Range, Microwave, Dishwasher, Refrigerator, Washer, Dryer, Disposal | |
| Not in DB | |
| Street Paved | |
| — | |
| Wood Burning |
Tax History
| Year | Property Taxes |
|---|---|
| 2009 | $4,400 |
Contact Agent
Nearby Similar Homes
Nearby Sold Comparables
7810 Chickory Lane, Coal City, Illinois 60416

Sold
$299,000
3 beds / 2.0 baths / 1,850 ft2
Single Family / Built: 1996
3941
7800 Arrowleaf Trail, Coal City, Illinois 60416
Sold
$369,000
4 beds / 2.1 baths / 0 ft2
Single Family / Built: 1996
6354
7800 Arrowleaf Trail, Coal City, Illinois 60416
Sold
$339,000
4 beds / 2.1 baths / 0 ft2
Single Family / Built: 1996
5117
7800 Arrowleaf Trail, Coal City, Illinois 60416
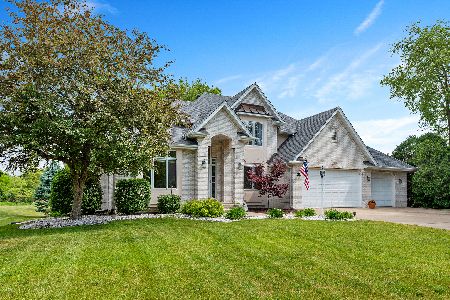
Sold
$449,900
4 beds / 2.2 baths / 3,000 ft2
Single Family / Built: 1996
1257
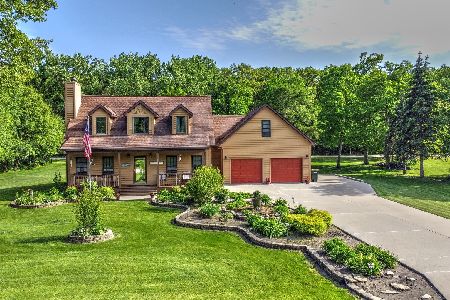
Contact Agent
Listing Provided By
Coldwell Banker The Real Estate Group
