

78 Kenilworth Court, Romeoville, Illinois 60446


$290,000
|
Sold
|
|
| Status: | Closed |
| Sqft: | 2,146 |
| Cost/Sqft: | $140 |
| Beds: | 4 |
| Baths: | 3 |
| Year Built: | 2002 |
| Property Taxes: | $7,201 |
| Days On Market: | 2171 |
| Lot Size: | 0,30 |
Description
Looking for the two story home!!! 4 bedrooms, 2.1 baths. As you enter you are greeted by gorgeous hardwood flooring throughout. First floor family room, living room, dinning room and powder room with beautiful renovated kitchen with granite countertop and Stainless Steel appliances. Upstairs the large master bedroom with walk in closet. There is a laundry room on the first floor featuring front loading washer and dryer. New windows in 2020 and roof 6 years old. Furnace and AC 2019. Backyard includes a large patio.
Property Specifics
| Single Family | |
| — | |
| Contemporary | |
| 2002 | |
| Partial | |
| Vinyl Siding | |
| Asphalt | |
| — | |
| No | |
| 0.3 |
| Will | |
| — | |
| 32 / Monthly | |
| None | |
| Public | |
| Public Sewer | |
| Central Air | |
| Natural Gas | |
| 10936568 | |
| 1104071120260000 |
Nearby Schools
| NAME: | DISTRICT: | DISTANCE: | |
|---|---|---|---|
|
Grade School
Kenneth L Hermansen Elementary S |
365U | — | |
|
Middle School
A Vito Martinez Middle School |
365U | Not in DB | |
|
High School
Romeoville High School |
365U | Not in DB | |
Property History
| DATE: | EVENT: | PRICE: | SOURCE: |
|---|---|---|---|
| 5 Feb, 2021 | Sold | $290,000 | MRED MLS |
| 29 Dec, 2020 | Under contract | $299,500 | MRED MLS |
| 16 Nov, 2020 | Listed for sale | $299,500 | MRED MLS |
| 11 May, 2024 | Under contract | $0 | MRED MLS |
| 1 Apr, 2024 | Listed for sale | $0 | MRED MLS |


Room Specifics
All Bedroom Info:
Total Bedrooms: 4
Bedrooms Above Ground: 4
Bedrooms Below Ground: 0
Total Bedrooms: 4
Bedrooms Above Ground: 4
Bedrooms Below Ground: 0
Second Bedroom Info:
Dimensions: —
Location: —Dimensions: —
Floor Type: Carpet
Third Bedroom Info:
Dimensions: —
Location: —Dimensions: —
Floor Type: Carpet
Fourth Bedroom Info:
Dimensions: —
Location: —Dimensions: —
Floor Type: Carpet
Bathroom Info:
Full Bathrooms: 3
Partial Bathrooms: 1Full Bathrooms: 3
Bathroom Amenities: —
Bathroom in Basement: 0
Dining Room Info:
Dimensions: —
Location: —Dimensions: —
Floor Type: Hardwood
Kitchen Info:
Dimensions: —
Location: —Dimensions: —
Floor Type: Hardwood
Features: Eating Area-Table Space, Pantry-Closet
Living Room Info:
Dimensions: —
Location: —Dimensions: —
Floor Type: Hardwood
Family Room Info:
Dimensions: —
Location: —Dimensions: —
Floor Type: Hardwood
Additional Rooms Info:
Rooms: No additional rooms
Basement: PartialRooms: No additional rooms
Other Specifics
| 2 | |
| Concrete Perimeter | |
| Garage | |
| — | |
| — | |
| — | |
| Patio | |
| — | |
| 31X152X26X103X111 | |
| — | |
| Full | |
| Hardwood Floors, First Floor Laundry, Walk-In Closet(s) | |
| Range, Microwave, Dishwasher, Refrigerator, Washer, Dryer, Disposal | |
| Not in DB | |
| Park, Curbs, Sidewalks, Street Lights, Street Paved | |
| — | |
| Gas Log, Gas Starter |
Tax History
| Year | Property Taxes |
|---|---|
| 2021 | $7,201 |
Contact Agent
Nearby Similar Homes
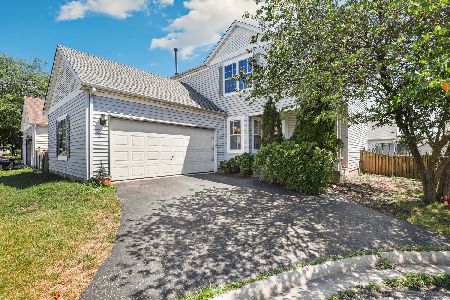
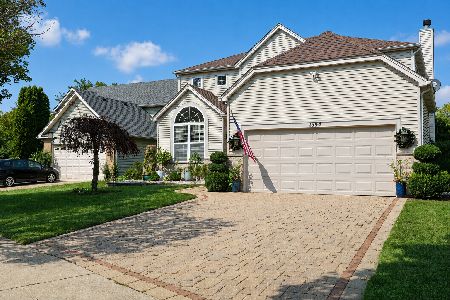
31 Kenilworth Avenue, Romeoville, Illinois 60446
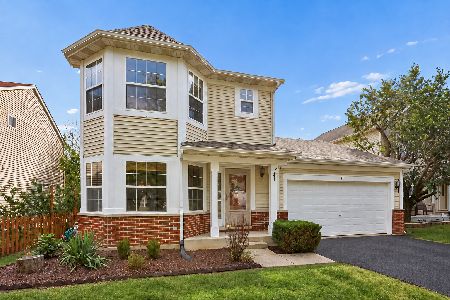
For Sale
$380,000
3 beds / 2.1 baths / 1,654 ft2
Single Family / Built: 2002
41
Nearby Sold Comparables
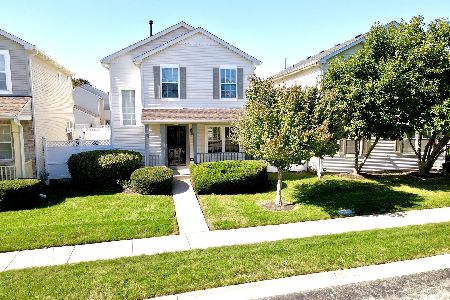
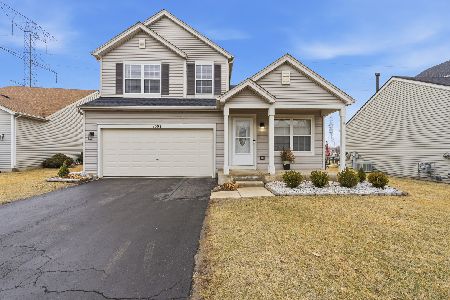
76 Kenilworth Court, Romeoville, Illinois 60446

Sold
$269,900
3 beds / 2.1 baths / 2,146 ft2
Single Family / Built: 2002
2330
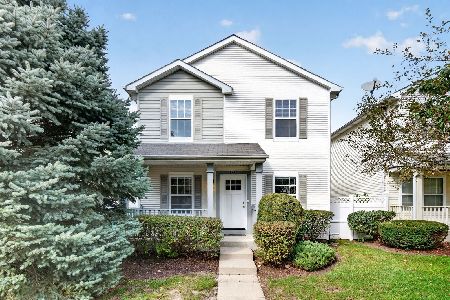
82 Kenilworth Court, Romeoville, Illinois 60446

Sold
$185,500
3 beds / 2.1 baths / 1,779 ft2
Single Family / Built: 2003
4198
84 Kenilworth Court, Romeoville, Illinois 60446
Sold
$164,900
3 beds / 2.1 baths / 0 ft2
Single Family / Built: 2003
6428
84 Kenilworth, Romeoville, Illinois 60446
Sold
$180,000
3 beds / 2.1 baths / 1,779 ft2
Single Family / Built: 2003
4305
1496 Larkspur Court, Romeoville, Illinois 60446

Sold
$360,000
3 beds / 3.1 baths / 1,416 ft2
Single Family / Built: 1998
482
Contact Agent
Listing Provided By
Team Realty Co.
