

78 Warrington Drive, Lake Bluff, Illinois 60044
Subdivision > Armour Woods
Sorry, we are updating photos, please update this page in 15 minutes
$675,000
|
Sold
|
|
| Status: | Closed |
| Sqft: | 2,215 |
| Cost/Sqft: | $311 |
| Beds: | 3 |
| Baths: | 3 |
| Year Built: | 1987 |
| Property Taxes: | $11,176 |
| Days On Market: | 4562 |
| Lot Size: | 0,00 |
Description
ALL NEW: hardwood floors throughout main floor and stairs; kitchen with granite counters, stainless steel appliances and glass tile backsplash; high efficiency HVAC; custom woodwork; all 3 bathrooms; light fixtures; seamless cedar deck; brick paver walks; upgraded landscaping and many doors. Lower level English basement is finished with a huge rec room, bedroom and unfinished workshop laundry and storage.
Property Specifics
| Condos/Townhomes | |
| 2 | |
| — | |
| 1987 | |
| Full | |
| Vinyl Siding, Brick | |
| Asphalt | |
| A | |
| No | |
| — |
| Lake | |
| Armour Woods | |
| 352 / Quarterly | |
| Insurance, Exterior Maintenance, Lawn Care | |
| Public | |
| Public Sewer | |
| Central Air | |
| Natural Gas, Forced Air | |
| 08609455 | |
| 12172160280000 |
Nearby Schools
| NAME: | DISTRICT: | DISTANCE: | |
|---|---|---|---|
|
Grade School
Lake Bluff Elementary School |
65 | — | |
|
Middle School
Lake Bluff Middle School |
65 | Not in DB | |
|
High School
Lake Forest High School |
115 | Not in DB | |
Property History
| DATE: | EVENT: | PRICE: | SOURCE: |
|---|---|---|---|
| 5 Aug, 2009 | Sold | $440,000 | MRED MLS |
| 14 May, 2009 | Under contract | $539,900 | MRED MLS |
| — | Last price change | $599,900 | MRED MLS |
| 14 Apr, 2008 | Listed for sale | $735,000 | MRED MLS |
| 28 May, 2014 | Sold | $675,000 | MRED MLS |
| 8 May, 2014 | Under contract | $689,000 | MRED MLS |
| 8 May, 2014 | Listed for sale | $689,000 | MRED MLS |
Sorry, we are updating photos, please update this page in 15 minutes
Room Specifics
All Bedroom Info:
Total Bedrooms: 3
Bedrooms Above Ground: 3
Bedrooms Below Ground: 0
Total Bedrooms: 3
Bedrooms Above Ground: 3
Bedrooms Below Ground: 0
Second Bedroom Info:
Dimensions: —
Location: —Dimensions: —
Floor Type: Hardwood
Third Bedroom Info:
Dimensions: —
Location: —Dimensions: —
Floor Type: Carpet
Bathroom Info:
Full Bathrooms: 3
Partial Bathrooms: 0Full Bathrooms: 3
Bathroom Amenities: Separate Shower, Double Sink, Soaking Tub
Bathroom in Basement: 0
Dining Room Info:
Dimensions: —
Location: —Dimensions: —
Floor Type: Hardwood
Kitchen Info:
Dimensions: —
Location: —Dimensions: —
Floor Type: Hardwood
Features: Eating Area-Table Space, Island, Pantry-Closet
Living Room Info:
Dimensions: —
Location: —Dimensions: —
Floor Type: Hardwood
Family Room Info:
Dimensions: —
Location: —Dimensions: —
Floor Type: Hardwood
Additional Rooms Info:
Rooms: Eating Area, Enclosed Porch, Loft, Office
Basement: FullRooms: Eating Area, Enclosed Porch, Loft, Office
Other Specifics
| 2 | |
| Concrete Perimeter | |
| Garage | |
| — | |
| — | |
| — | |
| Screened Deck, Storms/Screens | |
| Landscaped, Pond(s), Water View | |
| COMMON | |
| — | |
| Full | |
| Vaulted/Cathedral Ceilings, Skylight(s), Hardwood Floors, First Floor Bedroom, First Floor Full Bath | |
| Range, Microwave, Dishwasher, Refrigerator, Washer, Dryer, Disposal, Stainless Steel Appliance(s) | |
| Not in DB | |
| — | |
| Park | |
| Gas Log, Gas Starter |
Tax History
| Year | Property Taxes |
|---|---|
| 2009 | $9,828 |
| 2014 | $11,176 |
Contact Agent
Nearby Similar Homes
Nearby Sold Comparables
78 Warrington Drive, Lake Bluff, Illinois 60044

Sold
$539,900
3 beds / 3.0 baths / 2,215 ft2
Condos/Townhomes / Built: 1987
6777
80 Warrington Drive, Lake Bluff, Illinois 60044
Sold
$555,000
3 beds / 3.0 baths / 2,153 ft2
Condos/Townhomes / Built: 1987
5277
80 Warrington Drive, Lake Bluff, Illinois 60044
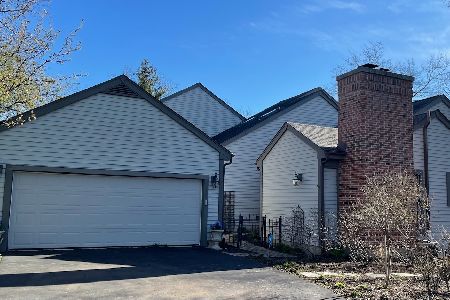
Sold
$749,000
3 beds / 2.1 baths / 2,153 ft2
Condos/Townhomes / Built: 1987
935
48 Warrington Drive, Lake Bluff, Illinois 60044
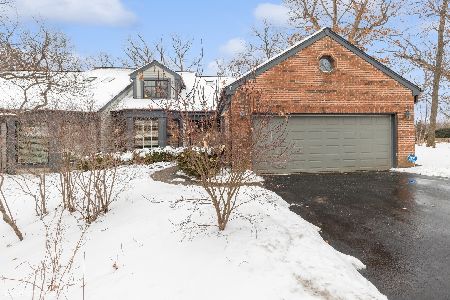
Sold
$850,000
4 beds / 3.0 baths / 2,719 ft2
Condos/Townhomes / Built: 1987
991
82 Warrington Drive, Lake Bluff, Illinois 60044
Sold
$585,000
3 beds / 3.0 baths / 2,213 ft2
Condos/Townhomes / Built: 1987
4624
82 Warrington Drive, Lake Bluff, Illinois 60044
Sold
$579,000
3 beds / 3.0 baths / 2,213 ft2
Condos/Townhomes / Built: 1987
4929
Contact Agent
Listing Provided By
Berkshire Hathaway HomeServices KoenigRubloff
