

7807 Summerdale Avenue, Norwood Park, Chicago, Illinois 60656


$385,000
|
Sold
|
|
| Status: | Closed |
| Sqft: | 978 |
| Cost/Sqft: | $383 |
| Beds: | 2 |
| Baths: | 2 |
| Year Built: | 1946 |
| Property Taxes: | $3,883 |
| Days On Market: | 51 |
| Lot Size: | 0,00 |
Description
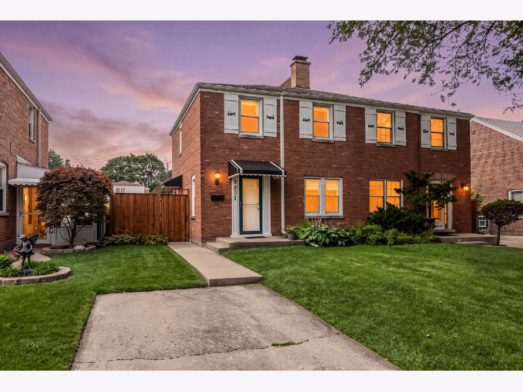
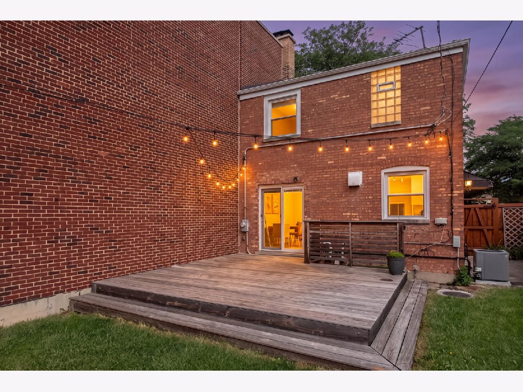
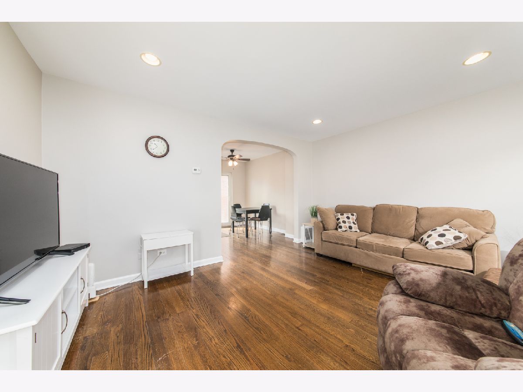
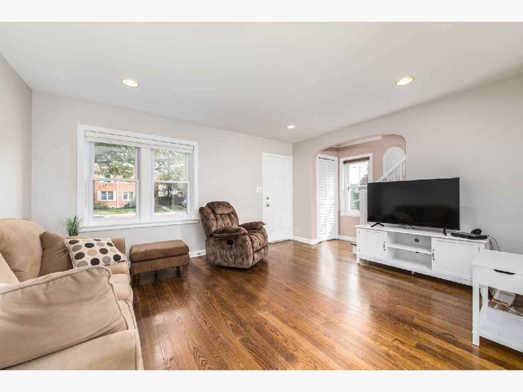
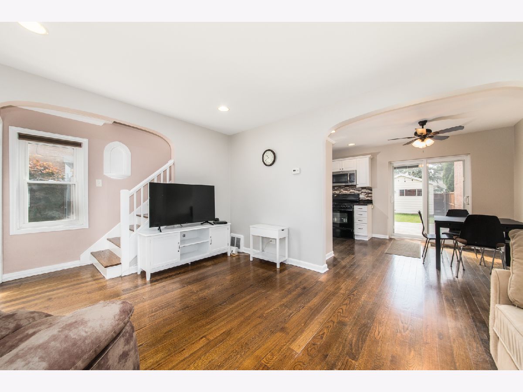
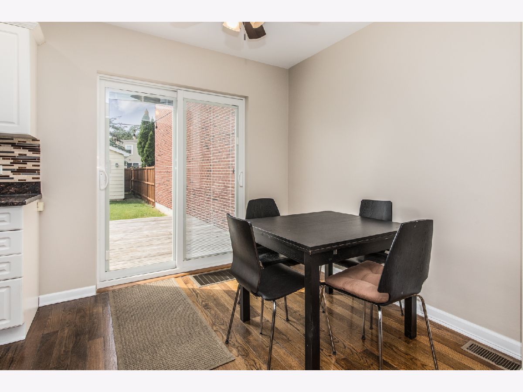
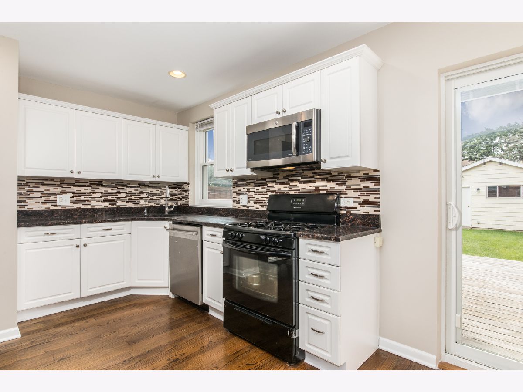
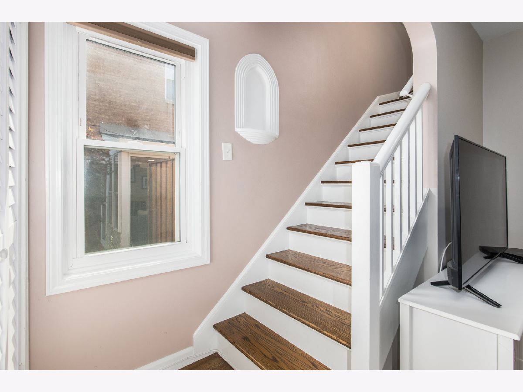
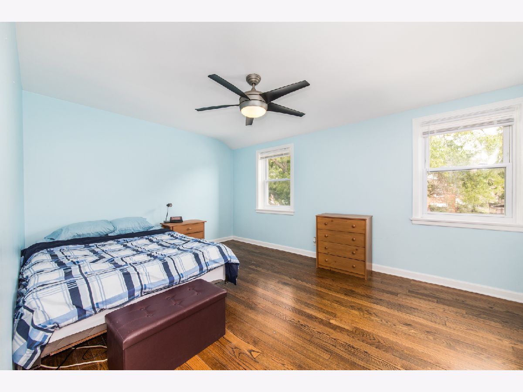
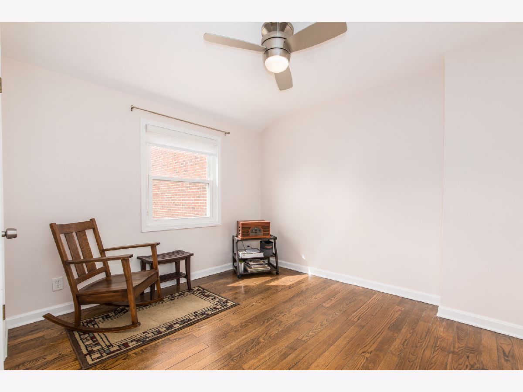
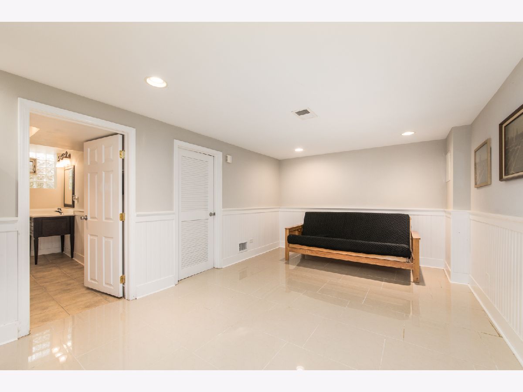
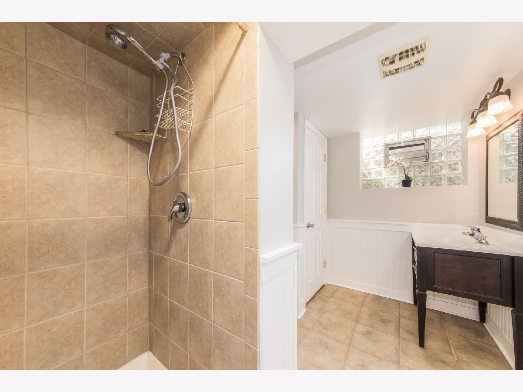
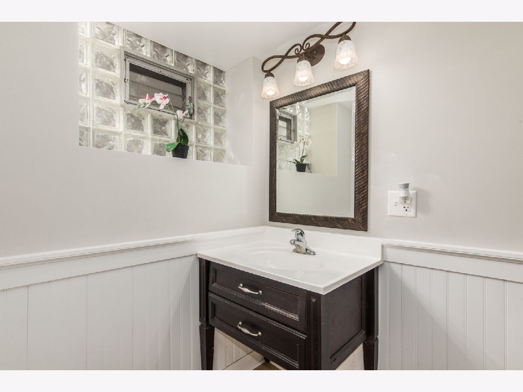
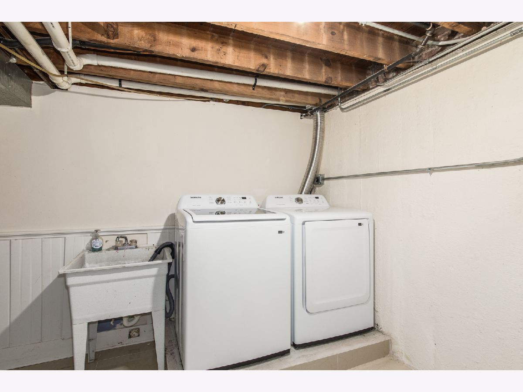
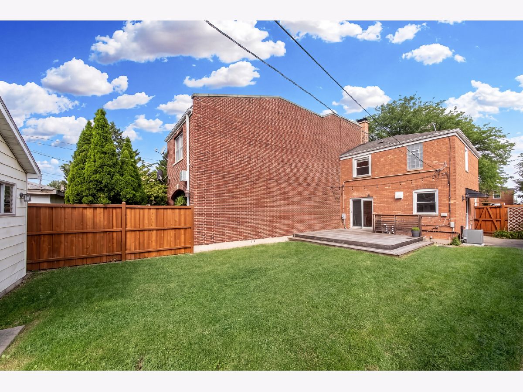
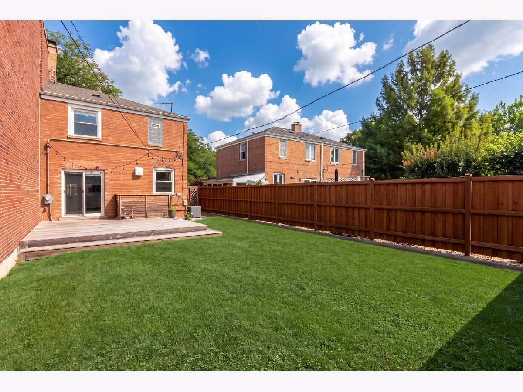
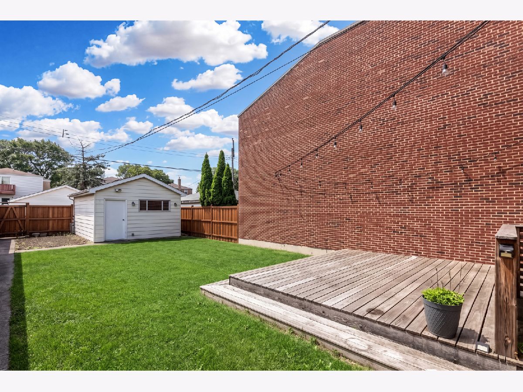
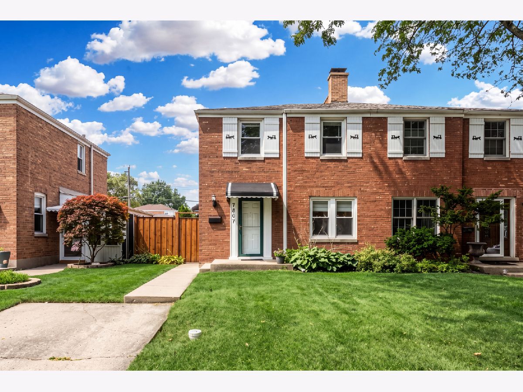
Experience quiet home living in a Chicago residential neighborhood. This is a well-maintained 2BR/2BA with a beautifully finished Basement with a Family Room. Hardwood floors on upper 2 levels and tile in the Basement. Kitchen has white cabinets, glass and natural stone backsplash, granite countertops and a water filtration system in the sink. Hot Water Heater, Washer & Dryer are 2026. Furnace & A/C are less than 15 yrs old. Garage Roof installed 2021. Main Roof roughly 11-12 years old. Enjoy tranquil, private backyard relaxation on the beautiful large deck. Easy access to expressways, shopping and O'Hare.
Property Specifics
| Condos/Townhomes | |
| 2 | |
| — | |
| 1946 | |
| Finished, Full | |
| Brick | |
| — | |
| — | |
| No | |
| — |
| Cook | |
| — | |
| — / Not Applicable | |
| None | |
| Lake Michigan, Public | |
| Public Sewer | |
| Central Air | |
| Gas | |
| No | |
| 12755176 | |
| 12121160550000 |
Nearby Schools
| NAME: | DISTRICT: | DISTANCE: | |
|---|---|---|---|
|
Grade School
Oriole Park Elementary School |
299 | — | |
|
High School
Taft High School |
299 | Not in DB | |
Property History
| DATE: | EVENT: | PRICE: | SOURCE: |
|---|---|---|---|
| 23 Oct, 2026 | Sold | $385,000 | MRED MLS |
| 15 Sep, 2026 | Under contract | $375,000 | MRED MLS |
| 10 Sep, 2026 | Listed for sale | $375,000 | MRED MLS |
Some photos of this home have been virtually staged.
Room Specifics
All Bedroom Info:
Total Bedrooms: 2
Bedrooms Above Ground: 2
Bedrooms Below Ground: 0
Total Bedrooms: 2
Bedrooms Above Ground: 2
Bedrooms Below Ground: 0
Master Bedroom Info:
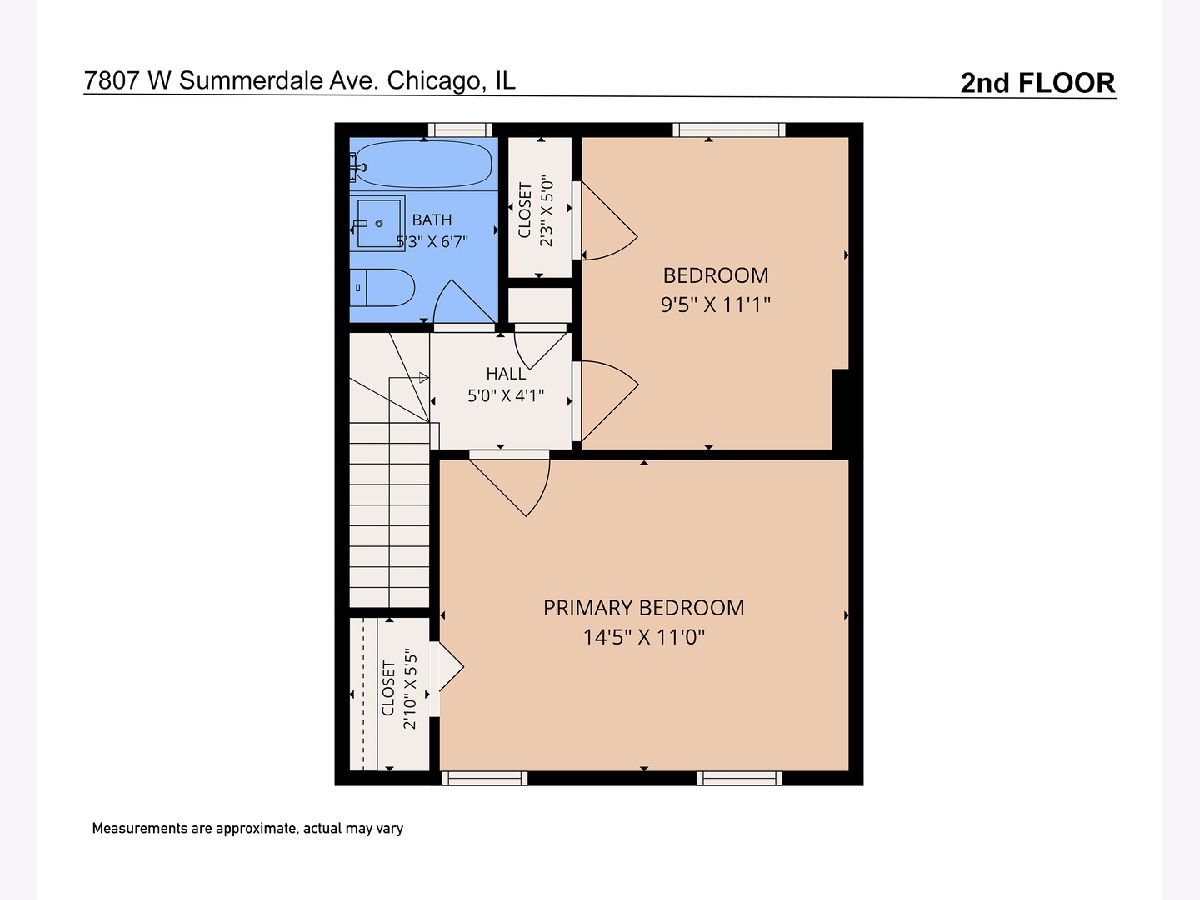
Dimensions: 15X11
Location: —Dimensions: 15X11
Floor Type: Hardwood
Second Bedroom Info:
Dimensions: 11X10
Location: —Dimensions: 11X10
Floor Type: Hardwood
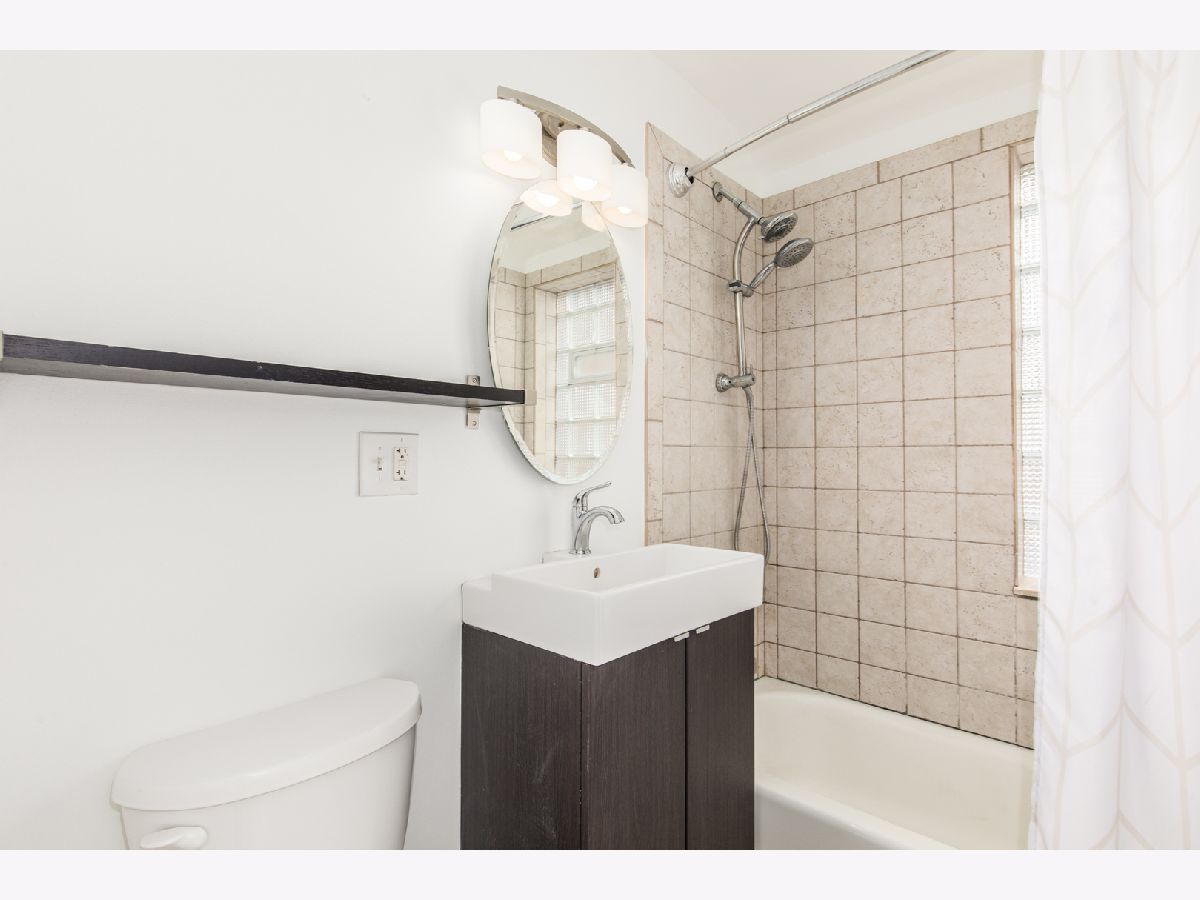
Bathroom Info:
Full Bathrooms: 2
Partial Bathrooms: 0Full Bathrooms: 2
Bathroom Amenities: —
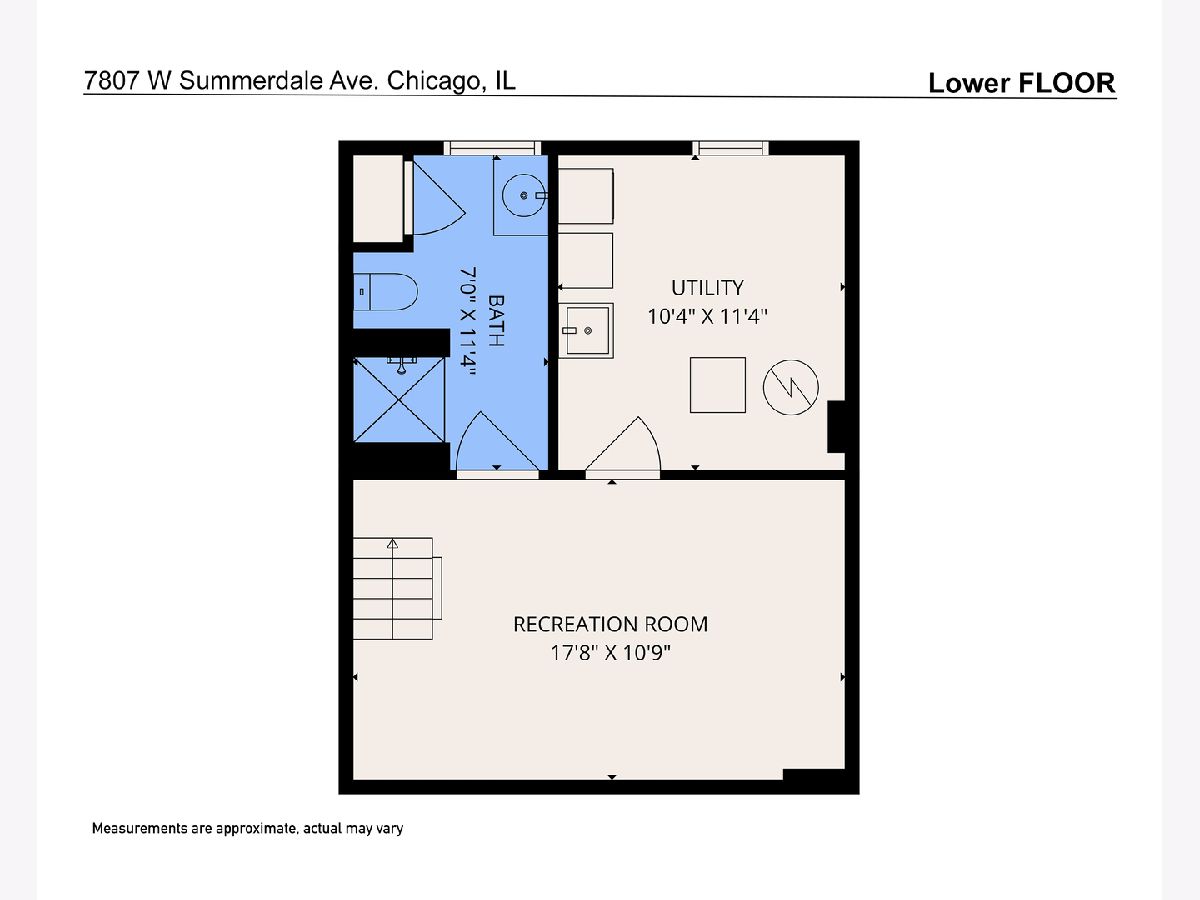
Bathroom in Basement: 1
Dining Room Info:
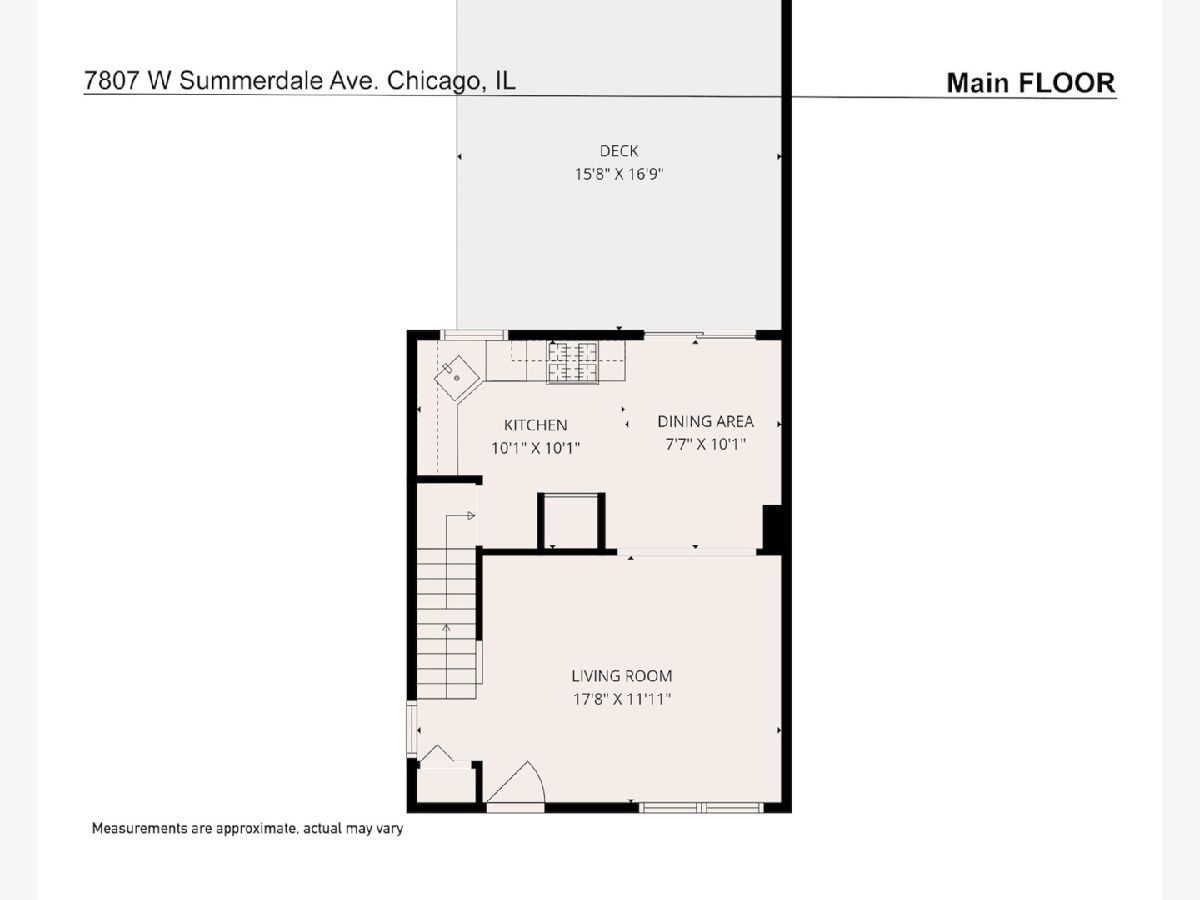
Dimensions: 10X8
Location: Main LevelDimensions: 10X8
Floor Type: Hardwood
Kitchen Info:
Dimensions: 10X9
Location: Main LevelDimensions: 10X9
Floor Type: Hardwood
Features: Granite Counters
Laundry Room Info:
Dimensions: 11X10
Location: BasementDimensions: 11X10
Floor Type: Ceramic Tile
Living Room Info:
Dimensions: 15X12
Location: Main LevelDimensions: 15X12
Floor Type: Hardwood
Family Room Info:
Dimensions: 15X10
Location: BasementDimensions: 15X10
Floor Type: Ceramic Tile
Additional Rooms Info:
Rooms: No additional rooms
Basement: Finished, FullRooms: No additional rooms
Other Specifics
| 1 | |
| — | |
| Concrete, Garage Door Opener, Garage Owned, Detached, Garage | |
| In Unit, Sink | |
| Hardwood | |
| Deck | |
| — | |
| — | |
| 30X122 | |
| — | |
| None | |
| Granite Counters | |
| Range, Microwave, Dishwasher, Refrigerator, Washer, Dryer, Water Purifier | |
| Not in DB | |
| — | |
| — | |
| — |
Tax History
| Year | Property Taxes |
|---|---|
| 2026 | $3,883 |
Contact Agent
Nearby Similar Homes
4833 Olcott Avenue, Harwood Heights, Illinois 60706
For Sale
$379,999
2 beds / 2.0 baths / 1,364 ft2
Condos/Townhomes / Built: 2007
70
4811 Olcott Avenue, Harwood Heights, Illinois 60706
For Sale
$355,000
2 beds / 2.0 baths / 1,225 ft2
Condos/Townhomes / Built: 2007
23
Nearby Sold Comparables
7807 Summerdale Avenue, Chicago, Illinois 60656

Sold
$144,500
2 beds / 2.0 baths / 0 ft2
Condos/Townhomes / Built: 1943
5156
7807 Summerdale Avenue, Chicago, Illinois 60656

Sold
$289,000
2 beds / 2.0 baths / 970 ft2
Condos/Townhomes / Built: 1946
2212
7801 Summerdale Avenue, Chicago, Illinois 60656

Sold
$325,500
2 beds / 2.0 baths / 0 ft2
Condos/Townhomes / Built: 1946
916
7801 Summerdale Avenue, Chicago, Illinois 60656

Sold
$350,000
2 beds / 2.0 baths / 1,467 ft2
Condos/Townhomes / Built: 1946
504
7817 Summerdale Avenue, Chicago, Illinois 60656
Sold
$209,500
2 beds / 1.1 baths / 1,200 ft2
Condos/Townhomes / Built: 1941
4106
7813 Summerdale Avenue, Chicago, Illinois 60656
Sold
$219,900
2 beds / 1.0 baths / 970 ft2
Condos/Townhomes / Built: 1941
2759
Contact Agent
Listing Provided By
Coldwell Banker Real Estate Group
