

782 Hanbury Drive, Des Plaines, Illinois 60016
Subdivision > Concord Commons Ii
Sorry, we are updating photos, please update this page in 15 minutes
$217,000
|
Sold
|
|
| Status: | Closed |
| Sqft: | 2,400 |
| Cost/Sqft: | $90 |
| Beds: | 2 |
| Baths: | 3 |
| Year Built: | 2006 |
| Property Taxes: | $0 |
| Days On Market: | 6071 |
| Lot Size: | 0,00 |
Description
BANK APPROVED SHORT SALE!! Opted for 2 HUGE bedrooms instead of 3, each with a private bath, plus a half bath on the main level. Stunning end unit looks out over wetlands and park. Townhouse with over $25,000 of upgrades. 42" Cherry cabinets, stainless steel appliances, custom window treatment. Nice family room is roughed in for another bath to make into a private suite on lower level (possible 3rd BR).
Property Specifics
| Condos/Townhomes | |
| — | |
| — | |
| 2006 | |
| Full, Walkout | |
| Aluminum/Vinyl/Steel Siding, Brick, Cedar | |
| Asphalt | |
| — | |
| No | |
| — |
| Cook | |
| Concord Commons Ii | |
| 168 / — | |
| Insurance, Exterior Maintenance, Lawn Care, Snow Removal | |
| Lake Michigan | |
| Public Sewer | |
| Central Air | |
| Natural Gas, Forced Air | |
| 07483345 | |
| 09182150060000 |
Nearby Schools
| NAME: | DISTRICT: | DISTANCE: | |
|---|---|---|---|
|
Grade School
Cumberland Elementary School |
62 | — | |
|
Middle School
Chippewa Middle School |
62 | Not in DB | |
|
High School
Maine West High School |
207 | Not in DB | |
Property History
| DATE: | EVENT: | PRICE: | SOURCE: |
|---|---|---|---|
| 28 Feb, 2011 | Sold | $217,000 | MRED MLS |
| 26 Nov, 2010 | Under contract | $217,000 | MRED MLS |
| — | Last price change | $205,000 | MRED MLS |
| 28 Mar, 2010 | Listed for sale | $265,000 | MRED MLS |
Sorry, we are updating photos, please update this page in 15 minutes
Room Specifics
All Bedroom Info:
Total Bedrooms: 2
Bedrooms Above Ground: 2
Bedrooms Below Ground: 0
Total Bedrooms: 2
Bedrooms Above Ground: 2
Bedrooms Below Ground: 0
Second Bedroom Info:
Dimensions: —
Location: —Dimensions: —
Floor Type: Carpet
Bathroom Info:
Full Bathrooms: 3
Partial Bathrooms: 1Full Bathrooms: 3
Bathroom Amenities: Separate Shower
Bathroom in Basement: 0
Dining Room Info:
Dimensions: —
Location: —Dimensions: —
Floor Type: Carpet
Kitchen Info:
Dimensions: —
Location: —Dimensions: —
Floor Type: Ceramic Tile
Features: Eating Area-Table Space
Laundry Room Info:
Dimensions: —
Location: —Dimensions: —
Floor Type: Ceramic Tile
Living Room Info:
Dimensions: —
Location: —Dimensions: —
Floor Type: Carpet
Family Room Info:
Dimensions: —
Location: —Dimensions: —
Floor Type: Carpet
Additional Rooms Info:
Rooms: Deck
Basement: Full, WalkoutRooms: Deck
Other Specifics
| 2 | |
| Concrete Perimeter | |
| Garage | |
| — | |
| — | |
| — | |
| — | |
| Forest Preserve Adjacent, Park Adjacent | |
| INTEGRAL | |
| — | |
| Full | |
| In-Law Arrangement | |
| Range, Microwave, Dishwasher, Refrigerator, Washer, Dryer, Disposal | |
| Not in DB | |
| — | |
| None | |
| — |
Tax History
| Year | Property Taxes |
|---|
Contact Agent
Nearby Similar Homes
721 Hanbury Drive, Des Plaines, Illinois 60016
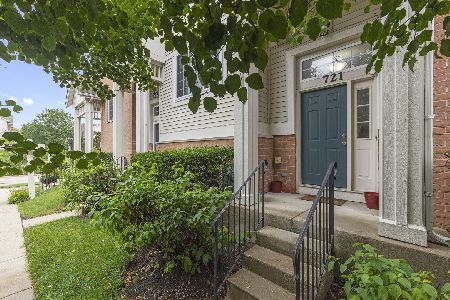
For Sale
$450,000
2 beds / 2.1 baths / 1,721 ft2
Condos/Townhomes / Built: 2006
36
736 Hanbury Drive, Des Plaines, Illinois 60016
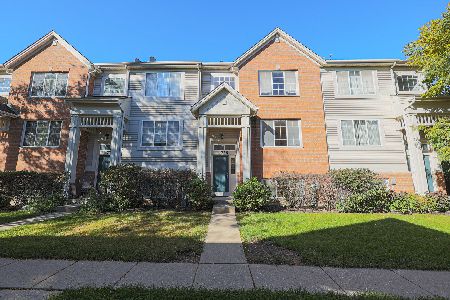
For Sale
$419,900
3 beds / 2.1 baths / 1,700 ft2
Condos/Townhomes / Built: 2006
35
69 Nicholas Drive, Des Plaines, Illinois 60016
For Sale
$440,000
3 beds / 2.1 baths / 1,734 ft2
Condos/Townhomes / Built: 2017
32
Nearby Sold Comparables
747 Hanbury Drive, Des Plaines, Illinois 60016

Sold
$229,000
2 beds / 2.1 baths / 1,800 ft2
Condos/Townhomes / Built: 2006
5254
748 Hanbury Drive, Des Plaines, Illinois 60016
Sold
$146,500
3 beds / 2.1 baths / 1,649 ft2
Condos/Townhomes / Built: 2005
5277
784 Hanbury Drive, Des Plaines, Illinois 60016
Sold
$179,900
3 beds / 1.1 baths / 1,650 ft2
Condos/Townhomes / Built: —
5171
768 Hanbury Drive, Des Plaines, Illinois 60016
Sold
$194,900
2 beds / 1.1 baths / 1,721 ft2
Condos/Townhomes / Built: 2002
4865
765 Hanbury Drive, Des Plaines, Illinois 60016
Sold
$259,900
2 beds / 2.1 baths / 0 ft2
Condos/Townhomes / Built: 2005
4151
761 Hanbury Drive, Des Plaines, Illinois 60016
Sold
$242,900
2 beds / 2.1 baths / 1,700 ft2
Condos/Townhomes / Built: 2005
4127
Contact Agent
Listing Provided By
AAA Realty Group Inc
