

7827 Meade Avenue, Burbank, Illinois 60459


$260,000
|
Sold
|
|
| Status: | Closed |
| Sqft: | 1,200 |
| Cost/Sqft: | $208 |
| Beds: | 3 |
| Baths: | 1 |
| Year Built: | 1957 |
| Property Taxes: | $5,470 |
| Days On Market: | 274 |
| Lot Size: | 0,11 |
Description
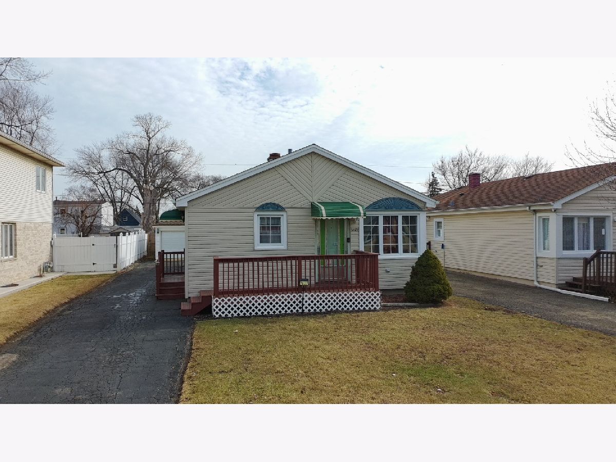
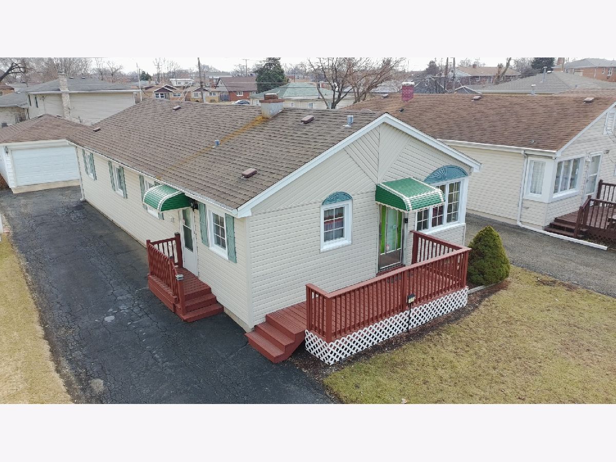
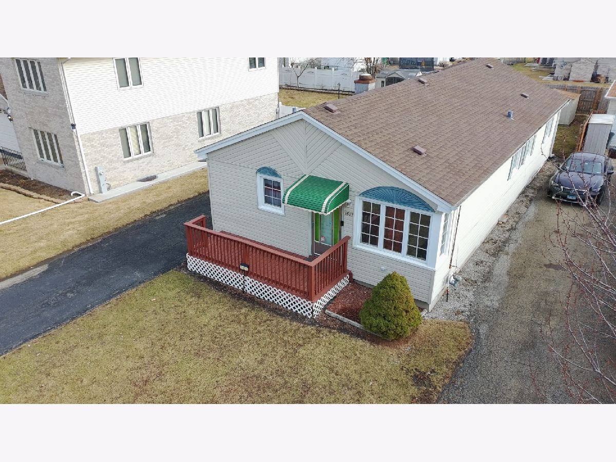
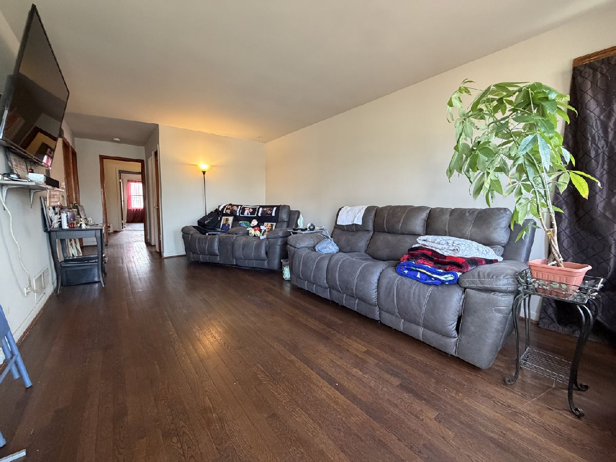
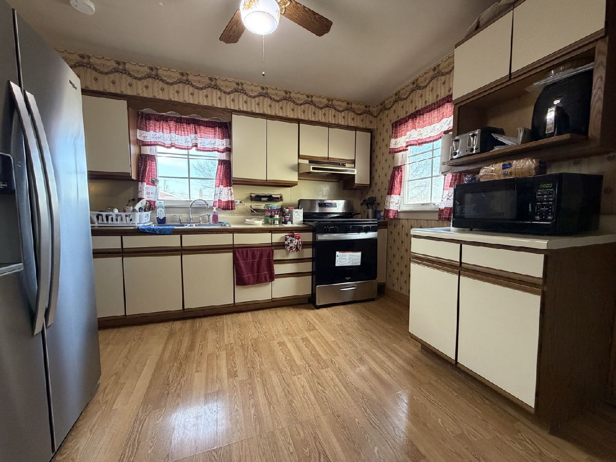
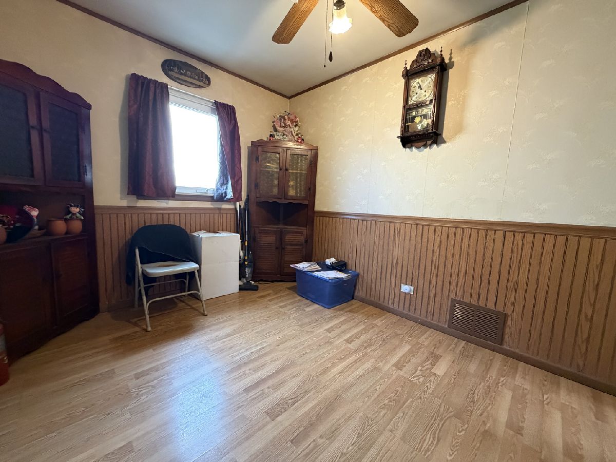
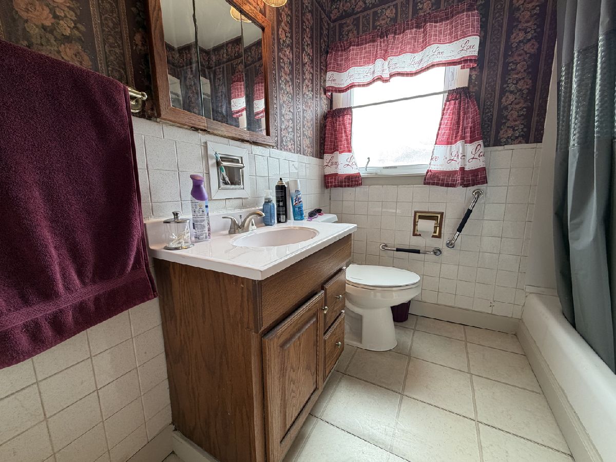
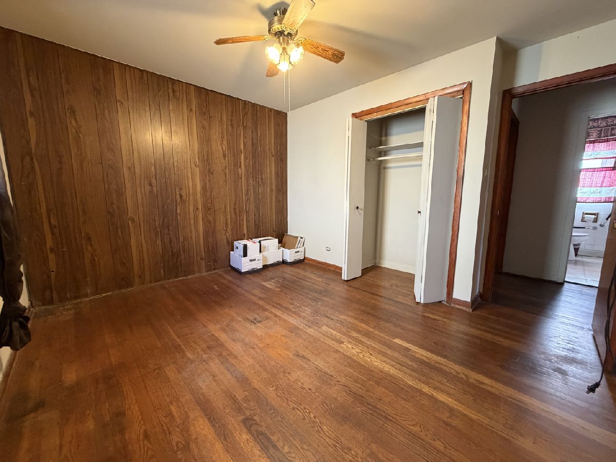
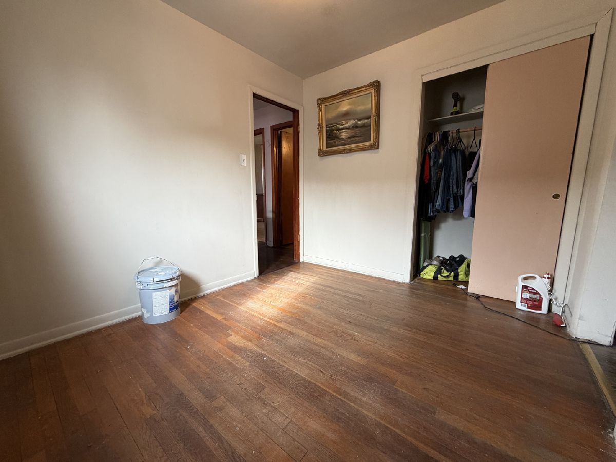
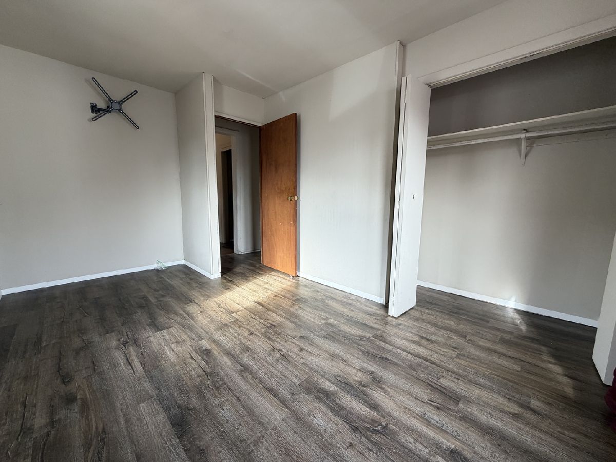
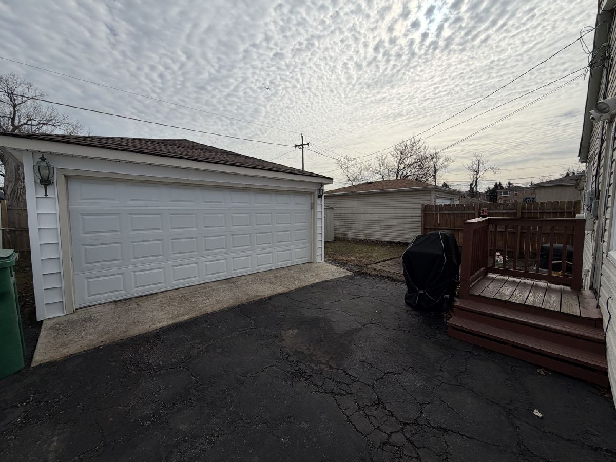
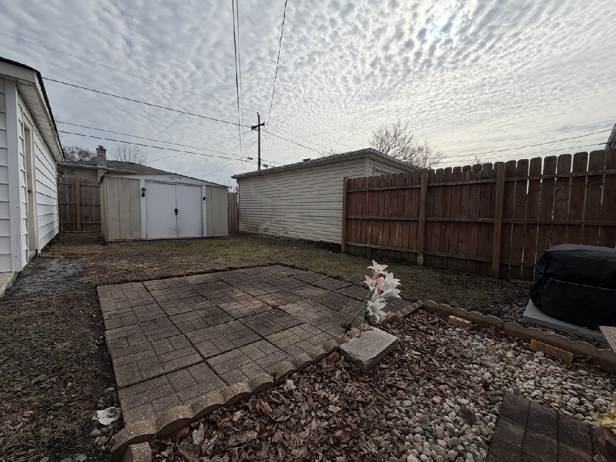
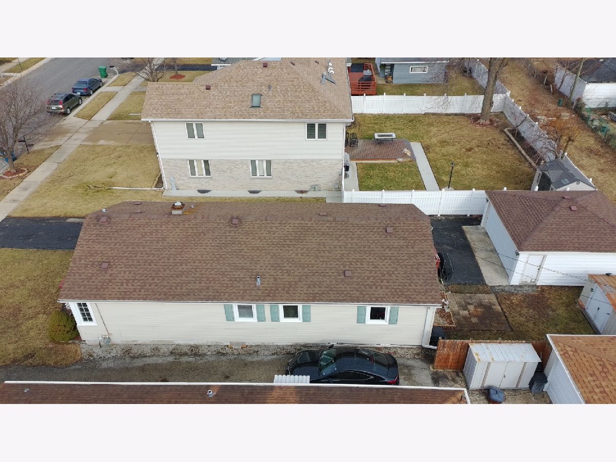
This three bedroom + den, one bathroom ranch home in Burbank is looking for its newest owners to make it home! The new front porch is the perfect seat to enjoy your morning coffee or end a beautiful summer night. The living room, kitchen, and dining room are located at the front of the home and are all separate, but accessible. No interior stairs to worry about here. The first bedroom and bathroom are off the living room before passing through the den to the rear two bedrooms. One bedroom has access directly to the backyard, allowing for enhanced privacy. The home features a full sized driveway, two car garage, and shed for extra storage. The furnace and central air condenser are new, having been professionally installed within the last two years.
Property Specifics
| Single Family | |
| — | |
| Ranch | |
| 1957 | |
| Crawl Space | |
| Vinyl Siding | |
| Asphalt | |
| — | |
| No | |
| 0.11 |
| Cook | |
| — | |
| 0 / Not Applicable | |
| None | |
| Lake Michigan, Public | |
| Public Sewer, Storm Sewer | |
| Central Air | |
| Gas | |
| 12573286 | |
| 19293140370000 |
Property History
| DATE: | EVENT: | PRICE: | SOURCE: |
|---|---|---|---|
| 6 Jun, 2022 | Sold | $200,000 | MRED MLS |
| 2 Feb, 2022 | Under contract | $209,900 | MRED MLS |
| 8 Dec, 2021 | Listed for sale | $209,900 | MRED MLS |
| 5 Nov, 2026 | Sold | $260,000 | MRED MLS |
| 9 Oct, 2026 | Under contract | $250,000 | MRED MLS |
| — | Last price change | $259,999 | MRED MLS |
| 20 Feb, 2026 | Listed for sale | $269,999 | MRED MLS |


Room Specifics
Total Bedrooms: 3
Bedrooms Above Ground: 3
Bedrooms Below Ground: 0
Dimensions: 12X12
Floor Type: Hardwood
Dimensions: 8X12
Floor Type: Luxury Vinyl
Dimensions: 11X10
Floor Type: —
Full Bathrooms: 1
Bathroom Amenities: —
Bathroom in Basement: 0
Dimensions: 8X6
Floor Type: Hardwood
Dimensions: 20X20
Floor Type: Vinyl
Dimensions: 4X2
Floor Type: Vinyl
Dimensions: 14X22
Floor Type: Hardwood
Rooms: Den
Name: Den
Dimensions: 8X6
Floor Type: Hardwood
Other Specifics
| 2 | |
| Concrete Perimeter | |
| Asphalt, Garage Door Opener, Garage Owned, Detached, Driveway, Owned, Garage | |
| Main Level, Gas Dryer Hookup, In Unit, In Kitchen | |
| Hardwood, Wood | |
| Deck, Patio | |
| Fenced, Partial | |
| Shed(s), Garage(s), Storage | |
| — | |
| — | |
| 40x120 | |
| Unfinished | |
| None | |
| 1st Floor Bedroom, 1st Floor Full Bath, Separate Dining Room, Paneling | |
| — | |
| Not in DB | |
| Curbs, Sidewalks, Street Lights, Street Paved | |
| — | |
| — |
Tax History
| Year | Property Taxes |
|---|---|
| 2022 | $3,750 |
| 2026 | $5,470 |
Contact Agent
Contact Agent
Listing Provided By
Real People Realty
