

7828 43rd Street, Lyons, Illinois 60534


$150,000
|
Sold
|
|
| Status: | Closed |
| Sqft: | 1,200 |
| Cost/Sqft: | $125 |
| Beds: | 5 |
| Baths: | 2 |
| Year Built: | 1925 |
| Property Taxes: | $5,428 |
| Days On Market: | 1906 |
| Lot Size: | 0,14 |
Description
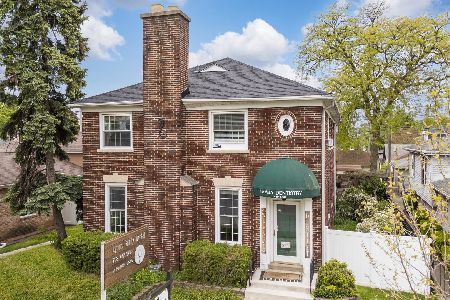
Check out this amazing opportunity!! This 5 bedroom, 2 bathroom home with full basement and two car detached garage has tremendous potential! The main level has a very spacious living room and extra large eat-in kitchen. Three bedrooms and a full bathroom complete the main level. Travel upstairs to a family room, small kitchenette, two additional bedrooms, and the other full bathroom. Be sure to check out the full, unfinished basement ready for all of your design ideas. The basement is plumbed for another bathroom option! The fenced in backyard has great privacy and there is plenty of parking in the garage as well as the additional dedicated spots off the alley. With a little TLC, this home is perfect! Home is being sold as-is and buyer will assume all Village required repairs. Schedule your showing today!
Property Specifics
| Single Family | |
| — | |
| Cape Cod | |
| 1925 | |
| Full | |
| Aluminum Siding | |
| Asphalt | |
| — | |
| No | |
| 0.14 |
| Cook | |
| — | |
| — / Not Applicable | |
| None | |
| Public | |
| Public Sewer | |
| Window/Wall Unit - 1 | |
| Natural Gas, Forced Air | |
| 11202387 | |
| 18011210090000 |
Nearby Schools
| NAME: | DISTRICT: | DISTANCE: | |
|---|---|---|---|
|
Grade School
J W Robinson Jr Elementary Schoo |
103 | — | |
|
Middle School
Washington Middle School |
103 | Not in DB | |
|
High School
J Sterling Morton West High Scho |
201 | Not in DB | |
Property History
| DATE: | EVENT: | PRICE: | SOURCE: |
|---|---|---|---|
| 1 Nov, 2021 | Sold | $150,000 | MRED MLS |
| 31 Aug, 2021 | Under contract | $150,000 | MRED MLS |
| 27 Aug, 2021 | Listed for sale | $150,000 | MRED MLS |


Room Specifics
Total Bedrooms: 5
Bedrooms Above Ground: 5
Bedrooms Below Ground: 0
Dimensions: —
Floor Type: Carpet
Dimensions: —
Floor Type: Carpet
Dimensions: —
Floor Type: Carpet
Full Bathrooms: 2
Bathroom Amenities: —
Bathroom in Basement: 1
Dimensions: —
Floor Type: Vinyl
Features: Eating Area-Table Space
Dimensions: —
Floor Type: Carpet
Rooms: Bedroom 5, Kitchen
Other Specifics
| 2 | |
| — | |
| Garage | |
| — | |
| — | |
| — | |
| Patio | |
| Fenced Yard | |
| 52.5X114.6X52.5X114.6 | |
| — | |
| None | |
| — | |
| Range, Microwave, Refrigerator | |
| Not in DB | |
| Sidewalks, Street Lights, Street Paved | |
| — | |
| — |
Tax History
| Year | Property Taxes |
|---|---|
| 2021 | $5,428 |
Contact Agent
Nearby Similar Homes

Nearby Sold Comparables


Contact Agent
Listing Provided By
Keller Williams Preferred Rlty
