

7836 80th Place, Bridgeview, Illinois 60455


$300,000
|
Sold
|
|
| Status: | Closed |
| Sqft: | 1,198 |
| Cost/Sqft: | $250 |
| Beds: | 3 |
| Baths: | 2 |
| Year Built: | 1966 |
| Property Taxes: | $9,316 |
| Days On Market: | 85 |
| Lot Size: | 0,00 |
Description
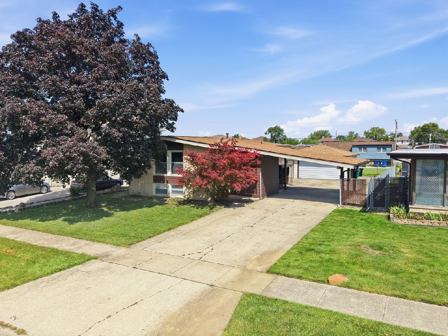
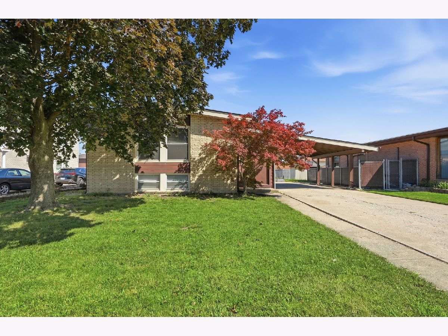
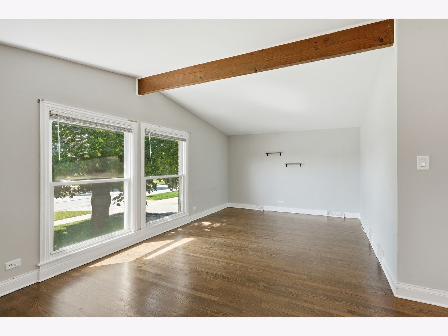
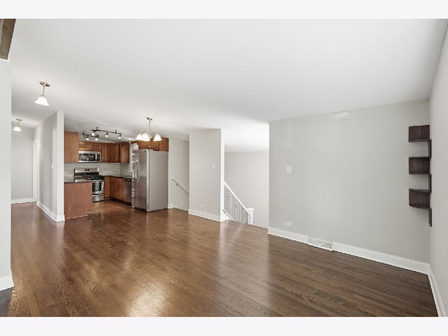
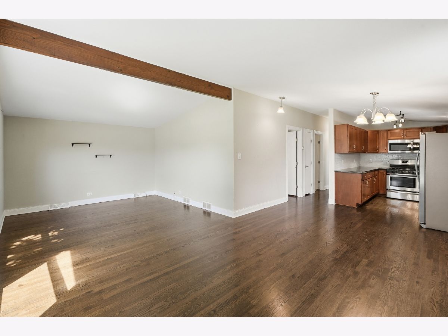
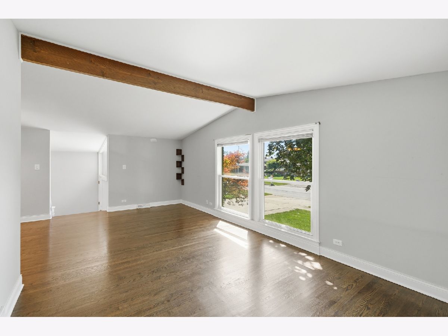
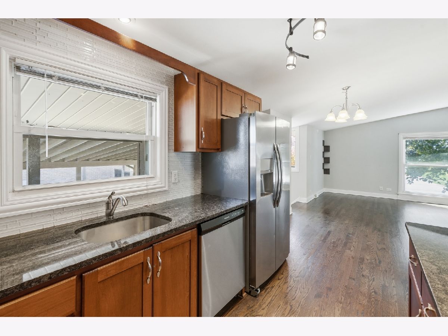
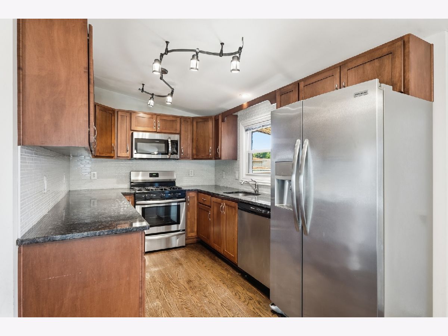
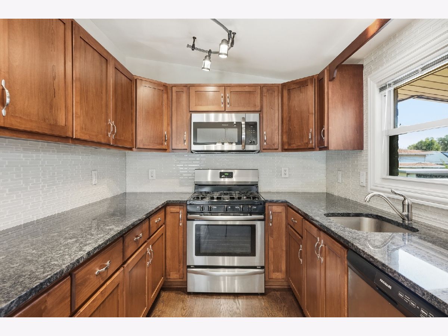
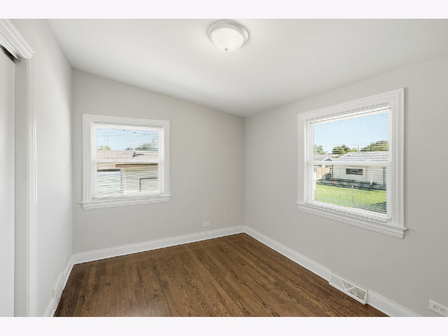
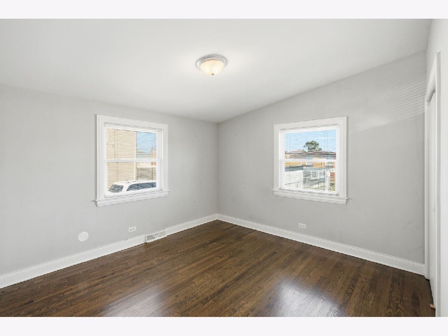
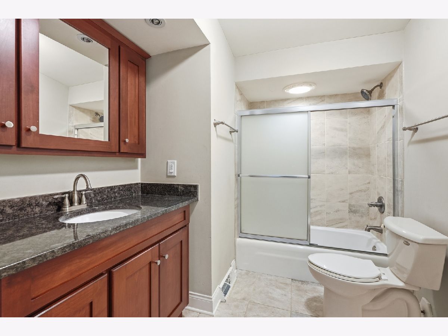
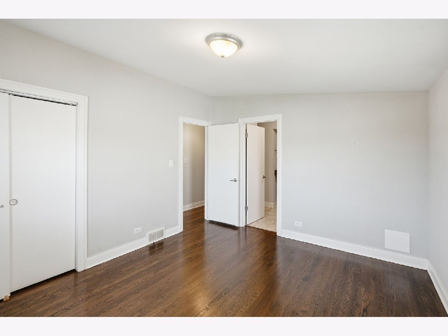
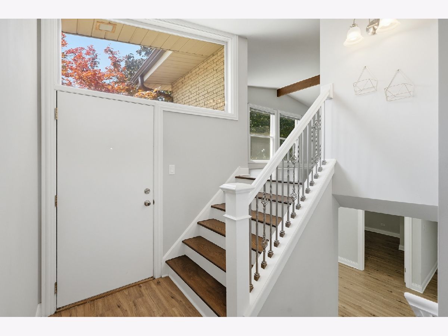
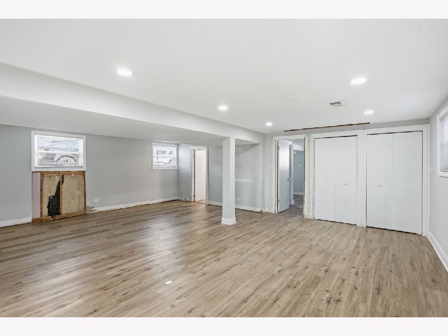
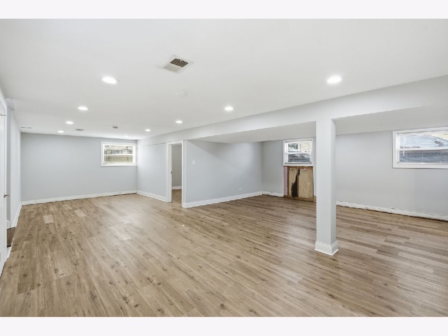
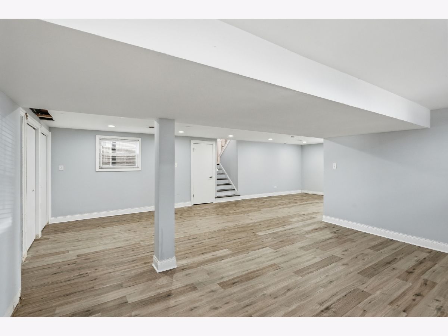
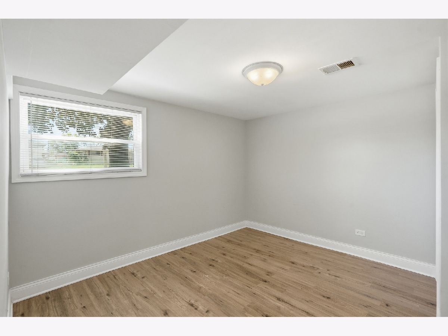
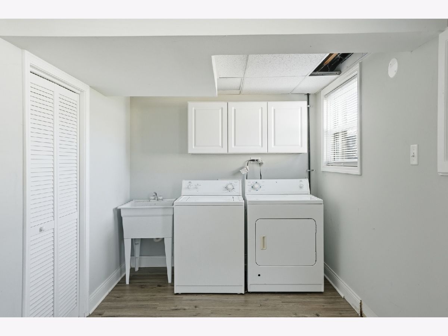
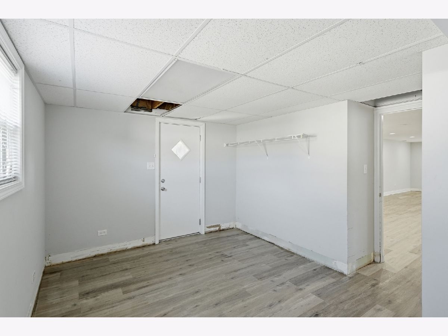
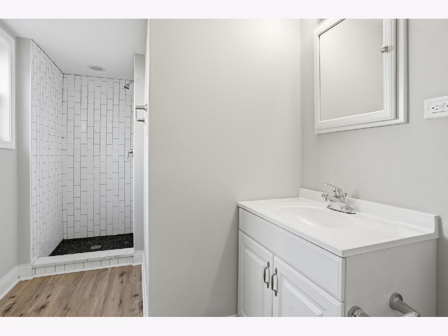
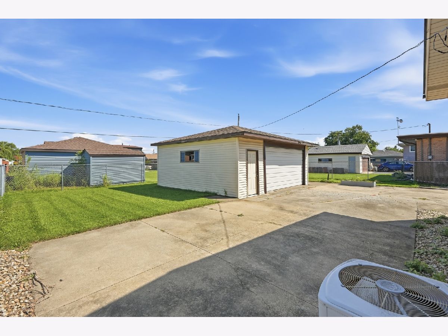
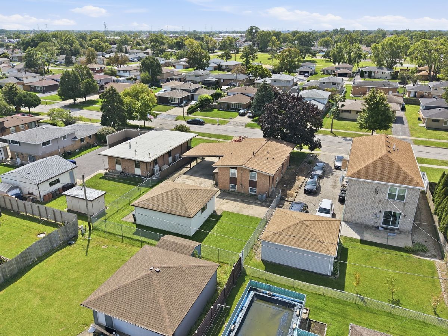
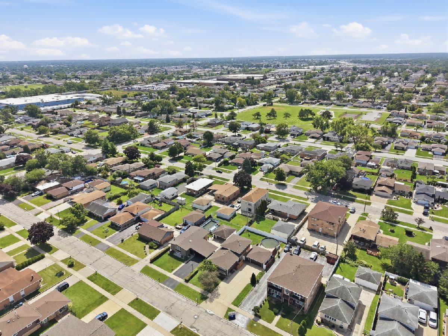
With 4 bedrooms, 2 baths and plenty of space, this Bridgeview home has a lot to offer! Several of the big-ticket items have already been taken care of, including a brand-new roof in 2026, newer furnace and water heater (2022), newer appliances (2020). The home offers a functional layout with plenty of room to make it your own. The basement is in need of repair and renovation, giving the next owner an opportunity to improve and customize the space. Conveniently located near shopping, parks and everyday amenities, with Midway Airport just minutes away and easy access to I-55, I-294 and major routes throughout the Chicagoland area. Being sold AS-IS and priced with the work needed in mind. With great space, several major updates already completed and plenty of potential, this one is worth a look!
Property Specifics
| Single Family | |
| — | |
| Bi-Level | |
| 1966 | |
| Finished, Full | |
| Brick | |
| — | |
| — | |
| No | |
| — |
| Cook | |
| — | |
| — / Not Applicable | |
| None | |
| Public | |
| Public Sewer | |
| Central Air | |
| Gas | |
| 12745022 | |
| 18361180260000 |
Nearby Schools
| NAME: | DISTRICT: | DISTANCE: | |
|---|---|---|---|
|
Grade School
Argo Community High School |
217 | — | |
|
Middle School
Argo Community High School |
217 | Not in DB | |
|
High School
Argo Community High School |
217 | Not in DB | |
Property History
| DATE: | EVENT: | PRICE: | SOURCE: |
|---|---|---|---|
| 20 Feb, 2020 | Sold | $251,000 | MRED MLS |
| 2 Dec, 2019 | Under contract | $249,900 | MRED MLS |
| 27 Nov, 2019 | Listed for sale | $249,900 | MRED MLS |
| 30 Oct, 2020 | Sold | $284,000 | MRED MLS |
| 14 Sep, 2020 | Under contract | $285,000 | MRED MLS |
| 8 Sep, 2020 | Listed for sale | $285,000 | MRED MLS |
| 21 Nov, 2026 | Sold | $300,000 | MRED MLS |
| 26 Sep, 2026 | Under contract | $299,900 | MRED MLS |
| 28 Aug, 2026 | Listed for sale | $299,900 | MRED MLS |
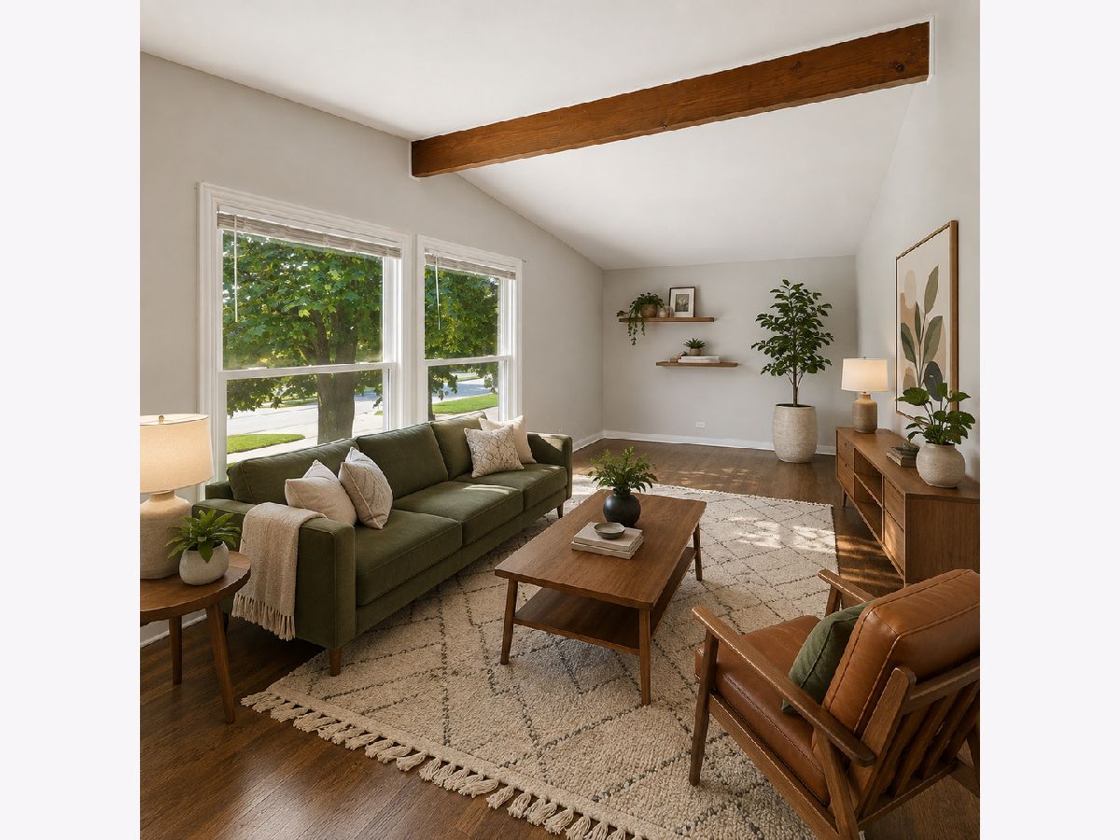
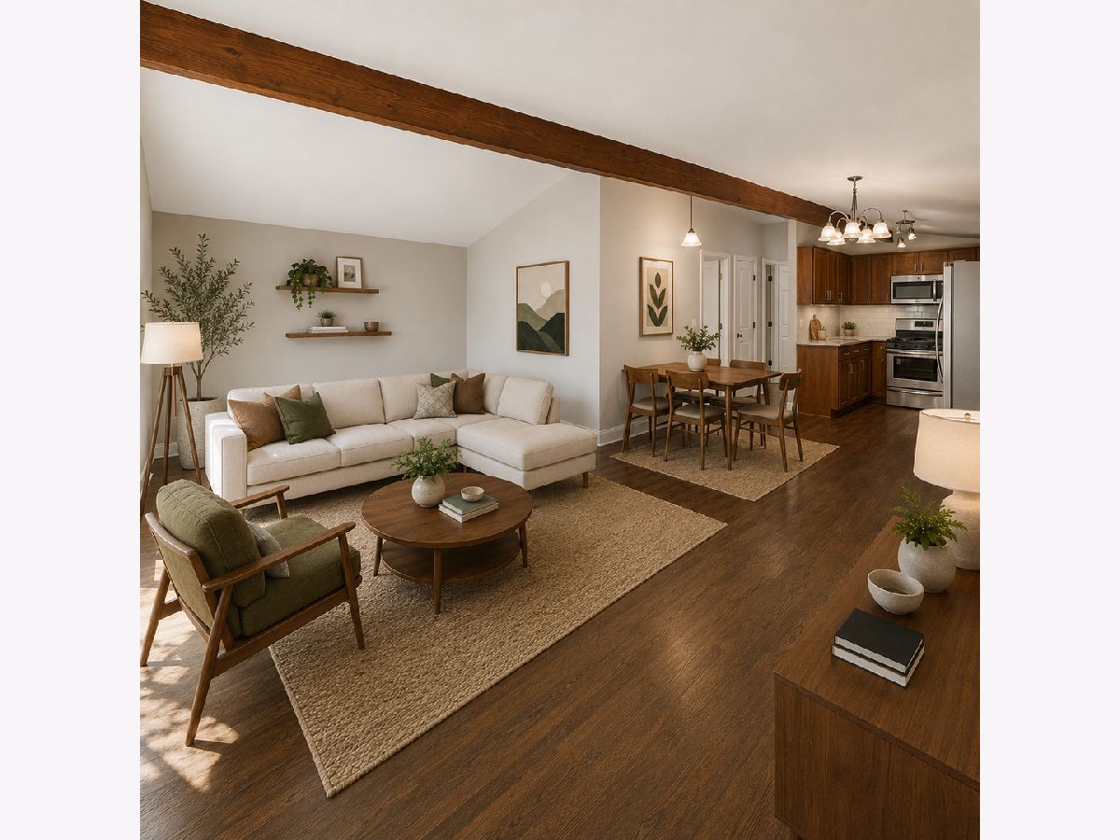
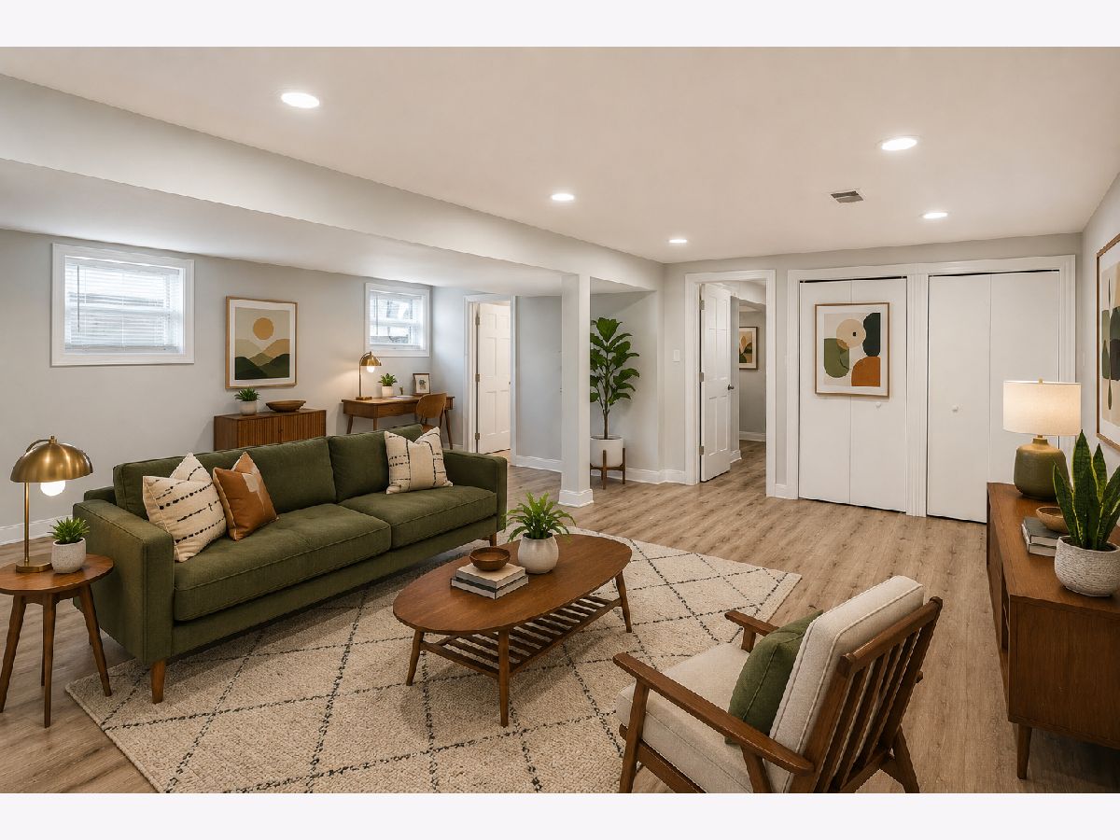
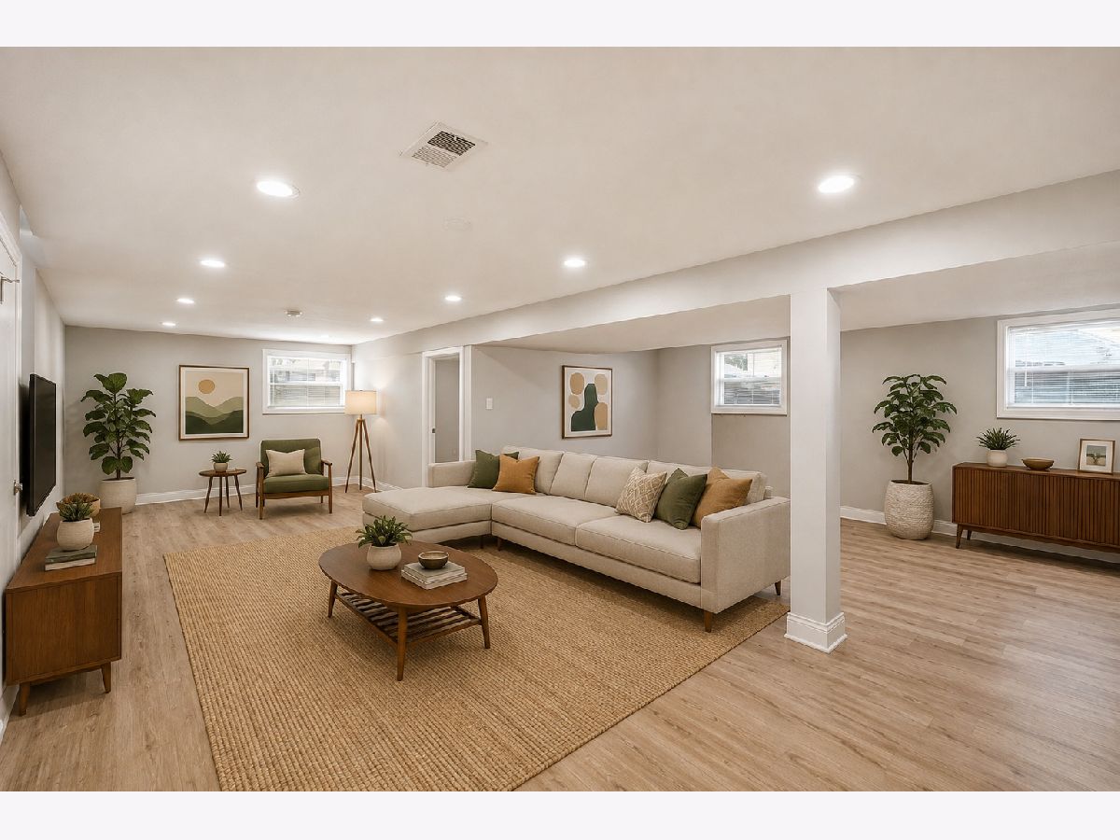
Some photos of this home have been virtually staged.
Room Specifics
Total Bedrooms: 4
Bedrooms Above Ground: 3
Bedrooms Below Ground: 1
Dimensions: 12X13
Floor Type: Hardwood
Dimensions: 12X10
Floor Type: Hardwood
Dimensions: 13X10
Floor Type: —
Dimensions: 12X11
Floor Type: —
Full Bathrooms: 2
Bathroom Amenities: —
Bathroom in Basement: 1
Dimensions: 10X11
Floor Type: Hardwood
Dimensions: 12X9
Floor Type: Hardwood
Dimensions: 12X8
Floor Type: —
Dimensions: 12X23
Floor Type: Hardwood
Dimensions: 25X20
Floor Type: —
Rooms: No additional rooms
Other Specifics
| 2.5 | |
| — | |
| Concrete, Detached, Garage | |
| — | |
| Hardwood | |
| — | |
| — | |
| — | |
| 62x128 | |
| — | |
| None | |
| — | |
| Range, Microwave, Dishwasher, Refrigerator, Washer, Dryer | |
| Not in DB | |
| — | |
| — | |
| — |
Tax History
| Year | Property Taxes |
|---|---|
| 2020 | $6,243 |
| 2020 | $6,951 |
| 2026 | $9,316 |
Contact Agent
Contact Agent
Listing Provided By
Compass
