

7844 41st Place, Lyons, Illinois 60534
$212,000
|
Sold
|
|
| Status: | Closed |
| Sqft: | 1,551 |
| Cost/Sqft: | $141 |
| Beds: | 4 |
| Baths: | 2 |
| Year Built: | 1951 |
| Property Taxes: | $4,178 |
| Days On Market: | 3932 |
| Lot Size: | 0,13 |
Description
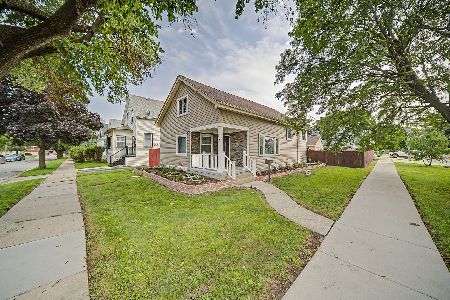
Get ready to unpack your boxes because THIS IS IT! This charmingly updated Cape Cod features an open floor plan with a two-way fireplace between living room and kitchen, updated kitchen cabinets, and a bonus room currently being used as a dining room, but could be a large family room. Two nice sized bedrooms on the first floor with an updated full bath. Upstairs includes two more bedrooms, another updated full bath with double sinks, laundry, and good closet/storage space. The best bonus? The lovely fenced in yard with large brick paver patio and 2-car garage. Conveniently located to Cermak Woods - bike trails, pool, fishing pond, and more. Walk to downtown Riverside and Metra! Easy commute to city and suburbs and local attractions! WELCOME HOME!
Property Specifics
| Single Family | |
| — | |
| Cape Cod | |
| 1951 | |
| None | |
| Brick | |
| Asphalt | |
| — | |
| No | |
| 0.13 |
| Cook | |
| — | |
| 0 / Not Applicable | |
| None | |
| Lake Michigan | |
| Public Sewer | |
| Central Air | |
| Natural Gas, Electric, Forced Air | |
| 09135218 | |
| 18011040470000 |
Property History
| DATE: | EVENT: | PRICE: | SOURCE: |
|---|---|---|---|
| 27 Aug, 2008 | Sold | $232,500 | MRED MLS |
| 25 Jul, 2008 | Under contract | $244,900 | MRED MLS |
| 19 Jun, 2008 | Listed for sale | $244,900 | MRED MLS |
| 30 Mar, 2016 | Sold | $212,000 | MRED MLS |
| 12 Feb, 2016 | Under contract | $218,000 | MRED MLS |
| 9 Feb, 2016 | Listed for sale | $218,000 | MRED MLS |
Room Specifics
Total Bedrooms: 4
Bedrooms Above Ground: 4
Bedrooms Below Ground: 0
Dimensions: —
Floor Type: Carpet
Dimensions: —
Floor Type: Carpet
Dimensions: —
Floor Type: Wood Laminate
Full Bathrooms: 2
Bathroom Amenities: —
Bathroom in Basement: —
Dimensions: —
Floor Type: Wood Laminate
Dimensions: —
Floor Type: Ceramic Tile
Dimensions: —
Floor Type: Wood Laminate
Rooms: No additional rooms
Other Specifics
| 2 | |
| — | |
| Garage | |
| — | |
| — | |
| — | |
| Patio | |
| Fenced Yard | |
| 50X116 | |
| — | |
| None | |
| Wood Laminate Floors, First Floor Bedroom, Second Floor Laundry | |
| Range, Microwave, Dishwasher, Refrigerator, Washer, Dryer, Disposal | |
| Not in DB | |
| — | |
| — | |
| Double Sided, Wood Burning |
Tax History
| Year | Property Taxes |
|---|---|
| 2008 | $4,297 |
| 2016 | $4,178 |
Contact Agent
Nearby Similar Homes

Nearby Sold Comparables


Contact Agent
Listing Provided By
Baird & Warner, Inc.
