

785 Schomer Road, Aurora, Illinois 60505
$195,000
|
Sold
|
|
| Status: | Closed |
| Sqft: | 1,300 |
| Cost/Sqft: | $150 |
| Beds: | 2 |
| Baths: | 2 |
| Year Built: | 1961 |
| Property Taxes: | $3,718 |
| Days On Market: | 2644 |
| Lot Size: | 0,32 |
Description
Move in Ready. Beautiful Brick Raised Ranch with great curb appeal tucked away in a great part of town features a well-manicured lawn with great landscaping and a carport addition to the driveway. The interior features Newly refinished Oak Hardwood Flooring throughout (June 2019), Cove Moldings and a Wood Burning Fireplace in Living Room. The Kitchen features Recessed Lighting, Granite Countertops, Glass Tile Backsplash, Vented SS Microwave/Hood, SS Double Bowl Sink & Faucet, Ceramic Tile Flooring and a walk in Pantry. All Stainless Steel Appliances. Dining Room features new ceiling fan. There's a bonus room off of the Dining Room that can be used as an office, sitting room or guest bedroom. The Basement has a designated Guest Bedroom Area, Family Room, Laundry Room, Dry Bar w/plumbing for a Wet Bar, Gas Fireplace, Laundry Room and Plenty of Storage. High Efficiency Gas Furnace.
Property Specifics
| Single Family | |
| — | |
| Ranch | |
| 1961 | |
| Full | |
| Brick | |
| Asphalt | |
| RANCH | |
| No | |
| 0.32 |
| Kane | |
| — | |
| — / Not Applicable | |
| None | |
| Private Well | |
| Public Sewer | |
| Central Air | |
| Natural Gas | |
| 10486589 | |
| 1511127002 |
Property History
| DATE: | EVENT: | PRICE: | SOURCE: |
|---|---|---|---|
| 26 Sep, 2019 | Sold | $195,000 | MRED MLS |
| 30 Aug, 2019 | Under contract | $195,000 | MRED MLS |
| 15 Aug, 2019 | Listed for sale | $195,000 | MRED MLS |
Room Specifics
Total Bedrooms: 2
Bedrooms Above Ground: 2
Bedrooms Below Ground: 0
Dimensions: —
Floor Type: Hardwood
Full Bathrooms: 2
Bathroom Amenities: Whirlpool
Bathroom in Basement: 1
Dimensions: —
Floor Type: Hardwood
Dimensions: —
Floor Type: Ceramic Tile
Features: Pantry-Walk-in
Dimensions: —
Floor Type: Other
Dimensions: —
Floor Type: Hardwood
Dimensions: —
Floor Type: Carpet
Rooms: Bonus Room
Other Specifics
| 1 | |
| Concrete Perimeter | |
| Garage | |
| — | |
| — | |
| — | |
| Patio, Storms/Screens, Outdoor Grill | |
| — | |
| 81X147 | |
| — | |
| None | |
| Bar-Dry, Hardwood Floors, First Floor Bedroom, First Floor Full Bath | |
| Range, Microwave, Refrigerator, Washer, Dryer, Range Hood, Water Softener Owned | |
| Not in DB | |
| Street Lights, Street Paved | |
| — | |
| Wood Burning, Gas Log |
Tax History
| Year | Property Taxes |
|---|---|
| 2019 | $3,718 |
Contact Agent
Nearby Similar Homes
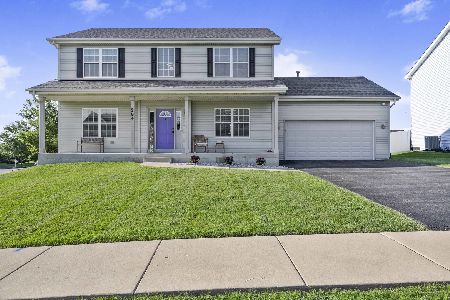
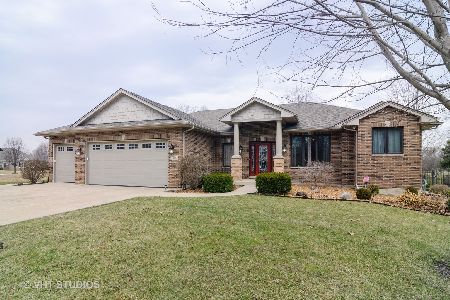
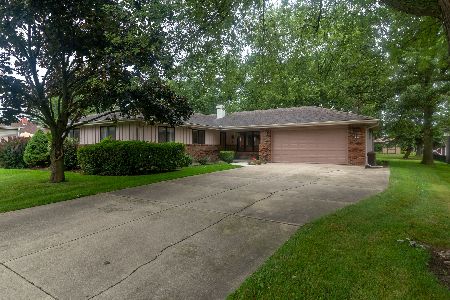
Nearby Sold Comparables

Contact Agent
Listing Provided By
HomeSmart Realty Group
