

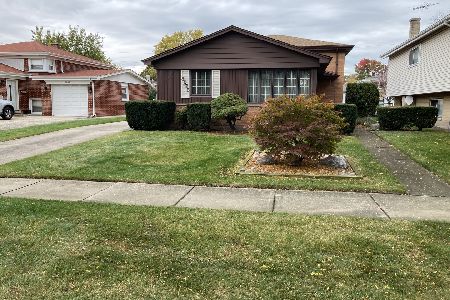
7852 Lake Street, Morton Grove, Illinois 60053
Sorry, we are updating photos, please update this page in 15 minutes
$315,000
|
Sold
|
|
| Status: | Closed |
| Sqft: | 1,268 |
| Cost/Sqft: | $256 |
| Beds: | 3 |
| Baths: | 2 |
| Year Built: | 1961 |
| Property Taxes: | $5,904 |
| Days On Market: | 3020 |
| Lot Size: | 0,17 |
Description
Fantastic value in this move-in ready 3-bedroom split-level home featuring a comfortable & functional floor plan. Gorgeous Hardwood Oak flooring in the Living Room, Dining room and all three bedrooms. Freshly painted in beautiful and neutral colors. Kitchen boasts tons of storage and an eating area. Sun drenched Living Room and Dining Room with high ceilings. Family Room in the finished lower level is warm and inviting. Convenient laundry room & lower level full bathroom. Fenced-in yard and patio area. Two car garage just steps from the door.
Property Specifics
| Single Family | |
| — | |
| Bi-Level | |
| 1961 | |
| Partial | |
| Vinyl Siding, Brick | |
| Asphalt | |
| — | |
| No | |
| 0.17 |
| Cook | |
| — | |
| 0 / Not Applicable | |
| None | |
| Lake Michigan | |
| Public Sewer | |
| Central Air | |
| Natural Gas | |
| 09939145 | |
| 09133090220000 |
Nearby Schools
| NAME: | DISTRICT: | DISTANCE: | |
|---|---|---|---|
|
Grade School
Melzer School |
63 | — | |
|
Middle School
Gemini Junior High School |
63 | Not in DB | |
|
High School
Maine East High School |
207 | Not in DB | |
Property History
| DATE: | EVENT: | PRICE: | SOURCE: |
|---|---|---|---|
| 7 Sep, 2018 | Sold | $315,000 | MRED MLS |
| 3 Aug, 2018 | Under contract | $325,000 | MRED MLS |
| 27 Jul, 2018 | Listed for sale | $325,000 | MRED MLS |
Sorry, we are updating photos, please update this page in 15 minutes
Room Specifics
All Bedroom Info:
Total Bedrooms: 3
Bedrooms Above Ground: 3
Bedrooms Below Ground: 0
Total Bedrooms: 3
Bedrooms Above Ground: 3
Bedrooms Below Ground: 0
Second Bedroom Info:
Dimensions: —
Location: —Dimensions: —
Floor Type: Hardwood
Third Bedroom Info:
Dimensions: —
Location: —Dimensions: —
Floor Type: Hardwood
Bathroom Info:
Full Bathrooms: 2
Partial Bathrooms: 0Full Bathrooms: 2
Bathroom Amenities: —
Bathroom in Basement: 1
Dining Room Info:
Dimensions: —
Location: —Dimensions: —
Floor Type: Hardwood
Kitchen Info:
Dimensions: —
Location: —Dimensions: —
Floor Type: Ceramic Tile
Features: Eating Area-Table Space
Laundry Room Info:
Dimensions: —
Location: —Dimensions: —
Floor Type: Wood Laminate
Living Room Info:
Dimensions: —
Location: —Dimensions: —
Floor Type: Hardwood
Family Room Info:
Dimensions: —
Location: —Dimensions: —
Floor Type: Carpet
Additional Rooms Info:
Rooms: No additional rooms
Basement: PartialRooms: No additional rooms
Other Specifics
| 2 | |
| Concrete Perimeter | |
| Garage | |
| — | |
| — | |
| — | |
| Patio, Storms/Screens | |
| Common Grounds | |
| 67 X 112 | |
| Unfinished | |
| None | |
| Hardwood Floors | |
| Range, Microwave, Dishwasher, Refrigerator, Washer, Dryer, Disposal | |
| Not in DB | |
| Sidewalks, Street Lights, Street Paved | |
| — | |
| — |
Tax History
| Year | Property Taxes |
|---|---|
| 2018 | $5,904 |
Contact Agent
Nearby Similar Homes
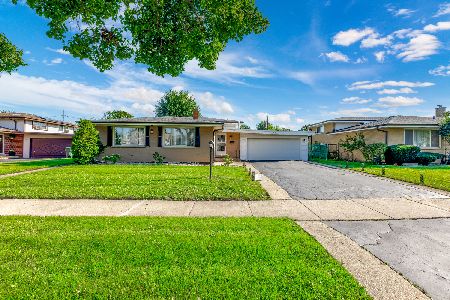
8000 Lake Street, Niles, Illinois 60714
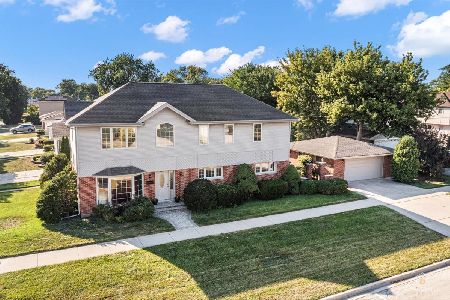
For Sale
$650,000
4 beds / 2.1 baths / 2,304 ft2
Single Family / Built: 1961
46
9222 Merrill Avenue, Morton Grove, Illinois 60053
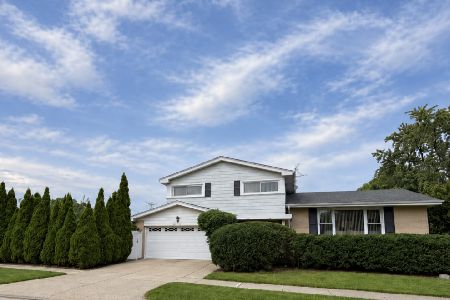
For Sale
$625,000
4 beds / 2.1 baths / 2,700 ft2
Single Family / Built: 1967
20
7846 Maple Street, Morton Grove, Illinois 60053
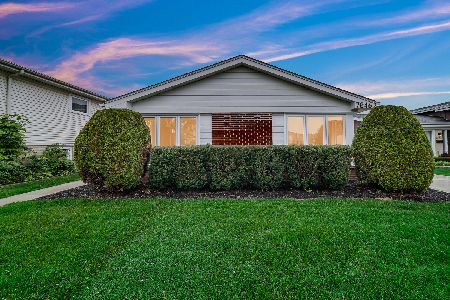
For Sale
$749,999
5 beds / 3.0 baths / 2,700 ft2
Single Family / Built: 1965
31
9215 Washington Road, Morton Grove, Illinois 60053

Foreclosure
$390,000
3 beds / 2.1 baths / 1,559 ft2
Single Family / Built: 1963
151
8026 Churchill Avenue, Niles, Illinois 60714
For Sale
$429,000
3 beds / 1.1 baths / 1,249 ft2
Single Family / Built: 1961
1
Nearby Sold Comparables
7906 Lake Street, Morton Grove, Illinois 60053

Sold
$418,800
3 beds / 2.0 baths / 1,723 ft2
Single Family / Built: 1960
1494
7847 Davis Street, Morton Grove, Illinois 60053

Sold
$199,000
4 beds / 2.0 baths / 1,484 ft2
Single Family / Built: 1960
5810
7847 Davis Street, Morton Grove, Illinois 60053
Sold
$297,950
4 beds / 2.0 baths / 0 ft2
Single Family / Built: 1960
5718
7851 Lake Street, Morton Grove, Illinois 60053
Sold
$360,000
3 beds / 2.0 baths / 1,295 ft2
Single Family / Built: 1959
2966
7847 Lake Street, Morton Grove, Illinois 60053
Sold
$339,900
3 beds / 2.0 baths / 1,307 ft2
Single Family / Built: 1960
2696
7905 Lake Street, Morton Grove, Illinois 60053

Sold
$515,000
3 beds / 2.0 baths / 1,600 ft2
Single Family / Built: 1960
819
Contact Agent
Listing Provided By
@properties
