

788 Derby Court, Antioch, Illinois 60002
Subdivision > Tiffany Farms
Sorry, we are updating photos, please update this page in 15 minutes
$260,000
|
Sold
|
|
| Status: | Closed |
| Sqft: | 0 |
| Cost/Sqft: | — |
| Beds: | 5 |
| Baths: | 4 |
| Year Built: | 2005 |
| Property Taxes: | $7,505 |
| Days On Market: | 6289 |
| Lot Size: | 0,24 |
Description
This is probably one of the larger homes in Tiffany Farms, with a quiet setting in the far Southwest corner cul-de-sac, backing up to wooded preserve area. Home is exceptional and includes a state of the art room to room touch panel audio entertainment system. Includes the flat screen TV and the Home Theatre furniture, Stainless appliances. Professional landscaping 3 & 1/2 baths...and as many as 6 bedrooms.
Property Specifics
| Single Family | |
| — | |
| Colonial | |
| 2005 | |
| Full | |
| Aluminum/Vinyl/Steel Siding | |
| Asphalt | |
| — | |
| No | |
| 0.24 |
| Lake | |
| Tiffany Farms | |
| 145 / Annual | |
| Other | |
| Public | |
| Public Sewer | |
| Central Air | |
| Natural Gas, Forced Air | |
| 07315312 | |
| 02071050510000 |
Nearby Schools
| NAME: | DISTRICT: | DISTANCE: | |
|---|---|---|---|
|
Grade School
W C Petty Elementary School |
34 | — | |
|
Middle School
Antioch Upper Grade School |
34 | Not in DB | |
|
High School
Antioch Community High School |
117 | Not in DB | |
Property History
| DATE: | EVENT: | PRICE: | SOURCE: |
|---|---|---|---|
| 19 Jul, 2010 | Sold | $260,000 | MRED MLS |
| 14 Sep, 2009 | Under contract | $289,900 | MRED MLS |
| 2 Sep, 2009 | Listed for sale | $289,900 | MRED MLS |
Sorry, we are updating photos, please update this page in 15 minutes
Room Specifics
All Bedroom Info:
Total Bedrooms: 5
Bedrooms Above Ground: 5
Bedrooms Below Ground: 0
Total Bedrooms: 5
Bedrooms Above Ground: 5
Bedrooms Below Ground: 0
Second Bedroom Info:
Dimensions: —
Location: —Dimensions: —
Floor Type: Carpet
Third Bedroom Info:
Dimensions: —
Location: —Dimensions: —
Floor Type: Carpet
Fourth Bedroom Info:
Dimensions: —
Location: —Dimensions: —
Floor Type: Carpet
Bathroom Info:
Full Bathrooms: 4
Partial Bathrooms: 1Full Bathrooms: 4
Bathroom Amenities: Separate Shower, Double Sink
Bathroom in Basement: 1
Dining Room Info:
Dimensions: —
Location: —Dimensions: —
Floor Type: Carpet
Kitchen Info:
Dimensions: —
Location: —Dimensions: —
Floor Type: Ceramic Tile
Features: Eating Area-Breakfast Bar, Island, Pantry-Walk-in
Living Room Info:
Dimensions: —
Location: —Dimensions: —
Floor Type: Carpet
Family Room Info:
Dimensions: —
Location: —Dimensions: —
Floor Type: Carpet
Additional Rooms Info:
Rooms: Bedroom 5, Eating Area, Office, Study, Theatre Room, Utility Room-1st Floor
Basement: FullRooms: Bedroom 5, Eating Area, Office, Study, Theatre Room, Utility Room-1st Floor
Other Specifics
| 3 | |
| Concrete Perimeter | |
| Garage | |
| — | |
| — | |
| — | |
| Patio | |
| Cul-De-Sac, Fenced Yard, Landscaped, Wooded | |
| 43X120X135X139 | |
| Unfinished | |
| Full | |
| Vaulted/Cathedral Ceilings | |
| Range, Microwave, Dishwasher, Refrigerator | |
| Not in DB | |
| Sidewalks, Street Lights, Street Paved | |
| — | |
| Gas Log, Gas Starter |
Tax History
| Year | Property Taxes |
|---|---|
| 2010 | $7,505 |
Contact Agent
Nearby Similar Homes
42690 Lake Drive, Antioch, Illinois 60002
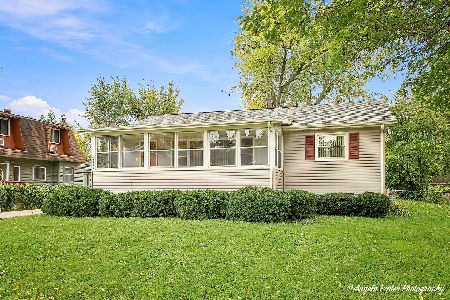
For Sale
$227,500
2 beds / 1.0 baths / 904 ft2
Single Family / Built: 1960
36
42161 1st Avenue, Antioch, Illinois 60002
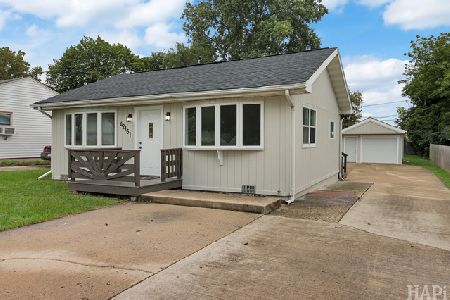
For Sale
$264,900
3 beds / 1.0 baths / 1,180 ft2
Single Family / Built: 1977
10
633 Indian Trail Road, Antioch, Illinois 60002
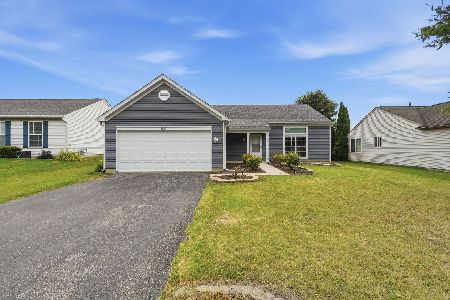
For Sale
$330,000
3 beds / 2.0 baths / 1,500 ft2
Single Family / Built: 1998
121
42425 Park Lane, Antioch, Illinois 60002
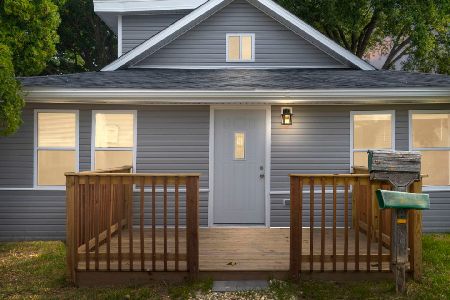
For Sale
$242,400
2 beds / 1.0 baths / 1,155 ft2
Single Family / Built: 1940
340
25036 W 1st Street, Antioch, Illinois 60002
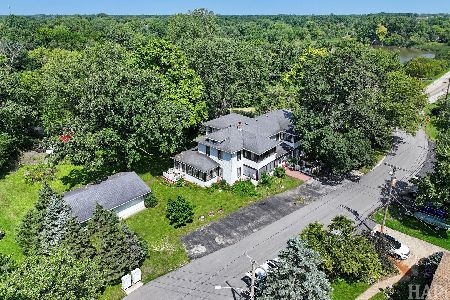
For Sale
$385,000
8 beds / 2.1 baths / 4,384 ft2
Single Family / Built: 1921
92
42340 Addison Lane, Antioch, Illinois 60002
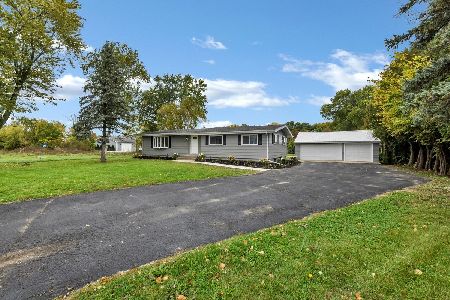
For Sale
$389,900
3 beds / 3.0 baths / 2,784 ft2
Single Family / Built: 1975
12
Nearby Sold Comparables

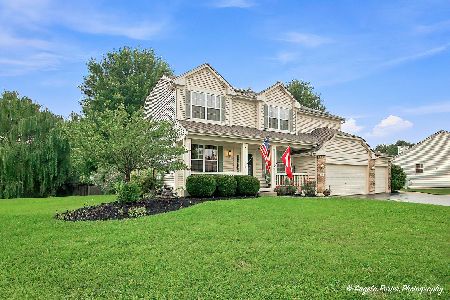
751 Needlegrass Parkway, Antioch, Illinois 60002

Sold
$349,900
4 beds / 2.1 baths / 2,475 ft2
Single Family / Built: 2004
1516
Contact Agent
Listing Provided By
Realty World Tiffany R.E.
